
10 Bieler Lane, Sheridan, MT 59749
Local realty services provided by:ERA Landmark Real Estate
10 Bieler Lane,Sheridan, MT 59749
$449,000
- 4 Beds
- 2 Baths
- 3,240 sq. ft.
- Single family
- Active
Listed by: miranda wheeler
Office: berkshire hathaway - sheridan
MLS#:414524
Source:MT_BZM
Price summary
- Price:$449,000
- Price per sq. ft.:$138.58
About this home
Set in an established Sheridan neighborhood, this single-level home with a full basement offers distinctive character and a strong sense of place. Mature shade trees, a lush lawn, raised garden beds and underground sprinklers create an inviting exterior, while the fully fenced backyard and large back deck offer plenty of space to entertain, gather or relax. A detached, finished two-car garage adds room for vehicles, storage and projects. Inside, original hardwood floors extend through the main level, and a stone-surround fireplace anchors the living room with warmth and charm. The main floor includes three bedrooms and two bathrooms. Downstairs, a fourth bedroom and flexible bonus room provide options for an office, workout area or hobby space. The basement, with exterior access, was renovated in 2020 to include a spacious recreation room, while unfinished space remains for a future bedroom, bathroom and dedicated laundry room. Several meaningful improvements have already been completed, adding value and reducing the need for major updates. A new roof and gutters, furnace, on-demand water heater, range hood and basement renovation were completed in 2020. The underground sprinkler system was upgraded and a new dishwasher added in 2021, followed by a new washer and dryer in 2022. Sheridan schools, Ruby Valley Medical Center and downtown Sheridan are all nearby, adding to the home’s everyday convenience. Beyond town, the Tobacco Root and Ruby Mountains, area rivers and public lands offer abundant opportunities for fishing, hiking, hunting and year-round recreation. Dillon, Butte and Bozeman are all within a reasonable drive for additional services and regional amenities. Well maintained and thoughtfully updated, this home combines mature landscaping, practical improvements and timeless appeal with room for a buyer to make it their own. 10 Bieler Lane presents a standout opportunity to own an inviting Sheridan home that deserves to be seen in person....
Contact an agent
Home facts
- Year built:1961
- Subdivision & Development:Sheridan Original Plat
- Listing ID #:414524
- Added:3 day(s) ago
- Updated:September 06, 2026 at 03:40 PM
Rooms and interior
- Bedrooms:4
- Total bathrooms:2
- Full bathrooms:2
- Flooring:Carpet, Hardwood, Laminate
- Kitchen Description:Built In Oven, Cooktop, Dishwasher, Microwave, Refrigerator
- Basement:Yes
- Basement Description:Bedroom, Rec/Family Area
- Living area:3,240 sq. ft.
Heating and cooling
- Heating:Forced Air, Natural Gas
Structure and exterior
- Roof:Asphalt, Shingle
- Year built:1961
- Building area:3,240 sq. ft.
- Lot area:0.41 Acres
- Lot Features:Landscaped, Lawn, Sprinklers In Ground
- Architectural Style:Ranch, Traditional
- Construction Materials:Metal Siding
- Exterior Features:Concrete Driveway, Deck, Garden, Landscaping, Sprinkler Irrigation
- Levels:1 Story
Utilities
- Water:Water Available
- Sewer:Sewer Available
Finances and disclosures
- Price:$449,000
- Price per sq. ft.:$138.58
- Tax amount:$1,998 (2026)
Features and amenities
- Laundry features:Dryer, Washer
- Amenities:Carbon Monoxide Detectors, Fireplace, HeatDetector, Smoke Detectors
Parking
- Parking description:Garage, Garage Door Opener
- Garage:Yes
- Garage spaces:2
New listings near 10 Bieler Lane
- New
 $3,750,000Active4 beds 3 baths3,961 sq. ft.
6 Braach Lane, Sheridan, MT 59749
MLS# 30077874Listed by: RESOLUTE ROOTS REALTY - New
 $2,650,000Active4 beds 3 baths3,961 sq. ft.
6 Braach Lane, Sheridan, MT 59749
MLS# 30077875Listed by: RESOLUTE ROOTS REALTY - New
 $2,650,000Active4 beds 3 baths3,961 sq. ft.
6 Braach Lane - Tract E2 Lane, Sheridan, MT 59749
MLS# 414557Listed by: RESOLUTE ROOTS REALTY - New
 $3,750,000Active4 beds 3 baths3,961 sq. ft.
6 Braach Lane - Tracts E2, F2, A, Sheridan, MT 59749
MLS# 414559Listed by: RESOLUTE ROOTS REALTY - New
 $359,000Active2 beds 1 baths825 sq. ft.
217 Boundary Street, Sheridan, MT 59749
MLS# 414475Listed by: RESOLUTE ROOTS REALTY 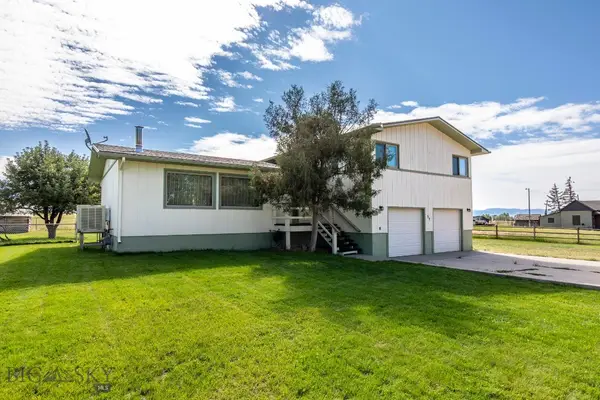 $499,500Active3 beds 3 baths1,792 sq. ft.
11 Bieler Lane, Sheridan, MT 59749
MLS# 414138Listed by: BERKSHIRE HATHAWAY TWIN BRIDGE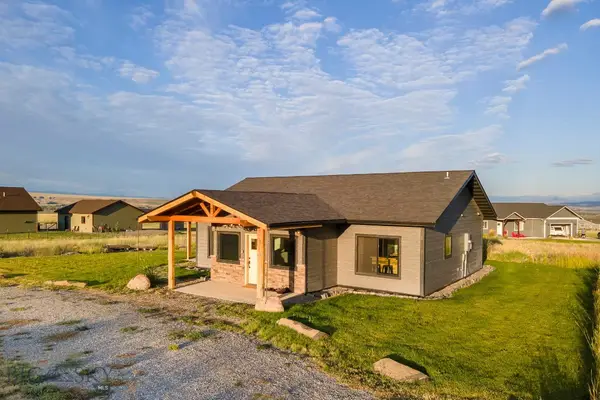 $399,000Pending2 beds 2 baths1,328 sq. ft.
18 Fools Gold Lane, Sheridan, MT 59749
MLS# 414210Listed by: WINDERMERE GREAT DIVIDE-BOZEMAN $415,000Active3 beds 2 baths1,344 sq. ft.
15 Sapphire Way, Sheridan, MT 59749
MLS# 414073Listed by: PLATINUM REAL ESTATE $2,100,000Active3 beds 3 baths3,720 sq. ft.
81 Mill Creek Road, Sheridan, MT 59749
MLS# 413314Listed by: CLEAR CREEK REALTY


Protect your home and budget from life's surprises with an Assurant Home Warranty, backed by a partner that supports you through every step of homeownership. Explore Plans.
© 2023 - 2026 ERA Franchise Systems LLC. All rights reserved. ERA Franchise Systems LLC fully supports the principles of the Fair Housing Act and the Equal Opportunity Act. ERA, ERA Real Estate powered, and their respective logos are registered service marks of ERA Franchise Systems LLC. Each office is independently owned and operated.