
247 Mill Gulch Road, Sheridan, MT 59749
Local realty services provided by:ERA Landmark Real Estate
247 Mill Gulch Road,Sheridan, MT 59749
$749,000
- 2 Beds
- 2 Baths
- 1,350 sq. ft.
- Single family
- Active
Listed by: michelle van dyke
Office: berkshire hathaway twin bridge
MLS#:415186
Source:MT_BZM
Price summary
- Price:$749,000
- Price per sq. ft.:$554.81
About this home
As soon as you enter the driveway you will realize what a special location this 1350 SF log cabin encompasses. No neighbors in sight and professionally landscaped with mature aspens and pine trees and large strategically placed boulders to give you a mountain paradise feel. Soak up the Montana lifestyle as you gather with friends and familty around the outdoor fireplace on the covered deck. A primary suite was added in 2009 with on demand hot water heater, a fully tiled walk in shower and floor to ceiling rock wood burning fireplace. This cozy home has all the amenities needed to entertain yet the perfect size to maintain. Both the indoor and outdoor fireplaces have gas to the firebox for a quick starting fire. Great guest bedroom and additional bunk space in the loft. For your overflow guests, there is also RV parking next to the home with 30 amp service and wastewater hookup. No maintenance decks constructed of lp'e (Brazilian hardwood). There is an UG drip systems to trees in the lovely fenced yard. There is room to roam on this 27.619 fully fenced acreage so bring your horses or livestock. If hunting and fishing is your pleasure, you're only 3 miles to world class fly fishing on the Ruby River and 15 minutes to the Ruby Reservoir for boating. Big game hunting out your back door with lots of elk, deer and assorted wildlife to choose from. This area is known for its exceptional hunting and you are only 3 miles from forest service, and adjacent to public land for recreating. If you want to have the old west experience, just trek to historic Virginia City within a 20 minute drive and stroll the boardwalks of this revived ghost town of days past. If boating and lake fishing is your passion, Ruby Reservoir is only 15 minutes away. You won't find a more private and cherished location so come take a peak, you won't be disappointed....
Contact an agent
Home facts
- Year built:2000
- Subdivision & Development:Other
- Listing ID #:415186
- Added:5 day(s) ago
- Updated:November 10, 2026 at 09:52 PM
Rooms and interior
- Bedrooms:2
- Total bathrooms:2
- Full bathrooms:1
- Flooring:Hardwood, Tile
- Kitchen Description:Dishwasher, Microwave, Range, Refrigerator, Stove
- Living area:1,350 sq. ft.
Heating and cooling
- Cooling:Ceiling Fans
- Heating:Propane, Stove, Wood
Structure and exterior
- Roof:Metal
- Year built:2000
- Building area:1,350 sq. ft.
- Lot area:27.62 Acres
- Lot Features:Adjacent To Public Land, Landscaped, Sprinklers In Ground
- Architectural Style:Cabin
- Construction Materials:Log
- Exterior Features:Covered, Deck, Gravel Driveway, Landscaping, Patio, Porch
- Levels:2 Stories
Utilities
- Water:Water Available, Well
- Sewer:Septic Available
Finances and disclosures
- Price:$749,000
- Price per sq. ft.:$554.81
- Tax amount:$2,423 (2026)
Features and amenities
- Laundry features:Dryer, Washer
- Amenities:Carbon Monoxide Detectors, Fireplace, HeatDetector, Smoke Detectors, VaultedCeilings
Parking
- Parking description:Gravel Driveway, No Garage
New listings near 247 Mill Gulch Road
- New
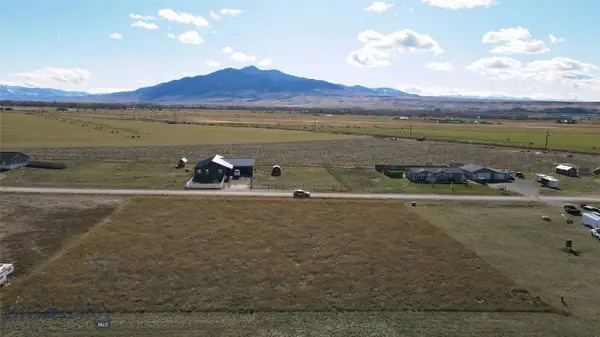 $119,000Active1.03 Acres
Lot 42 Gypsum Way, Sheridan, MT 59749
MLS# 415849Listed by: BERKSHIRE HATHAWAY - SHERIDAN - New
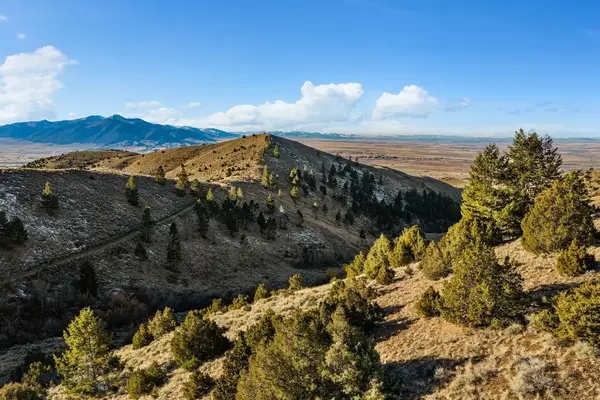 $180,000Active20.65 Acres
TBD Wet Georgia Road, Sheridan, MT 59749
MLS# 415820Listed by: RESOLUTE ROOTS REALTY  $425,000Active3 beds 2 baths1,516 sq. ft.
522 Centennial Drive, Sheridan, MT 59749
MLS# 30080348Listed by: RESOLUTE ROOTS REALTY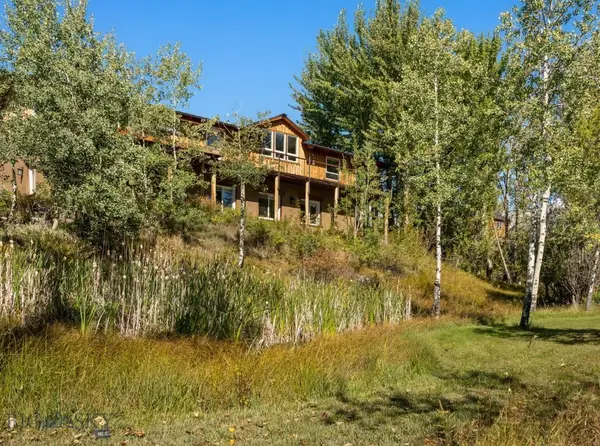 $1,985,000Active3 beds 3 baths3,866 sq. ft.
33 Privratsky Lane, Sheridan, MT 59749
MLS# 415566Listed by: CLEAR CREEK REALTY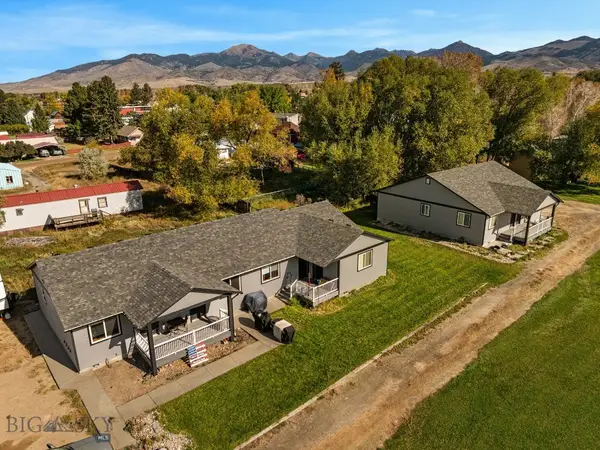 $975,000Active-- beds -- baths
305 Boundary Street, Sheridan, MT 59749
MLS# 415306Listed by: RESOLUTE ROOTS REALTY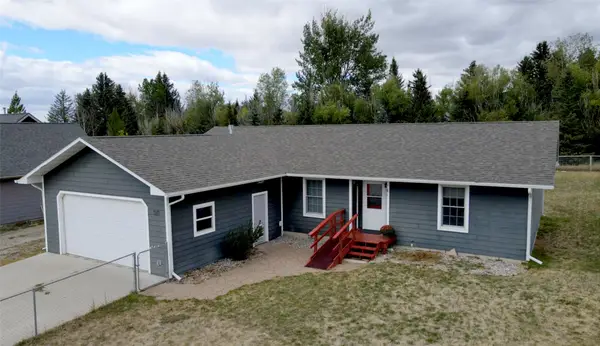 $440,000Active3 beds 2 baths1,502 sq. ft.
521 Centennial Drive, Sheridan, MT 59749
MLS# 30078533Listed by: REAL BROKER, LLC $3,750,000Active4 beds 3 baths4,741 sq. ft.
6 Braach Lane, Sheridan, MT 59749
MLS# 30077874Listed by: RESOLUTE ROOTS REALTY $2,650,000Active4 beds 3 baths4,741 sq. ft.
6 Braach Lane, Sheridan, MT 59749
MLS# 30077875Listed by: RESOLUTE ROOTS REALTY $2,650,000Active4 beds 3 baths3,961 sq. ft.
6 Braach Lane - Tract E2 Lane, Sheridan, MT 59749
MLS# 414557Listed by: RESOLUTE ROOTS REALTY


Protect your home and budget from life's surprises with an Assurant Home Warranty, backed by a partner that supports you through every step of homeownership. Explore Plans.
© 2023 - 2026 ERA Franchise Systems LLC. All rights reserved. ERA Franchise Systems LLC fully supports the principles of the Fair Housing Act and the Equal Opportunity Act. ERA, ERA Real Estate powered, and their respective logos are registered service marks of ERA Franchise Systems LLC. Each office is independently owned and operated.