
33 Privratsky Lane, Sheridan, MT 59749
Local realty services provided by:ERA Landmark Real Estate
33 Privratsky Lane,Sheridan, MT 59749
$1,985,000
- 3 Beds
- 3 Baths
- 3,866 sq. ft.
- Single family
- Active
Listed by: karen talley, yasenia yatomi-pennucci
Office: clear creek realty
MLS#:415566
Source:MT_BZM
Price summary
- Price:$1,985,000
- Price per sq. ft.:$513.45
About this home
A Rare Montana Retreat | 12 Acres of Creekside Beauty, Privacy & Possibility. Nestled at the base of the Tobacco Root Mountains, just outside Sheridan, MT, this exceptional 12-ac.property offers a rare blend of luxury, privacy, & the timeless beauty of Montana’s outdoors. Tucked away at the end of a private road, the property features a spacious, quality home, versatile, charming guest home, sheds, garage, year round Mill Creek, spring creeks, creek meadow that are abundant with wildlife, a pond that is home to trout, ducks and geese. The 12 acres consists of 5+/- acres of 810' Mill Creek, spring creeks, irrigation ditches, beautiful green meadows with lush vegetation/trees creating a wildlife oasis in this lush riparian area and 5+/- acres of upper pasture, where the deer are often feeding, could be easily be used for livestock, dog training or large shop/barn since this property has no CCRs or HOAs. 2 +/- acres of the 12 acres has the improvements – Home, Cabin, Garage, sheds & a large trout pond with nesting island for the ducks & geese. Imagine waking each morning to the soothing sounds of Mill Creek flowing just outside your windows, exploring the peaceful meadows, stroll along the creek with easy crossing one of the several bridges, teach your kids or grandkids how to fly fish in the pond or simply relax & take in the surrounding mountain views. Public lands are a mere 5 miles from the home with groceries & town amenities less than a 5 minute drive. The spacious 3,866+/- home spans two levels, including a full walk-out, drive to lower level with various covered porches, expansive decks, & inviting patio spaces. This home embraces its remarkable natural setting & offers abundant opportunities for outdoor living in every season. With year-round creek frontage, meadows, springs, pasture, a fish pond, this property has direct access to the outdoor lifestyle that makes SW Montana so special. Property Highlights: 12 private ac. Quality home, additional home/cabin, garage, sheds, 2 ponds, many meadows, springs & multiple bridges across Mill Creek. Access to the property is end of private road that is so difficult to find. The lower level of the home with parking access & additional home/cabin can be used for VRBOs, caretaker or extended family & guests. Rarely does a property combine this level of privacy, comfortable living & extraordinary natural beauty. If you’ve been dreaming of a creekside retreat this exceptional property deserves a closer look....
Contact an agent
Home facts
- Year built:2000
- Subdivision & Development:Other
- Listing ID #:415566
- Added:4 day(s) ago
- Updated:October 20, 2026 at 03:39 PM
Rooms and interior
- Bedrooms:3
- Total bathrooms:3
- Full bathrooms:2
- Flooring:Hardwood, Partially Carpeted
- Kitchen Description:Built In Oven, Dishwasher, Microwave, Range, Refrigerator
- Basement:Yes
- Basement Description:Daylight, Rec/Family Area, Walk Out Access
- Living area:3,866 sq. ft.
Heating and cooling
- Heating:Forced Air, Natural Gas, Propane
Structure and exterior
- Roof:Metal
- Year built:2000
- Building area:3,866 sq. ft.
- Lot area:12 Acres
- Lot Features:Adjacent To Public Land
- Construction Materials:Modular Prefab, Wood Siding
- Exterior Features:Balcony, Covered, Deck, Patio, Porch
Utilities
- Water:Water Available, Well
- Sewer:Septic Available
Finances and disclosures
- Price:$1,985,000
- Price per sq. ft.:$513.45
- Tax amount:$3,522 (2025)
Features and amenities
- Laundry features:In Basement, Laundry Room
- Amenities:Carbon Monoxide Detectors, Fireplace, HeatDetector, Smoke Detectors
Parking
- Parking description:Garage
- Garage:Yes
- Garage spaces:2
New listings near 33 Privratsky Lane
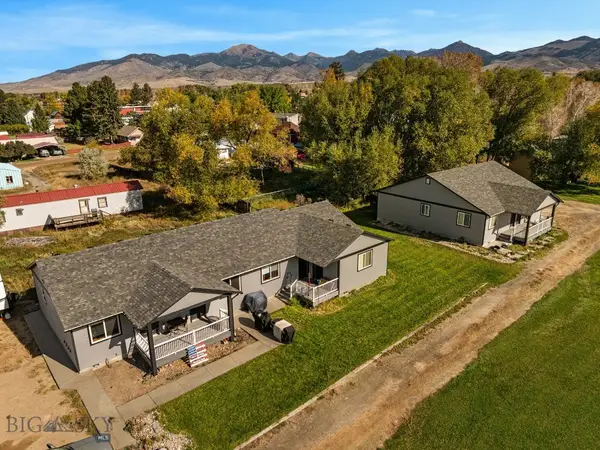 $975,000Active-- beds -- baths
305 Boundary Street, Sheridan, MT 59749
MLS# 415306Listed by: RESOLUTE ROOTS REALTY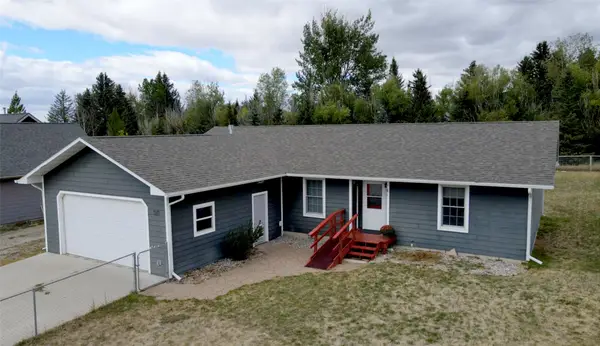 $440,000Active3 beds 2 baths1,502 sq. ft.
521 Centennial Drive, Sheridan, MT 59749
MLS# 30078533Listed by: REAL BROKER, LLC $3,750,000Active4 beds 3 baths4,741 sq. ft.
6 Braach Lane, Sheridan, MT 59749
MLS# 30077874Listed by: RESOLUTE ROOTS REALTY $2,650,000Active4 beds 3 baths4,741 sq. ft.
6 Braach Lane, Sheridan, MT 59749
MLS# 30077875Listed by: RESOLUTE ROOTS REALTY $2,650,000Active4 beds 3 baths3,961 sq. ft.
6 Braach Lane - Tract E2 Lane, Sheridan, MT 59749
MLS# 414557Listed by: RESOLUTE ROOTS REALTY $3,750,000Active4 beds 3 baths3,961 sq. ft.
6 Braach Lane - Tracts E2, F2, A, Sheridan, MT 59749
MLS# 414559Listed by: RESOLUTE ROOTS REALTY $359,000Active2 beds 1 baths825 sq. ft.
217 Boundary Street, Sheridan, MT 59749
MLS# 414475Listed by: RESOLUTE ROOTS REALTY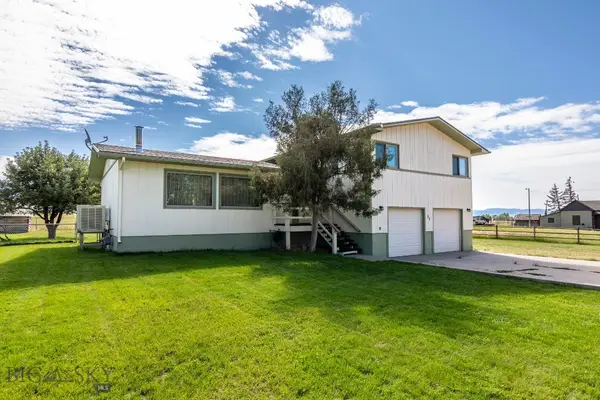 $460,000Active3 beds 3 baths1,792 sq. ft.
11 Bieler Lane, Sheridan, MT 59749
MLS# 414138Listed by: BERKSHIRE HATHAWAY TWIN BRIDGE $400,000Active3 beds 2 baths1,344 sq. ft.
15 Sapphire Way, Sheridan, MT 59749
MLS# 414073Listed by: PLATINUM REAL ESTATE


Protect your home and budget from life's surprises with an Assurant Home Warranty, backed by a partner that supports you through every step of homeownership. Explore Plans.
© 2023 - 2026 ERA Franchise Systems LLC. All rights reserved. ERA Franchise Systems LLC fully supports the principles of the Fair Housing Act and the Equal Opportunity Act. ERA, ERA Real Estate powered, and their respective logos are registered service marks of ERA Franchise Systems LLC. Each office is independently owned and operated.