
81 Mill Creek Road, Sheridan, MT 59749
Local realty services provided by:ERA Landmark Real Estate
81 Mill Creek Road,Sheridan, MT 59749
$2,100,000
- 3 Beds
- 3 Baths
- 3,720 sq. ft.
- Single family
- Active
Listed by: karen talley, yasenia yatomi-pennucci
Office: clear creek realty
MLS#:413314
Source:MT_BZM
Price summary
- Price:$2,100,000
- Price per sq. ft.:$564.52
About this home
Smaller Acreage for SW Montana, Big Experience! This Big Little Property with a Creek Running Through it has a quality home set on 2.5 lush, tree-filled acres with very accessible creek frontage -- offering the rare combination of privacy, usable land, natural beauty, & year round enjoyment. Adding to the property’s unique appeal, a private bridge provides access to both sides of 250'+/_ ft of Mill Creek frontage, creating an extraordinary opportunity to enjoy & explore the entire property. This is the BIG little property - easier to maintain & feels much larger than 2.5 acres.
The 3,720 +/_ sf Home has in-floor heat on both levels, tile floors, open floorplan with many windows for natural light & amazing views of not only this creek property but the surrounding mountains. The open-concept floor plan showcases exceptional craftsmanship & fine finishes throughout, highlighted by custom architectural details, elegant tile flooring, granite countertops, and high-end fixtures. The spacious kitchen is designed for both style and function, while large windows in every room fill the home with natural light and frame breathtaking views of the lush, tree-filled property, surrounding mountains & picturesque Mill Creek.
Peace, privacy, tranquility abound in this serene, secluded setting along the creek, offering a true retreat from the hectic world we live, a place to unwind & relax surrounded by nature. Yet despite its private feel, this remarkable property is conveniently located just approximately one mile from Main Street in Sheridan, MT—providing the perfect balance of peaceful country living and in-town convenience. Thousands of acres of Forest Service land begins just 5 miles up the road.
Extra Garage & Insulated Shop, 24’x34’, 2 RV sites one with a 1,000 gall0n holding tank. No HOAs or Covenants Livestock pernitted, whether you have a horse or goats, for example, with a stock water right out of Mill Creek.
To care for our health we all need a place to decompress & unwind. The sounds of the creek can be heard from each bedroom window. This property has plenty of outdoor living is at its finest, featuring a deck off the Great Room with panoramic views, expansive sitting & dining areas overlooking Mill Creek within the home, inviting gathering spaces along Mill Creek & beside the spring-fed creek.
Neighbor on west & north side have over 100 acres each. Fenced Garden area to keep the wildlife out of your fresh vegies. Truly a rare find!...
Contact an agent
Home facts
- Year built:2011
- Subdivision & Development:Other
- Listing ID #:413314
- Added:46 day(s) ago
- Updated:October 01, 2026 at 04:56 AM
Rooms and interior
- Bedrooms:3
- Total bathrooms:3
- Full bathrooms:2
- Half bathrooms:1
- Flooring:Carpet, Tile
- Kitchen Description:Built In Oven, Dishwasher, Double Oven, Microwave, Range, Refrigerator
- Basement:Yes
- Basement Description:Bedroom, Rec/Family Area, Walk Out Access
- Living area:3,720 sq. ft.
Heating and cooling
- Heating:Radiant Floor
Structure and exterior
- Roof:Asphalt
- Year built:2011
- Building area:3,720 sq. ft.
- Lot area:2.5 Acres
- Lot Features:Adjacent To Public Land, Landscaped, Lawn, Sprinklers In Ground
- Architectural Style:Custom
- Construction Materials:Cement Siding
- Exterior Features:Covered, Deck, Garden, Gravel Driveway, Landscaping, Porch, Sprinkler Irrigation
- Levels:1 Story
Utilities
- Water:Water Available, Well
- Sewer:Septic Available
Finances and disclosures
- Price:$2,100,000
- Price per sq. ft.:$564.52
- Tax amount:$2,650 (2025)
Features and amenities
- Laundry features:Dryer, Washer
- Amenities:Carbon Monoxide Detectors, Fireplace, HeatDetector, Smoke Detectors, VaultedCeilings, WalkInClosets
Parking
- Parking description:Garage, Garage Door Opener, Gravel Driveway
- Garage:Yes
- Garage spaces:3
New listings near 81 Mill Creek Road
 $440,000Active3 beds 2 baths1,502 sq. ft.
521 Centennial, Sheridan, MT 59749
MLS# 414828Listed by: REAL BROKER $449,000Pending4 beds 2 baths3,240 sq. ft.
10 Bieler Lane, Sheridan, MT 59749
MLS# 414524Listed by: BERKSHIRE HATHAWAY - SHERIDAN $3,750,000Active4 beds 3 baths4,741 sq. ft.
6 Braach Lane, Sheridan, MT 59749
MLS# 30077874Listed by: RESOLUTE ROOTS REALTY $2,650,000Active4 beds 3 baths4,741 sq. ft.
6 Braach Lane, Sheridan, MT 59749
MLS# 30077875Listed by: RESOLUTE ROOTS REALTY $2,650,000Active4 beds 3 baths3,961 sq. ft.
6 Braach Lane - Tract E2 Lane, Sheridan, MT 59749
MLS# 414557Listed by: RESOLUTE ROOTS REALTY $3,750,000Active4 beds 3 baths3,961 sq. ft.
6 Braach Lane - Tracts E2, F2, A, Sheridan, MT 59749
MLS# 414559Listed by: RESOLUTE ROOTS REALTY $359,000Active2 beds 1 baths825 sq. ft.
217 Boundary Street, Sheridan, MT 59749
MLS# 414475Listed by: RESOLUTE ROOTS REALTY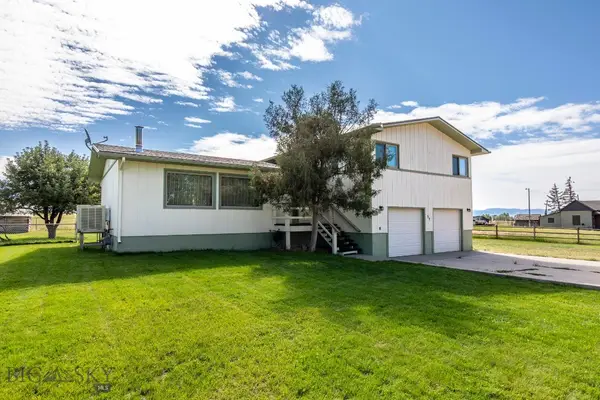 $460,000Active3 beds 3 baths1,792 sq. ft.
11 Bieler Lane, Sheridan, MT 59749
MLS# 414138Listed by: BERKSHIRE HATHAWAY TWIN BRIDGE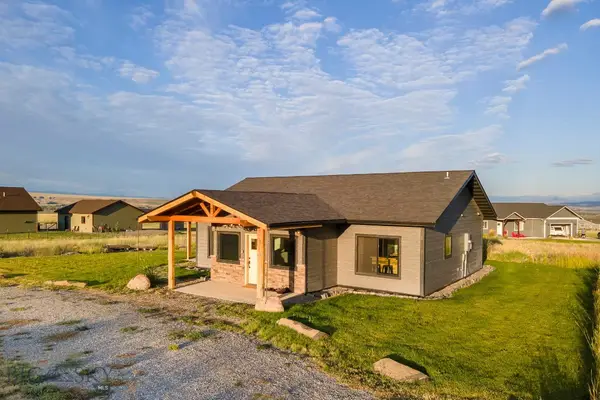 $399,000Pending2 beds 2 baths1,328 sq. ft.
18 Fools Gold Lane, Sheridan, MT 59749
MLS# 414210Listed by: WINDERMERE GREAT DIVIDE-BOZEMAN $400,000Active3 beds 2 baths1,344 sq. ft.
15 Sapphire Way, Sheridan, MT 59749
MLS# 414073Listed by: PLATINUM REAL ESTATE


Protect your home and budget from life's surprises with an Assurant Home Warranty, backed by a partner that supports you through every step of homeownership. Explore Plans.
© 2023 - 2026 ERA Franchise Systems LLC. All rights reserved. ERA Franchise Systems LLC fully supports the principles of the Fair Housing Act and the Equal Opportunity Act. ERA, ERA Real Estate powered, and their respective logos are registered service marks of ERA Franchise Systems LLC. Each office is independently owned and operated.