
1095 Iron Cap Drive, Stevensville, MT 59870
Local realty services provided by:ERA Lambros Real Estate
1095 Iron Cap Drive,Stevensville, MT 59870
$949,900
- 4 Beds
- 3 Baths
- 3,240 sq. ft.
- Single family
- Active
Listed by: jen baugus
Office: epique realty
MLS#:30072050
Source:MT_NMAR
Price summary
- Price:$949,900
- Price per sq. ft.:$293.18
About this home
Approximately 72 miles of mountain views define the experience at 1095 Iron Cap Drive. No HOA and Offered for the first time, this meticulously maintained 4-bedroom, 3-bath home provides 3,240 square feet on 2.53 horse-friendly acres in a scenic Stevensville setting. Panoramic views are visible from nearly every room, creating a remarkable connection to the Bitterroot Valley landscape.
Expansive windows, vaulted ceilings, and skylights fill the open-concept main level with natural light while framing the surrounding mountains. Fresh interior paint and new 20 mil luxury vinyl flooring give the main level a clean, updated feel. The spacious layout offers comfortable everyday living with plenty of room to gather and entertain.
The main living areas connect naturally to outdoor spaces designed around the setting. Enjoy sunrise coffee from the balcony deck, relax in the backyard retreat, or gather around the large firepit beneath Montana's night sky. Dedicated propane connections on both the front patio and rear deck make outdoor cooking and entertaining convenient.
The fully finished walkout lower level adds exceptional flexibility. An impressive studio with floating bamboo flooring designed for fitness and martial arts training and can readily serve as an art or music studio, wellness space, home office, workshop, or hobby room. The lower level also includes a generous recreation area, bedroom, full bathroom, and oversized laundry and utility space. A quality custom dog kennel with direct dog-door access can remain in place or be removed to suit the next owner's needs.
Perimeter fencing and a separately fenced pet area add convenience, while the attached two-car garage includes extensive built-in shelving and organized storage for tools, outdoor equipment, and seasonal items. An RV hookup beside the garage provides added flexibility for recreational vehicles or visitors. The spacious primary suite features vaulted ceiling, a private balcony, two separate closets, a massive walk in tile shower with dual shower heads and skylights.
Recent improvements include a new quick-recovery hot water tank, new pressure tank, central air conditioning, and numerous updates that reflect the care this home has received. Mature landscaping and easy-care grounds create an inviting setting without requiring extensive upkeep. The acreage offers room for horses, recreation, or simply enjoying the privacy and openness of Montana living.
The property feels peaceful and private while remaining convenient to grocery shopping, dining, healthcare, fuel, and historic downtown Stevensville. Hiking, fishing, golf, river recreation, and public lands are all nearby, with Missoula's airport, medical services, shopping, and cultural amenities within an easy drive.
Meticulously maintained and positioned to showcase an extraordinary mountain panorama, 1095 Iron Cap Drive offers the space, versatility, and setting to experience the best of Bitterroot Valley living....
Contact an agent
Home facts
- Year built:2005
- Listing ID #:30072050
- Added:124 day(s) ago
- Updated:October 04, 2026 at 02:17 PM
Rooms and interior
- Bedrooms:4
- Total bathrooms:3
- Full bathrooms:3
- Kitchen Description:Dishwasher, Microwave, Range, Refrigerator
- Basement:Yes
- Basement Description:Finished, Walk Out Access
- Living area:3,240 sq. ft.
Heating and cooling
- Cooling:Central Air
- Heating:Forced Air, Gas
- Central air:Yes
Structure and exterior
- Year built:2005
- Building area:3,240 sq. ft.
- Lot area:2.53 Acres
- Architectural Style:Ranch
- Construction Materials:Masonite
- Exterior Features:Deck, Patio
- Foundation Description:Poured
Finances and disclosures
- Price:$949,900
- Price per sq. ft.:$293.18
Features and amenities
- Appliances:Microwave, Range, Refrigerator
Parking
- Garage:Yes
- Garage spaces:2

New listings near 1095 Iron Cap Drive
- New
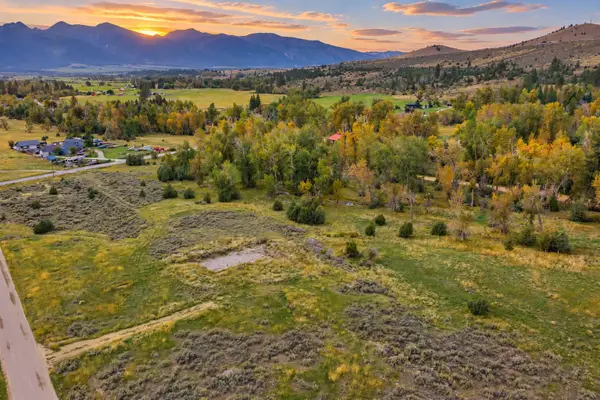 $349,000Active4.96 Acres
1404 Drovers Trail, Stevensville, MT 59870
MLS# 30079128Listed by: RE/MAX ALL STARS - New
 $557,000Active3 beds 1 baths1,024 sq. ft.
900 Phillips Street, Stevensville, MT 59870
MLS# 30079125Listed by: EXIT REALTY BITTERROOT VALLEY SOUTH - New
 $399,000Active3 beds 1 baths1,272 sq. ft.
105 Peterson Place, Stevensville, MT 59870
MLS# 30078726Listed by: MISSOULA REALTY 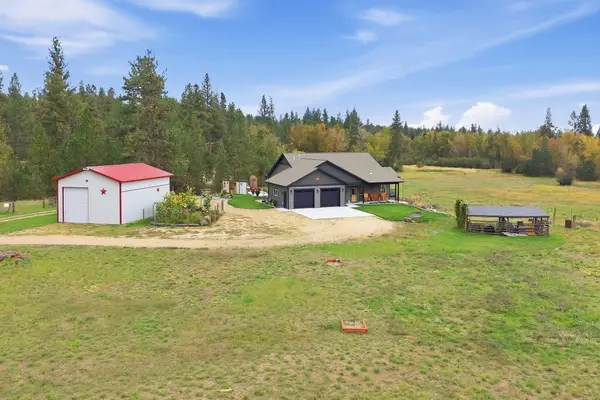 $1,300,000Active4 beds 3 baths3,740 sq. ft.
111 Log Cabin Lane, Stevensville, MT 59870
MLS# 30078495Listed by: ENGEL & VLKERS WESTERN FRONTIER - HAMILTON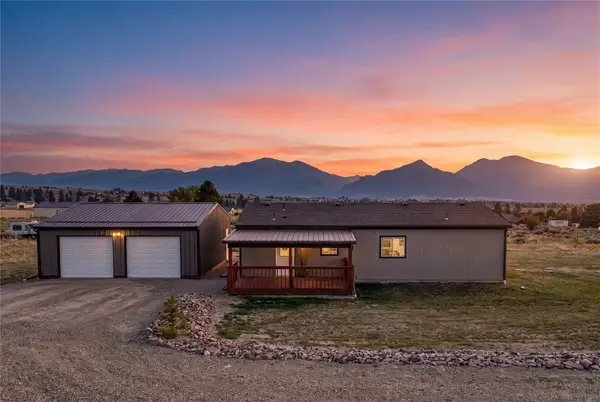 Listed by ERA$479,000Active3 beds 2 baths1,152 sq. ft.
3978 Marlo Way, Stevensville, MT 59870
MLS# 30078800Listed by: ERA LAMBROS REAL ESTATE MISSOULA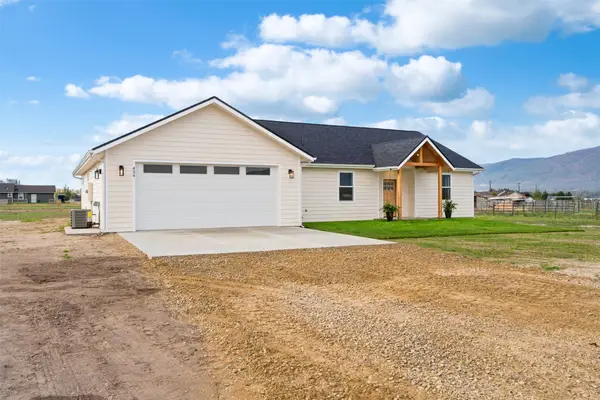 $715,000Active4 beds 3 baths2,000 sq. ft.
454 Rio Lane, Stevensville, MT 59870
MLS# 30078770Listed by: REAL BROKER HAMILTON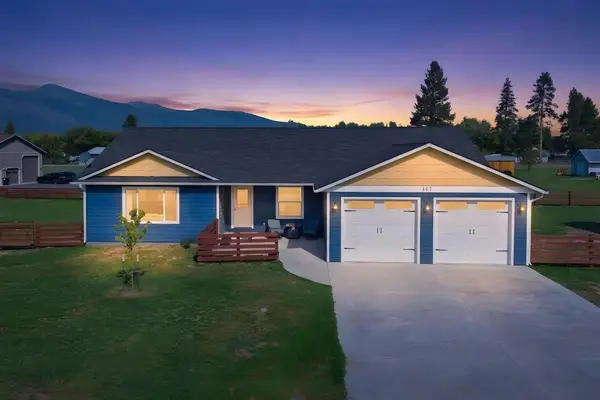 $689,000Active3 beds 3 baths1,908 sq. ft.
107 Park Place, Stevensville, MT 59870
MLS# 30078781Listed by: GLACIER SOTHEBY'S INTERNATIONAL REALTY HAMILTON $885,000Active3 beds 3 baths2,784 sq. ft.
3676 Silverthorn Drive, Stevensville, MT 59870
MLS# 30077674Listed by: RISE REALTY GROUP, EXP REALTY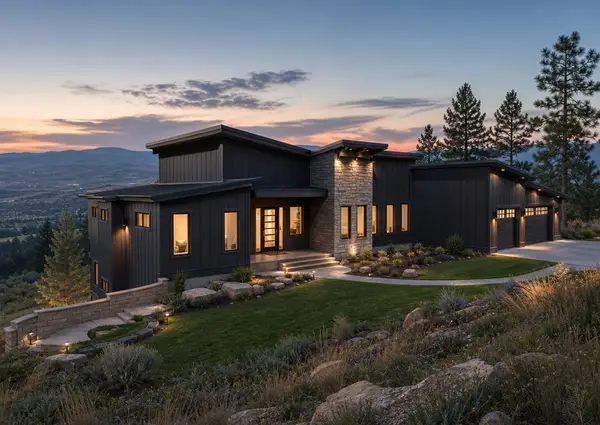 $2,400,000Active4 beds 3 baths4,118 sq. ft.
1087 Rugged Ridge Road, Stevensville, MT 59870
MLS# 30077365Listed by: THEAGENCY MISSOULA $325,710Active2.82 Acres
1087 Rugged Ridge Road, Stevensville, MT 59870
MLS# 30077366Listed by: THEAGENCY MISSOULA


Protect your home and budget from life's surprises with an Assurant Home Warranty, backed by a partner that supports you through every step of homeownership. Explore Plans.
© 2023 - 2026 ERA Franchise Systems LLC. All rights reserved. ERA Franchise Systems LLC fully supports the principles of the Fair Housing Act and the Equal Opportunity Act. ERA, ERA Real Estate powered, and their respective logos are registered service marks of ERA Franchise Systems LLC. Each office is independently owned and operated.