
156 El Capitan Loop, Stevensville, MT 59870
Local realty services provided by:ERA Lambros Real Estate
156 El Capitan Loop,Stevensville, MT 59870
$959,000
- 3 Beds
- 3 Baths
- 3,072 sq. ft.
- Single family
- Active
Listed by:
 ERA Lambros Real Estate
Office: era lambros real estate missoula
MLS#:30076746
Source:MT_NMAR
Price summary
- Price:$959,000
- Price per sq. ft.:$312.17
About this home
Positioned on 5.3 private acres of ponderosa pine in Stevensville, this horse ready acreage offers a 3-bedroom, 3-bathroom, 3,072 sq ft multi-level home with a rare combination of refined craftsmanship, meaningful improvements, and a setting that is hard to replicate in today's Bitterroot Valley. The main level is designed for living and entertaining at full scale. A vaulted great room anchored by a wood-burning stove and framed by walls of windows brings the surrounding pines and natural light deep into the home. Knotty pine cabinetry, hardwood floors, and a log staircase with hand-crafted railing carry the timber character throughout. Off the main level, a covered timber frame deck, engineered to support the Sundance Hamilton spa, creates an elevated outdoor living space with views over the pond and property, making it the natural gathering point in every season. The oversized primary suite occupies its own wing of the upper level, a generous space with a barn door entry and a fully reconfigured ensuite bathroom completed in 2025 by Beartooth Bathrooms. The renovation relocated the shower to the high-ceiling side of the room, adding a glass enclosure with rain and handheld fixtures, double vanity, and updated finishes throughout. The lower level extends the home's functionality with 2 additional bedrooms, a full bathroom, and direct access to a ground-level patio, connecting to the landscaped grounds, spring-fed pond, and outdoor living areas beyond. This level provides the separation and privacy that works equally well for guests or a dedicated home office setup. Together, the tiered deck, covered patio, and ground-level patio create a layered indoor-outdoor living experience that flows from the main entertaining spaces all the way to the pond's edge — spend your morning exploring your acreage and two ponds, framed by mature ponderosa pines and landscape lighting, in a setting that simply does the work for you.
The grounds include a 30 x 36 detached shop with 220 AMP service and extended Wi-Fi, a loafing shed barn with tack room, and fenced pasture. Major documented improvements include a 30 kWh EcoFlow DELTA Pro Ultra whole-home battery backup system, Nano roof preservation treatment, well pump and pressure system upgrade, and a 2026 pond and waterway enhancement. Located in Stevensville, Montana's oldest community, conveniently located near the Bitterroot River, Lee Metcalf National Wildlife Refuge, Kootenai Creek trailhead, and downtown Stevensville dining and entertainment....
Contact an agent
Home facts
- Year built:2001
- Listing ID #:30076746
- Added:48 day(s) ago
- Updated:October 01, 2026 at 09:48 PM
Rooms and interior
- Bedrooms:3
- Total bathrooms:3
- Full bathrooms:2
- Kitchen Description:Dishwasher, Microwave, Range, Refrigerator
- Basement:Yes
- Basement Description:Full
- Living area:3,072 sq. ft.
Heating and cooling
- Heating:Forced Air, Gas
Structure and exterior
- Year built:2001
- Building area:3,072 sq. ft.
- Lot area:5.3 Acres
- Lot Features:Landscaped, Meadow, Spring
- Exterior Features:Deck, Hot Tub Spa, Patio, Storage
- Foundation Description:Poured
Utilities
- Water:Well
Finances and disclosures
- Price:$959,000
- Price per sq. ft.:$312.17
- Tax amount:$3,612 (2025)
Features and amenities
- Appliances:Microwave, Range, Refrigerator, Washer
- Laundry features:Washer
- Amenities:Washer, Water Purifier
Parking
- Garage:Yes
- Garage spaces:2
New listings near 156 El Capitan Loop
- New
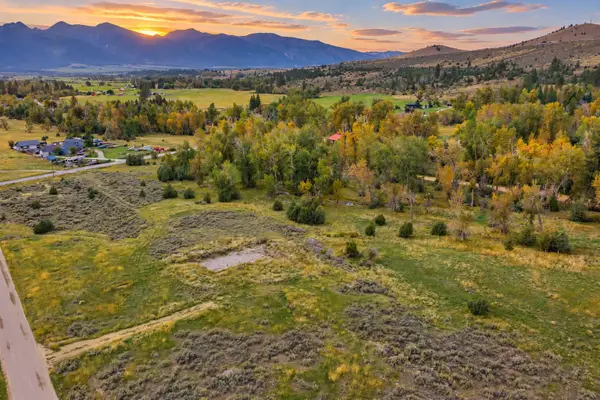 $349,000Active4.96 Acres
1404 Drovers Trail, Stevensville, MT 59870
MLS# 30079128Listed by: RE/MAX ALL STARS - New
 $557,000Active3 beds 1 baths1,024 sq. ft.
900 Phillips Street, Stevensville, MT 59870
MLS# 30079125Listed by: EXIT REALTY BITTERROOT VALLEY SOUTH - New
 $399,000Active3 beds 1 baths1,272 sq. ft.
105 Peterson Place, Stevensville, MT 59870
MLS# 30078726Listed by: MISSOULA REALTY - New
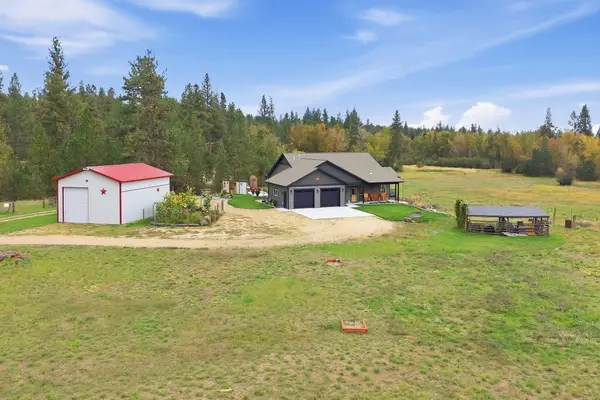 $1,300,000Active4 beds 3 baths3,740 sq. ft.
111 Log Cabin Lane, Stevensville, MT 59870
MLS# 30078495Listed by: ENGEL & VLKERS WESTERN FRONTIER - HAMILTON - New
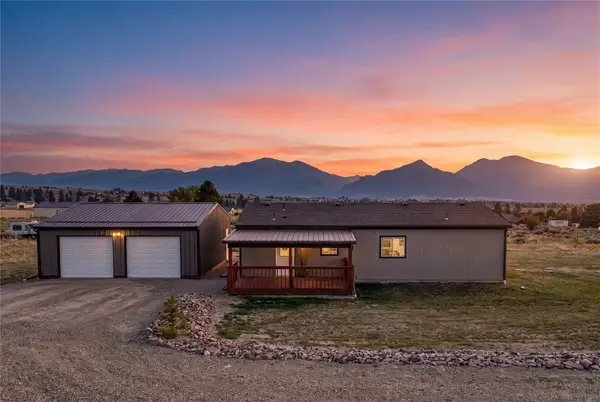 Listed by ERA$479,000Active3 beds 2 baths1,152 sq. ft.
3978 Marlo Way, Stevensville, MT 59870
MLS# 30078800Listed by: ERA LAMBROS REAL ESTATE MISSOULA - New
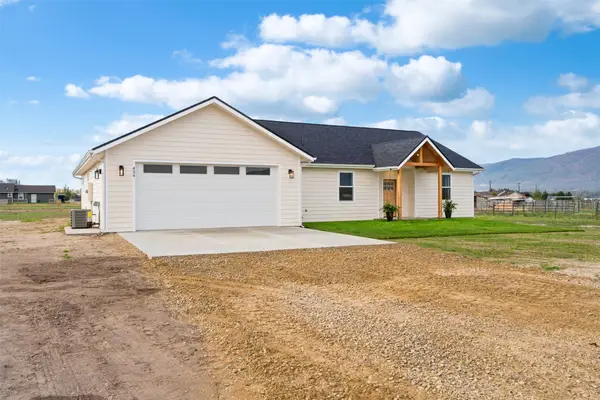 $715,000Active4 beds 3 baths2,000 sq. ft.
454 Rio Lane, Stevensville, MT 59870
MLS# 30078770Listed by: REAL BROKER HAMILTON - New
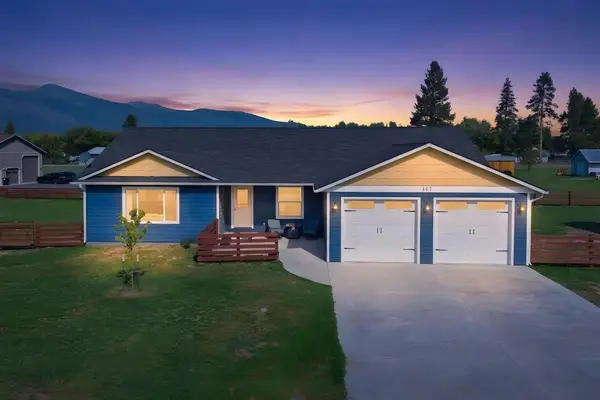 $689,000Active3 beds 3 baths1,908 sq. ft.
107 Park Place, Stevensville, MT 59870
MLS# 30078781Listed by: GLACIER SOTHEBY'S INTERNATIONAL REALTY HAMILTON  $885,000Active3 beds 3 baths2,784 sq. ft.
3676 Silverthorn Drive, Stevensville, MT 59870
MLS# 30077674Listed by: RISE REALTY GROUP, EXP REALTY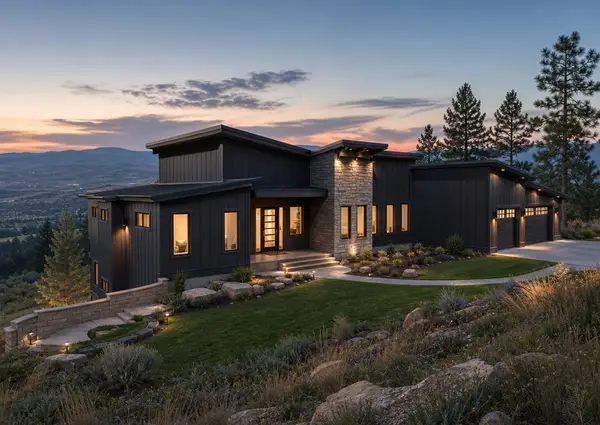 $2,400,000Active4 beds 3 baths4,118 sq. ft.
1087 Rugged Ridge Road, Stevensville, MT 59870
MLS# 30077365Listed by: THEAGENCY MISSOULA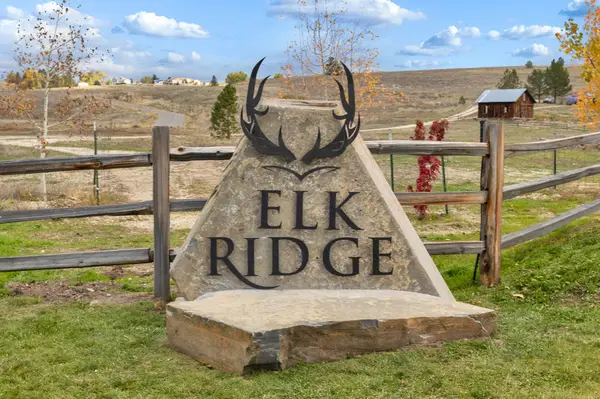 $325,710Active2.82 Acres
1087 Rugged Ridge Road, Stevensville, MT 59870
MLS# 30077366Listed by: THEAGENCY MISSOULA


Protect your home and budget from life's surprises with an Assurant Home Warranty, backed by a partner that supports you through every step of homeownership. Explore Plans.
© 2023 - 2026 ERA Franchise Systems LLC. All rights reserved. ERA Franchise Systems LLC fully supports the principles of the Fair Housing Act and the Equal Opportunity Act. ERA, ERA Real Estate powered, and their respective logos are registered service marks of ERA Franchise Systems LLC. Each office is independently owned and operated.