
24 Black Hawk Lane, Stevensville, MT 59870
Local realty services provided by:ERA Lambros Real Estate
24 Black Hawk Lane,Stevensville, MT 59870
$570,000
- 2 Beds
- 3 Baths
- 1,754 sq. ft.
- Single family
- Active
Listed by: clinton roberts
Office: windermere r e missoula
MLS#:30081283
Source:MT_NMAR
Price summary
- Price:$570,000
- Price per sq. ft.:$324.97
- Monthly HOA dues:$323
About this home
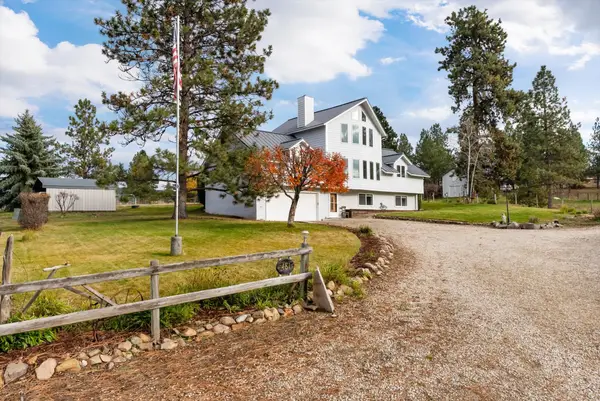
Beautifully Upgraded Home in Kootenai Creek Village – 24 Blackhawk Lane, Stevensville, MT
Welcome to this inviting 2-bedroom, 2-bath home with a dedicated office, ideally located in the desirable Kootenai Creek Village community in Stevensville. Backing up to a common area, this property offers an appealing setting with added open space and a sense of privacy.
Thoughtfully appointed with quality upgrades and comfortable living spaces, this home offers the perfect blend of style, function, and convenience. The kitchen features beautiful granite countertops, while hardwood flooring in the entryway and living room adds warmth and character. Both bathrooms feature attractive tile showers, bringing an added touch of quality and style.
The dedicated office provides an ideal space for working from home, hobbies, or additional flexibility to suit your needs.
A standout feature is the extra-deep three-car garage, offering exceptional room for vehicles, storage, recreational equipment, or workshop space.
With its desirable floor plan, tasteful upgrades, common area location, and sought-after setting in Kootenai Creek Village, this home is a wonderful opportunity to enjoy comfortable Montana living in the beautiful Bitterroot Valley. Don’t miss your chance to make this home your own...
Contact an agent
Home facts
- Year built:2018
- Listing ID #:30081283
- Added:1 day(s) ago
- Updated:November 19, 2026 at 04:47 AM
Rooms and interior
- Bedrooms:2
- Total bathrooms:3
- Full bathrooms:2
- Kitchen Description:Dishwasher, Microwave, Range, Refrigerator
- Basement:Yes
- Living area:1,754 sq. ft.
Heating and cooling
- Cooling:Central Air
- Heating:Forced Air
- Central air:Yes
Structure and exterior
- Roof:Composition
- Year built:2018
- Building area:1,754 sq. ft.
- Lot area:0.36 Acres
- Foundation Description:Poured
Finances and disclosures
- Price:$570,000
- Price per sq. ft.:$324.97
- Tax amount:$1,982 (2026)
Features and amenities
- Appliances:Microwave, Range, Refrigerator
Parking
- Garage:Yes
- Garage spaces:3

New listings near 24 Black Hawk Lane
- New
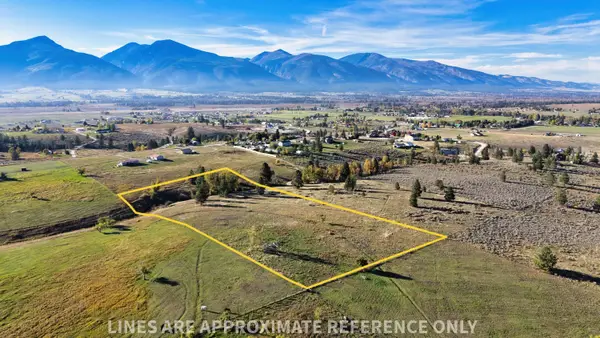 $275,000Active5 Acres
4302 Grizzly Way #3, Stevensville, MT 59870
MLS# 30080126Listed by: ALIGNED BROKERS, LLC - New
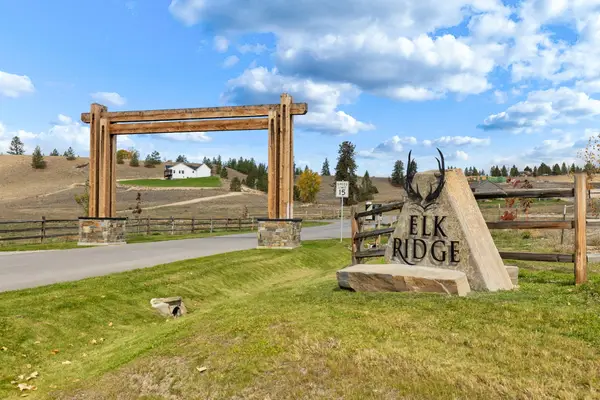 $333,795Active2.89 Acres
1071 Rugged Ridge Road, Stevensville, MT 59870
MLS# 30077354Listed by: THEAGENCY MISSOULA - New
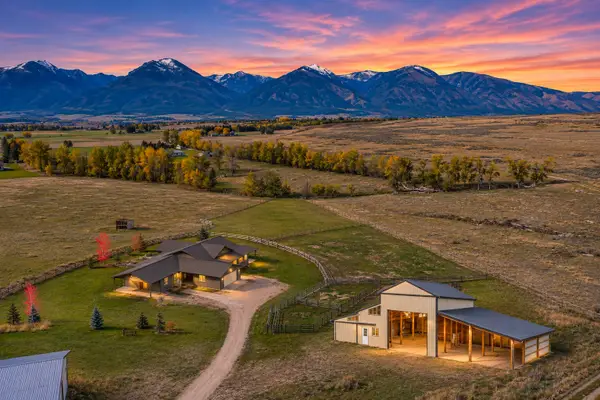 $1,850,000Active4 beds 3 baths3,906 sq. ft.
658 Crooked Creek Drive, Stevensville, MT 59870
MLS# 30081043Listed by: THE AGENCY WHITEFISH - New
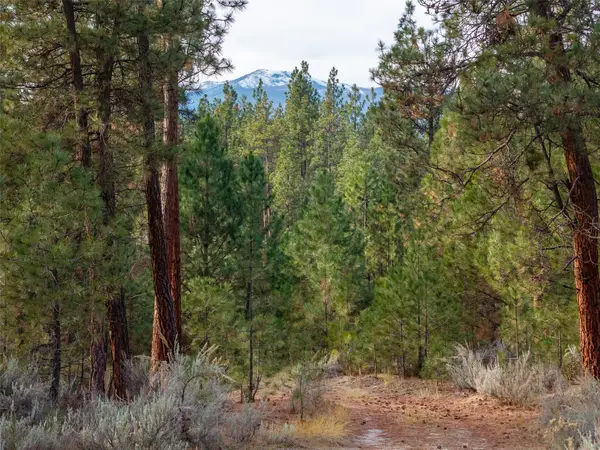 $365,000Active5.79 Acres
510 Treece Gulch Road, Stevensville, MT 59870
MLS# 30081186Listed by: WINDERMERE R E MISSOULA - New
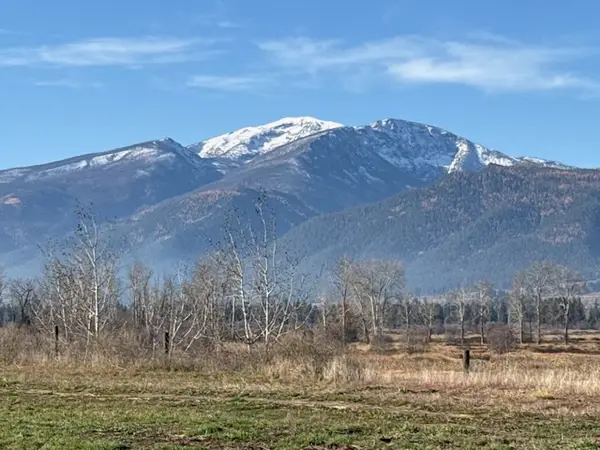 $700,000Active7.17 Acres
UNK Metcalf Vista Road, Stevensville, MT 59870
MLS# 30081154Listed by: FOSS REALTY - New
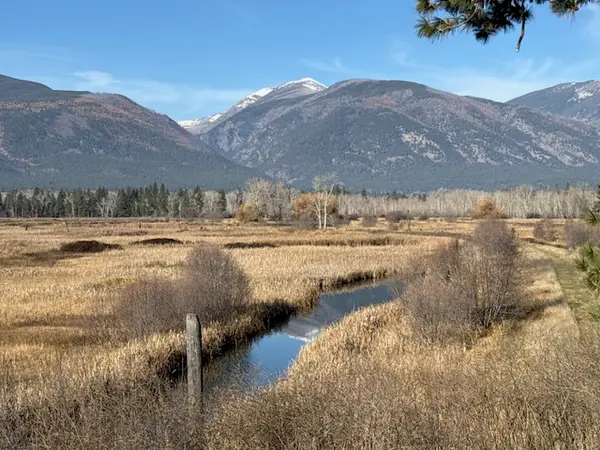 $480,000Active2.26 Acres
354 Metcalf Vista Road, Stevensville, MT 59870
MLS# 30081149Listed by: FOSS REALTY - New
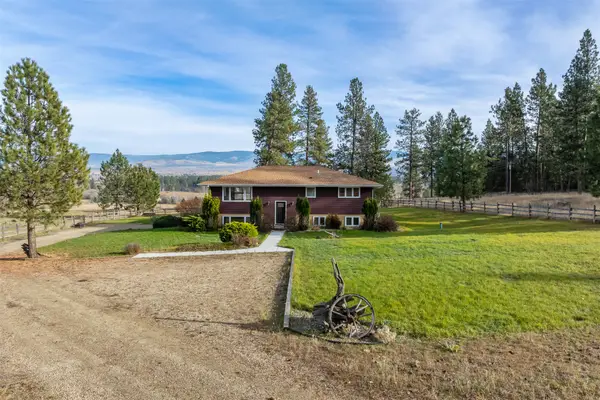 $875,000Active3 beds 3 baths2,642 sq. ft.
3406 Salish Trail, Stevensville, MT 59870
MLS# 30081120Listed by: OAK & IRIS REAL ESTATE CO. - New
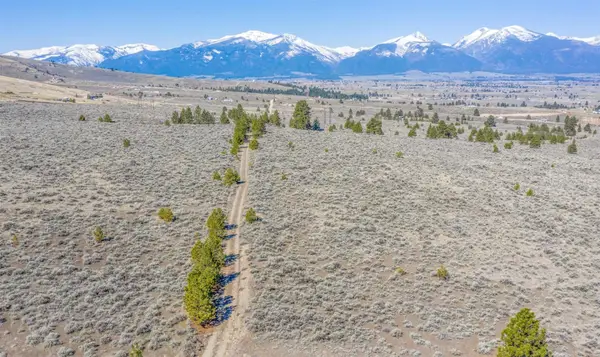 $439,000Active40 Acres
Parcel B and I Chase Lane, Stevensville, MT 59870
MLS# 30080946Listed by: ENGEL & VLKERS WESTERN FRONTIER - HAMILTON - New
 $699,000Active5 beds 3 baths3,080 sq. ft.
481 Sapphire Lane, Stevensville, MT 59870
MLS# 30080860Listed by: BANNACK REAL ESTATE


Protect your home and budget from life's surprises with an Assurant Home Warranty, backed by a partner that supports you through every step of homeownership. Explore Plans.
© 2023 - 2026 ERA Franchise Systems LLC. All rights reserved. ERA Franchise Systems LLC fully supports the principles of the Fair Housing Act and the Equal Opportunity Act. ERA, ERA Real Estate powered, and their respective logos are registered service marks of ERA Franchise Systems LLC. Each office is independently owned and operated.