
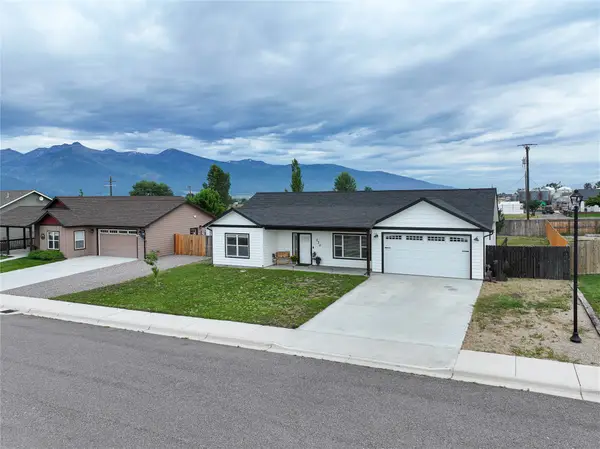
248 Village Parkway, Stevensville, MT 59870
Local realty services provided by:ERA Lambros Real Estate
248 Village Parkway,Stevensville, MT 59870
$520,000
- 2 Beds
- 2 Baths
- 1,524 sq. ft.
- Single family
- Active
Listed by: sarah jensen
Office: wetherbee group real estate
MLS#:30074754
Source:MT_NMAR
Price summary
- Price:$520,000
- Price per sq. ft.:$341.21
- Monthly HOA dues:$323
About this home
Welcome to low-maintenance living in the desirable 55+ Kootenai Creek Village community. This beautifully updated single-level home offers 1,524 square feet with 2 bedrooms, 2 bathrooms, and a comfortable, functional layout designed for easy living. Recent updates include high-quality carpet, fresh interior paint, real wood flooring, and new appliances installed in 2025. The spacious kitchen features abundant cabinetry and an extra-large island with plenty of room for meal preparation, entertaining, and gathering. The primary suite offers a generous bathroom with a walk-in shower, dual sinks, and a large walk-in closet. An east-facing sunroom provides a bright and inviting space to enjoy the morning light, while the attached two-car garage offers convenient parking and additional storage. Outside, mature landscaping and a welcoming covered front patio add to the home’s appeal. The HOA takes care of lawn maintenance, landscaping, sprinklers, snow removal, and clubhouse access, allowing more time to enjoy the home and surrounding Bitterroot Valley. Conveniently located near Stevensville amenities, this move-in-ready property combines thoughtful updates, spacious living, and the ease of a low-maintenance Montana lifestyle. Please remove shoes for showing....
Contact an agent
Home facts
- Year built:2015
- Listing ID #:30074754
- Added:3 day(s) ago
- Updated:July 13, 2026 at 05:45 PM
Rooms and interior
- Bedrooms:2
- Total bathrooms:2
- Full bathrooms:2
- Kitchen Description:Dishwasher, Microwave, Range, Refrigerator
- Basement:Yes
- Basement Description:Crawl Space
- Living area:1,524 sq. ft.
Heating and cooling
- Cooling:Central Air
- Heating:Electric, Forced Air, Gas, Hot Water
- Central air:Yes
Structure and exterior
- Year built:2015
- Building area:1,524 sq. ft.
- Lot area:0.21 Acres
- Lot Features:Landscaped, Level, Meadow, Sprinklers In Ground
- Architectural Style:Ranch
- Construction Materials:Masonite
- Foundation Description:Poured
Finances and disclosures
- Price:$520,000
- Price per sq. ft.:$341.21
- Tax amount:$1,810 (2024)
Features and amenities
- Appliances:Microwave, Range, Refrigerator, Washer
- Laundry features:Washer
- Amenities:Washer
Parking
- Parking description:Garage, Garage Door Opener
- Garage:Yes
- Garage spaces:2

New listings near 248 Village Parkway
- New
 Listed by ERA$627,000Active3 beds 2 baths1,846 sq. ft.
4011 Moonrise Court, Stevensville, MT 59870
MLS# 30075056Listed by: ERA LAMBROS REAL ESTATE MISSOULA - New
 $499,900Active3 beds 2 baths1,489 sq. ft.
270 Tenderfoot Lane, Stevensville, MT 59870
MLS# 30074903Listed by: BERKSHIRE HATHAWAY HOMESERVICES - MISSOULA - New
 $700,000Active3 beds 2 baths2,040 sq. ft.
3960 Houk Way, Stevensville, MT 59870
MLS# 30073028Listed by: PUREWEST REAL ESTATE - HAMILTON - New
 $799,000Active28.29 Acres
Nhn Eastside Highway, Stevensville, MT 59870
MLS# 30074909Listed by: 406 BITTERROOT PROPERTIES - New
 $975,000Active3 beds 2 baths3,270 sq. ft.
3552 Eastside Hwy, Stevensville, MT 59870
MLS# 30074753Listed by: WETHERBEE GROUP REAL ESTATE - New
 $640,000Active3 beds 1 baths1,080 sq. ft.
1073 N Burnt Fork Road, Stevensville, MT 59870
MLS# 30074563Listed by: BERKSHIRE HATHAWAY HOMESERVICES - MISSOULA - New
 $1,250,000Active4 beds 4 baths3,736 sq. ft.
548 Pat Lane, Stevensville, MT 59870
MLS# 30074206Listed by: FLYING HAWKES REAL ESTATE - New
 $448,400Active2 beds 2 baths1,260 sq. ft.
206 Sleepy Hollow Trail, Stevensville, MT 59870
MLS# 30074499Listed by: ENGEL & VLKERS WESTERN FRONTIER - STEVENSVILLE - New
 $2,427,599Active5 beds 4 baths5,116 sq. ft.
1117 Rugged Ridge Road, Stevensville, MT 59870
MLS# 30074498Listed by: GLACIER SOTHEBY'S INTERNATIONAL REALTY MISSOULA


Protect your home and budget from life's surprises with an Assurant Home Warranty, backed by a partner that supports you through every step of homeownership. Explore Plans.
© 2023 - 2026 ERA Franchise Systems LLC. All rights reserved. ERA Franchise Systems LLC fully supports the principles of the Fair Housing Act and the Equal Opportunity Act. ERA, ERA Real Estate powered, and their respective logos are registered service marks of ERA Franchise Systems LLC. Each office is independently owned and operated.