
1073 N Burnt Fork Road, Stevensville, MT 59870
Local realty services provided by:ERA Lambros Real Estate
1073 N Burnt Fork Road,Stevensville, MT 59870
$599,000
- 3 Beds
- 1 Baths
- 1,080 sq. ft.
- Single family
- Active
Listed by: jen clement
Office: berkshire hathaway homeservices - missoula
MLS#:30074563
Source:MT_NMAR
Price summary
- Price:$599,000
- Price per sq. ft.:$554.63
About this home
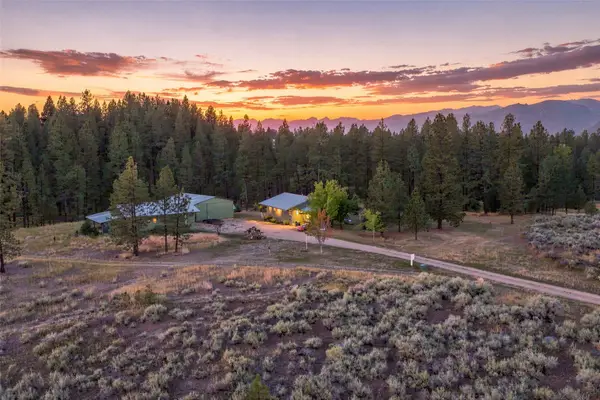
Discover the freedom and flexibility of Montana living at 1073 N Burnt Fork Road in Stevensville. Situated on over 9 acres in the Bitterroot Valley, this thoughtfully designed barndominium (shouse) offers the perfect combination of easy living, expansive workspace, and hobby farm potential, all surrounded by breathtaking mountain and valley views.
Inside, the warm and inviting living space showcases tall ceilings, rustic accents, and an open-concept floor plan filled with natural light. The kitchen flows seamlessly into the living area, creating an ideal setting for everyday living. The main level also features a bedroom, full bathroom, and convenient laundry area, while the loft offers two versatile bonus rooms that can serve as guest accommodations, home offices, hobby spaces, or additional sleeping areas.
Designed for year-round efficiency, the home is equipped with a Rinnai on-demand hot water system and two-zone radiant floor heating, and a wood burning stove in the shop.
One of the property's standout features is the impressive 1,600-square-foot attached shop with 14-foot ceilings, 12' x 12' overhead doors, with a shower in the mechanical room—providing the ideal space for projects, equipment, recreational vehicles, or a home-based business while keeping work separate from the main living quarters.
Outside, the acreage is suited for embracing Montana's rural lifestyle. Bring your horses, chickens, and gardening ambitions with a 10' x 24' horse barn complete with a tack room, chicken coop, fenced areas, and an 8' x 10' garden shed already in place. Whether you're dreaming of a hobby farm, or simply enjoying wide-open spaces with room to roam, this property offers opportunities to create the lifestyle you've been searching for....
Contact an agent
Home facts
- Year built:2019
- Subdivision & Development:Roger Russ Subdivision
- Listing ID #:30074563
- Added:58 day(s) ago
- Updated:September 07, 2026 at 02:43 PM
Rooms and interior
- Bedrooms:3
- Total bathrooms:1
- Full bathrooms:1
- Kitchen Description:Range, Refrigerator
- Basement:Yes
- Living area:1,080 sq. ft.
Heating and cooling
- Heating:Radiant Floor
Structure and exterior
- Roof:Metal
- Year built:2019
- Building area:1,080 sq. ft.
- Lot area:9.15 Acres
- Lot Features:Level
- Exterior Features:Patio, Propane Tank Leased, Storage
- Foundation Description:Slab
- Levels:2 Story
Utilities
- Water:Well
Finances and disclosures
- Price:$599,000
- Price per sq. ft.:$554.63
- Tax amount:$2,602 (2025)
Features and amenities
- Appliances:Range, Refrigerator, Washer
- Laundry features:Washer
- Amenities:Washer
Parking
- Garage:Yes
- Garage spaces:2

New listings near 1073 N Burnt Fork Road
- New
 $775,000Active4 beds 3 baths2,779 sq. ft.
669 Groff Lane, Stevensville, MT 59870
MLS# 30077984Listed by: BERKSHIRE HATHAWAY HOMESERVICES - HAMILTON - New
 Listed by ERA$729,000Active3 beds 3 baths1,599 sq. ft.
3190 Delaford Loop, Stevensville, MT 59870
MLS# 30077386Listed by: ERA LAMBROS REAL ESTATE MISSOULA - New
 $1,127,000Active2 beds 2 baths1,320 sq. ft.
399 Higgins Lane, Stevensville, MT 59870
MLS# 30077554Listed by: EXIT REALTY BITTERROOT VALLEY SOUTH - New
 $775,000Active3 beds 3 baths2,587 sq. ft.
425 Willoughby Lane, Stevensville, MT 59870
MLS# 30077422Listed by: WINDERMERE GREAT DIVIDE BOZEMAN - New
 $199,500Active1.28 Acres
164 Barnwood Way, Stevensville, MT 59870
MLS# 30077483Listed by: THEAGENCY MISSOULA - New
 $194,250Active1.41 Acres
235 Miles Gulch Road, Stevensville, MT 59870
MLS# 30077686Listed by: THEAGENCY MISSOULA - New
 $595,000Active3 beds 2 baths2,010 sq. ft.
646 Three Mile Creek Road, Stevensville, MT 59870
MLS# 30077343Listed by: WINDERMERE R E MISSOULA - New
 $820,000Active9 beds 3 baths3,598 sq. ft.
601 Ruby Court, Stevensville, MT 59870
MLS# 30077569Listed by: OAK & IRIS REAL ESTATE CO. - New
 $327,600Active2.6 Acres
1117 Rugged Ridge Road, Stevensville, MT 59870
MLS# 30077333Listed by: THEAGENCY MISSOULA - New
 $183,750Active1.03 Acres
187 Barnwood Way, Stevensville, MT 59870
MLS# 30077683Listed by: THEAGENCY MISSOULA


Protect your home and budget from life's surprises with an Assurant Home Warranty, backed by a partner that supports you through every step of homeownership. Explore Plans.
© 2023 - 2026 ERA Franchise Systems LLC. All rights reserved. ERA Franchise Systems LLC fully supports the principles of the Fair Housing Act and the Equal Opportunity Act. ERA, ERA Real Estate powered, and their respective logos are registered service marks of ERA Franchise Systems LLC. Each office is independently owned and operated.