
311 Danette Drive, Stevensville, MT 59870
Local realty services provided by:ERA Lambros Real Estate
311 Danette Drive,Stevensville, MT 59870
$950,000
- 4 Beds
- 3 Baths
- 2,378 sq. ft.
- Single family
- Active
Listed by: shelley irwin
Office: berkshire hathaway homeservices - hamilton
MLS#:30079895
Source:MT_NMAR
Price summary
- Price:$950,000
- Price per sq. ft.:$399.5
About this home
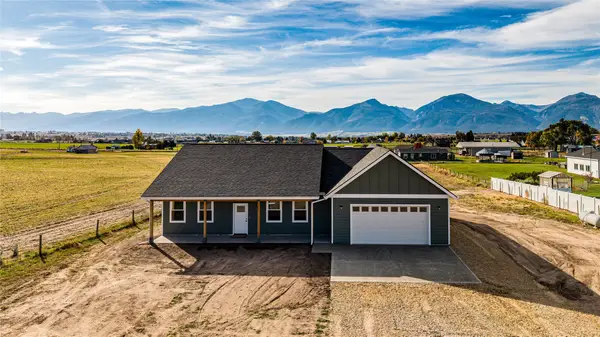
Discover the Montana lifestyle you’ve been dreaming of on this exceptional 8.12-acre property in the sought-after Willoughby area southeast of Stevensville. Privately situated at the end of the road, this beautiful eastside retreat offers sweeping views of the Bitterroot Mountains, the lush valley below, and a peaceful setting along the supply ditch. With room to spread out, space for animals, and impressive outbuildings, this property offers endless possibilities for country living, hobbies, and recreation. The spacious tri-level home features 4 bedrooms, 3 bathrooms, and a generous family room with plenty of room for entertaining, relaxing, and gathering with family and friends. Inside, rough-sawn flooring adds rustic character, while new carpet, fresh interior paint, and new toilets bring welcome updates and a refreshed feel to the home. Enjoy Montana’s changing seasons from two inviting outdoor spaces: a covered west-facing porch perfect for taking in spectacular sunsets and an east-facing back deck where you can welcome the morning sunshine. A large yard, mature trees, and newer landscaping add to the property's charm, while the attached two-car garage offers everyday convenience. For those needing room to work, store equipment, or pursue their passions, the impressive 30' x 40' shop delivers exceptional versatility with soaring 17-foot ceilings, two 8' x 10' overhead doors, and one 12' x 12' overhead door. An additional 20' x 20' workshop provides even more space for projects, hobbies, or equipment. Beyond the home and shop, a barn with covered sides sits farther out in the pasture, offering practical space for livestock, hay, or additional storage, and featuring an arena that just needs to be brought back to life! Whether you envision a small hobby farm, a place for horses and animals, a workshop for your favorite pursuits, or simply a private Montana property with room to roam, this remarkable acreage delivers the space and setting to make it happen. Enjoy the best of Bitterroot Valley country living, with breathtaking mountain scenery, usable land, and the privacy you've been searching for. Properties offering this combination of acreage, outbuildings, mountain views, and a desirable Stevensville location are worth experiencing in person. Schedule your private showing and discover all the possibilities this special Montana property has to offer!...
Contact an agent
Home facts
- Year built:1994
- Listing ID #:30079895
- Added:4 day(s) ago
- Updated:October 22, 2026 at 02:19 PM
Rooms and interior
- Bedrooms:4
- Total bathrooms:3
- Full bathrooms:2
- Kitchen Description:Dishwasher, Microwave, Refrigerator
- Basement:Yes
- Basement Description:Daylight, Finished, Walk Out Access
- Living area:2,378 sq. ft.
Heating and cooling
- Heating:Forced Air, Gas
Structure and exterior
- Year built:1994
- Building area:2,378 sq. ft.
- Lot area:8.12 Acres
- Lot Features:Landscaped, Sprinklers In Ground
- Exterior Features:Deck, Propane Tank Leased
- Foundation Description:Poured
- Levels:3 or More Stories
Finances and disclosures
- Price:$950,000
- Price per sq. ft.:$399.5
- Tax amount:$2,882 (2026)
Features and amenities
- Appliances:Microwave, Refrigerator, Washer
- Laundry features:Washer
- Amenities:Washer
Parking
- Garage:Yes
- Garage spaces:2

New listings near 311 Danette Drive
- New
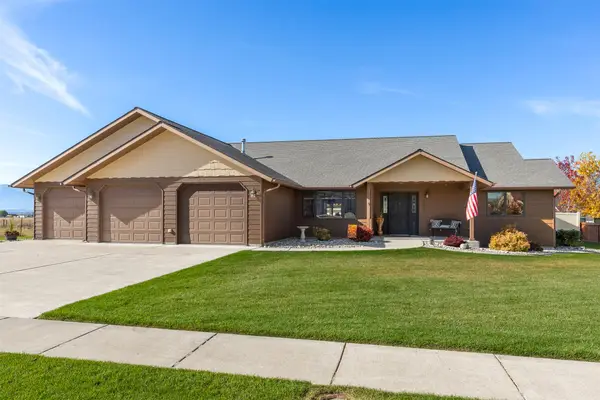 $649,000Active2 beds 2 baths1,943 sq. ft.
303 Syringa Street, Stevensville, MT 59870
MLS# 30079919Listed by: EXIT REALTY BITTERROOT VALLEY NORTH - New
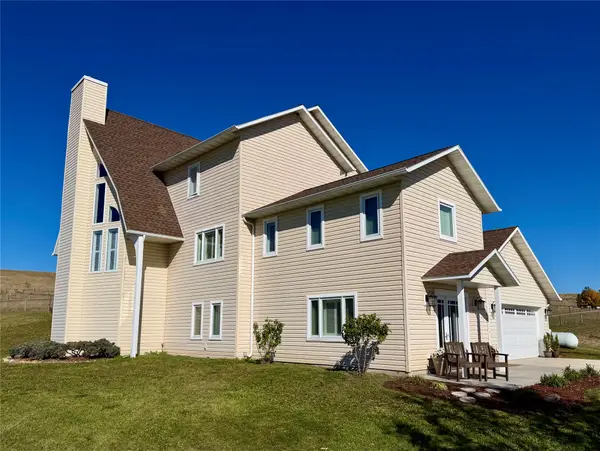 $1,050,000Active5 beds 5 baths5,801 sq. ft.
596 Ravenwood Drive, Stevensville, MT 59870
MLS# 30079678Listed by: MONTANA WESTGATE REALTY, INC. - New
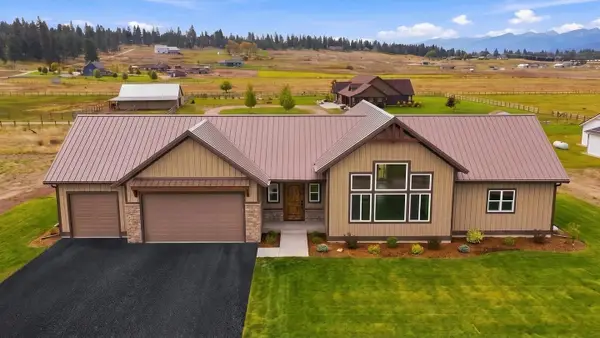 $819,000Active3 beds 2 baths2,488 sq. ft.
4993 Cameron Rose Lane, Stevensville, MT 59870
MLS# 30079117Listed by: GLACIER SOTHEBY'S INTERNATIONAL REALTY DARBY - New
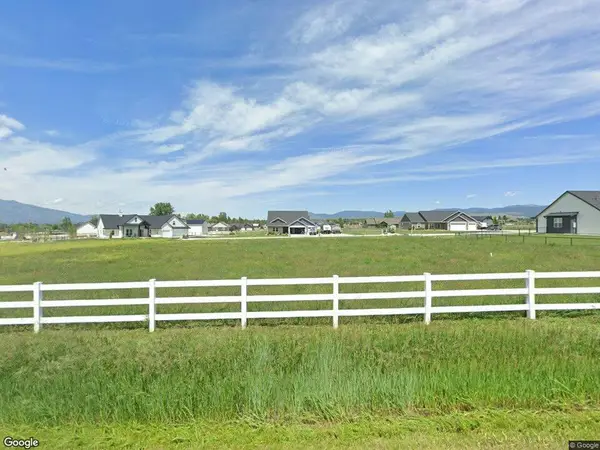 $215,000Active1.19 Acres
843 Chieftain Court, Stevensville, MT 59870
MLS# 30079881Listed by: KELLY RIGHT REAL ESTATE OF MONTANA LLC - KALISPELL - New
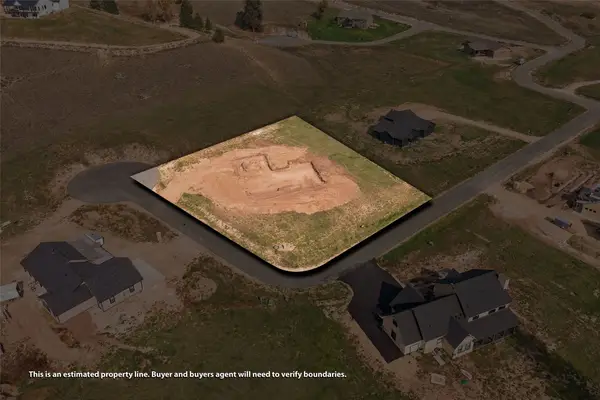 $879,900Active3 beds 3 baths2,143 sq. ft.
174 Barnwood Way, Stevensville, MT 59870
MLS# 30079656Listed by: REAL BROKER HAMILTON - New
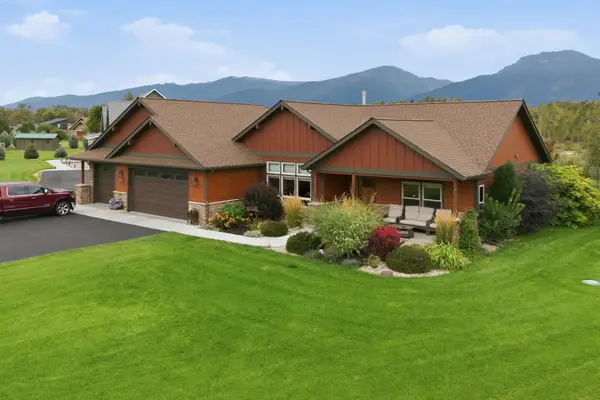 $1,150,000Active3 beds 2 baths2,281 sq. ft.
5460 Flyhigh Court, Stevensville, MT 59870
MLS# 30078599Listed by: ENGEL & VLKERS WESTERN FRONTIER - HAMILTON - New
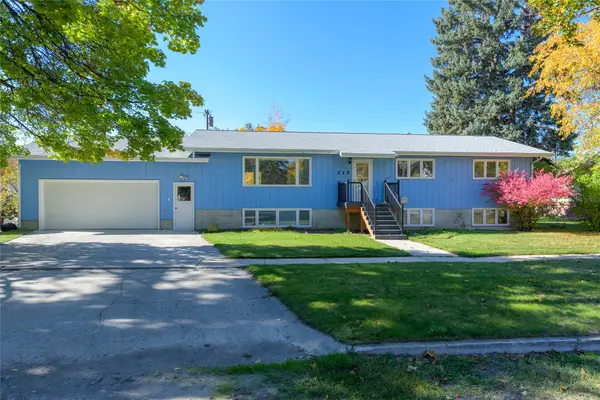 $547,000Active3 beds 3 baths3,180 sq. ft.
215 College Street, Stevensville, MT 59870
MLS# 30079756Listed by: EXIT REALTY BITTERROOT VALLEY SOUTH - New
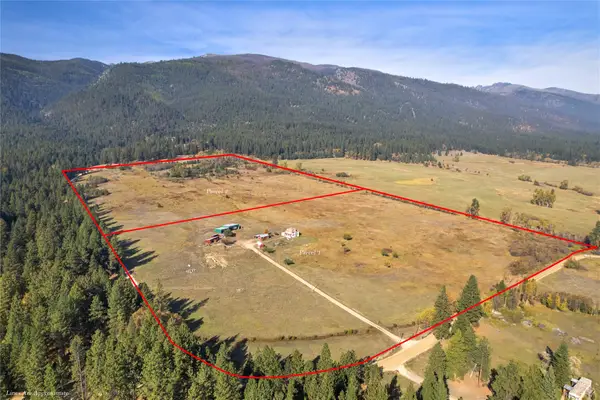 $1,600,000Active64.63 Acres
516 Saint Marys Road, Stevensville, MT 59870
MLS# 30079476Listed by: NEXTHOME BITTERROOT VALLEY - New
 Listed by ERA$610,000Active3 beds 2 baths1,724 sq. ft.
4445 Ludwig Lane, Stevensville, MT 59870
MLS# 30079702Listed by: ERA LAMBROS REAL ESTATE MISSOULA


Protect your home and budget from life's surprises with an Assurant Home Warranty, backed by a partner that supports you through every step of homeownership. Explore Plans.
© 2023 - 2026 ERA Franchise Systems LLC. All rights reserved. ERA Franchise Systems LLC fully supports the principles of the Fair Housing Act and the Equal Opportunity Act. ERA, ERA Real Estate powered, and their respective logos are registered service marks of ERA Franchise Systems LLC. Each office is independently owned and operated.