
596 Ravenwood Drive, Stevensville, MT 59870
Local realty services provided by:ERA Lambros Real Estate
596 Ravenwood Drive,Stevensville, MT 59870
$1,050,000
- 5 Beds
- 5 Baths
- 5,801 sq. ft.
- Single family
- Active
Listed by: nichole unruh
Office: montana westgate realty, inc.
MLS#:30079678
Source:MT_NMAR
Price summary
- Price:$1,050,000
- Price per sq. ft.:$181
About this home
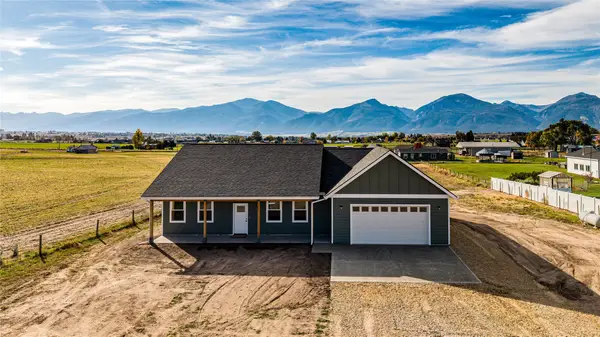
Discover this expansive tri-level home on 4.2 acres located on the West side of Stevensville with beautiful mountain views of both the Bitterroot and Sapphire mountains . Built in 1995 with an addition built in 2012, this place offers a generous 5801 SF of refined living space designed for comfort and sophisticated entertaining. The residence provides 5 bedrooms with 1 additional bonus room, 5 bathrooms (1 full, 2 three-quarter, 2 half), formal dining, additional pantry/kitchenette, designated entryway, an additional mudroom entryway with built in cabinetry & benches & shoe cabinets, entertainment rooms, office with built in cabinetry and work surfaces, and several other private rooms. Forced air and a beautiful wood burning fireplace in the living room make this home cozy in all seasons. Beautiful hardwood floors, granite countertops, spacious cabinetry, and an incredible kitchen with upgraded appliances and additional dining area! Set on a slightly sloped terrain, this property offers abundant outdoor space with a large deck, fenced garden areas, outdoor entertaining, and irrigation rights from BRID....
Contact an agent
Home facts
- Year built:1995
- Listing ID #:30079678
- Added:5 day(s) ago
- Updated:October 22, 2026 at 02:19 PM
Rooms and interior
- Bedrooms:5
- Total bathrooms:5
- Full bathrooms:1
- Half bathrooms:2
- Kitchen Description:Dishwasher, Microwave, Range, Refrigerator
- Basement:Yes
- Basement Description:Daylight, Finished, Full, Walk Out Access
- Living area:5,801 sq. ft.
Heating and cooling
- Cooling:Central Air
- Heating:Forced Air, Propane
- Central air:Yes
Structure and exterior
- Roof:Composition
- Year built:1995
- Building area:5,801 sq. ft.
- Lot area:4.2 Acres
- Lot Features:Corners Marked
- Construction Materials:Vinyl Siding
- Exterior Features:Deck, Propane Tank Leased
- Foundation Description:Poured
- Levels:3 or More Stories
Utilities
- Water:Well
Finances and disclosures
- Price:$1,050,000
- Price per sq. ft.:$181
- Tax amount:$5,755 (2025)
Features and amenities
- Appliances:Freezer, Microwave, Range, Refrigerator, Washer
- Laundry features:Washer
- Amenities:Washer
Parking
- Garage:Yes
- Garage spaces:2

New listings near 596 Ravenwood Drive
- New
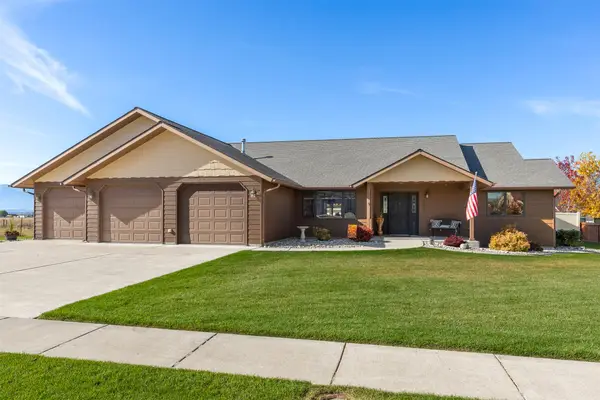 $649,000Active2 beds 2 baths1,943 sq. ft.
303 Syringa Street, Stevensville, MT 59870
MLS# 30079919Listed by: EXIT REALTY BITTERROOT VALLEY NORTH - New
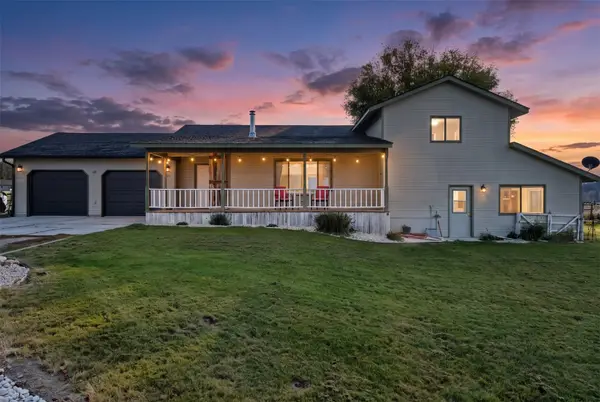 $950,000Active4 beds 3 baths2,378 sq. ft.
311 Danette Drive, Stevensville, MT 59870
MLS# 30079895Listed by: BERKSHIRE HATHAWAY HOMESERVICES - HAMILTON - New
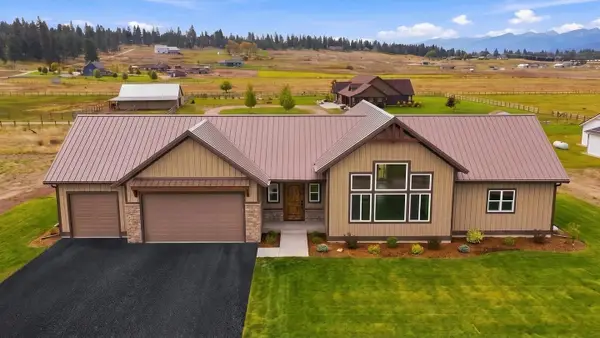 $819,000Active3 beds 2 baths2,488 sq. ft.
4993 Cameron Rose Lane, Stevensville, MT 59870
MLS# 30079117Listed by: GLACIER SOTHEBY'S INTERNATIONAL REALTY DARBY - New
 $215,000Active1.19 Acres
843 Chieftain Court, Stevensville, MT 59870
MLS# 30079881Listed by: KELLY RIGHT REAL ESTATE OF MONTANA LLC - KALISPELL - New
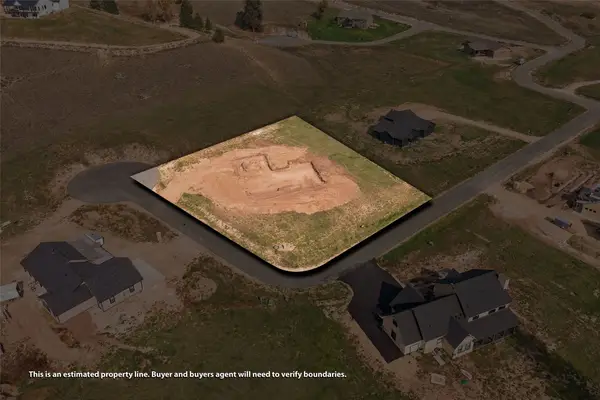 $879,900Active3 beds 3 baths2,143 sq. ft.
174 Barnwood Way, Stevensville, MT 59870
MLS# 30079656Listed by: REAL BROKER HAMILTON - New
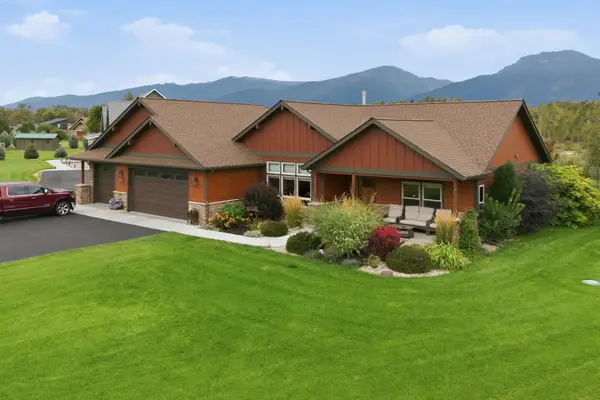 $1,150,000Active3 beds 2 baths2,281 sq. ft.
5460 Flyhigh Court, Stevensville, MT 59870
MLS# 30078599Listed by: ENGEL & VLKERS WESTERN FRONTIER - HAMILTON - New
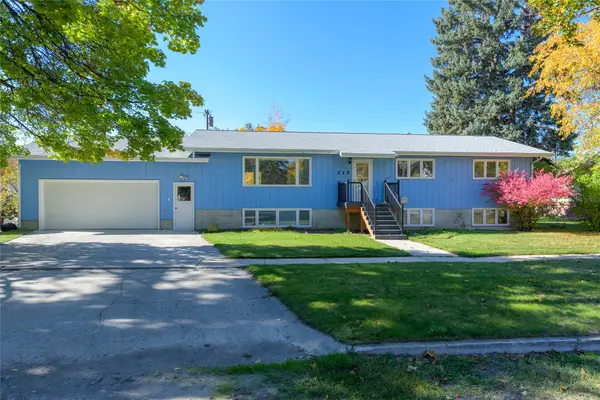 $547,000Active3 beds 3 baths3,180 sq. ft.
215 College Street, Stevensville, MT 59870
MLS# 30079756Listed by: EXIT REALTY BITTERROOT VALLEY SOUTH - New
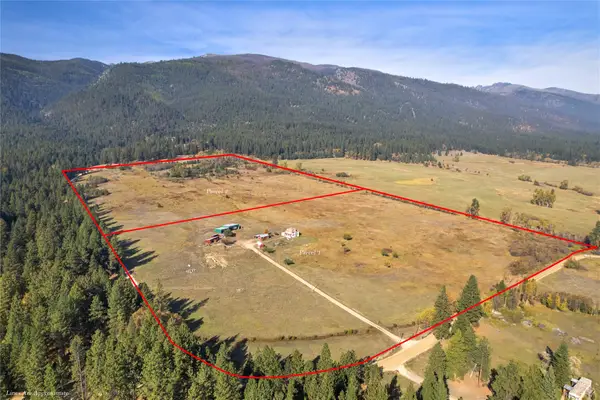 $1,600,000Active64.63 Acres
516 Saint Marys Road, Stevensville, MT 59870
MLS# 30079476Listed by: NEXTHOME BITTERROOT VALLEY - New
 Listed by ERA$610,000Active3 beds 2 baths1,724 sq. ft.
4445 Ludwig Lane, Stevensville, MT 59870
MLS# 30079702Listed by: ERA LAMBROS REAL ESTATE MISSOULA


Protect your home and budget from life's surprises with an Assurant Home Warranty, backed by a partner that supports you through every step of homeownership. Explore Plans.
© 2023 - 2026 ERA Franchise Systems LLC. All rights reserved. ERA Franchise Systems LLC fully supports the principles of the Fair Housing Act and the Equal Opportunity Act. ERA, ERA Real Estate powered, and their respective logos are registered service marks of ERA Franchise Systems LLC. Each office is independently owned and operated.