
316 El Capitan Loop, Stevensville, MT 59870
Local realty services provided by:ERA Lambros Real Estate
316 El Capitan Loop,Stevensville, MT 59870
$915,000
- 3 Beds
- 3 Baths
- 3,026 sq. ft.
- Single family
- Active
Listed by: samantha mix
Office: berkshire hathaway homeservices - hamilton
MLS#:30079373
Source:MT_NMAR
Price summary
- Price:$915,000
- Price per sq. ft.:$302.38
About this home
Room to spread out on 2.77 acres with Bitterroot Mountain views and no HOA, close to Bitterroot River fishing access, 7 miles to downtown Stevensville, and 30 minutes to Missoula. Built in 2016, this 3-bedroom, 3-bath home offers 3,026 finished square feet, vaulted ceilings, large windows for natural light, and forced-air heating and cooling. The kitchen features granite counters, a center island, stainless steel appliances, and a walk-in pantry. The owner's suite includes a tiled shower, a walk-in closet with built-ins, and a walk-through to the laundry room. Upstairs, you'll find a guest bedroom and a 3/4 bath. The finished lower level is built for entertaining, with a bar and a large open area perfect for a home gym or office that can also be used as a game room or media room. A third bedroom and a shower bathroom complete this level. Sliding doors on both the upper and lower levels open to their own outdoor spaces: a low-maintenance upper patio with electrical and solar lighting added in 2025, and a lower deck. Outside you'll also find a hot tub, fire pit, and outdoor sink. A garden area, underground sprinklers fed by the private well, and open acreage with mountain views make the grounds as easy to enjoy as they are to care for.
Additional features include natural gas, an on-demand water heater, and a 2-car attached garage.
Take the video tour for a full walkthrough of the home, lower level, patio, deck, and grounds....
Contact an agent
Home facts
- Year built:2016
- Listing ID #:30079373
- Added:4 day(s) ago
- Updated:October 10, 2026 at 02:26 PM
Rooms and interior
- Bedrooms:3
- Total bathrooms:3
- Full bathrooms:2
- Kitchen Description:Dishwasher, Microwave, Range, Refrigerator
- Basement:Yes
- Basement Description:Finished, Walk Out Access
- Living area:3,026 sq. ft.
Heating and cooling
- Cooling:Central Air
- Heating:Forced Air
- Central air:Yes
Structure and exterior
- Roof:Composition
- Year built:2016
- Building area:3,026 sq. ft.
- Lot area:2.77 Acres
- Lot Features:Landscaped, Sprinklers In Ground
- Exterior Features:Hot Tub Spa
- Foundation Description:Poured
- Levels:1 Story
Utilities
- Water:Well
Finances and disclosures
- Price:$915,000
- Price per sq. ft.:$302.38
- Tax amount:$3,846 (2026)
Features and amenities
- Appliances:Microwave, Range, Refrigerator
Parking
- Parking description:Garage, Garage Door Opener
- Garage:Yes
- Garage spaces:2

New listings near 316 El Capitan Loop
- New
 $574,900Active3 beds 2 baths1,330 sq. ft.
693 Ambrose Creek Road, Stevensville, MT 59870
MLS# 30079522Listed by: ROCKY MOUNTAIN REALTY OF HAMILTON, INC. - New
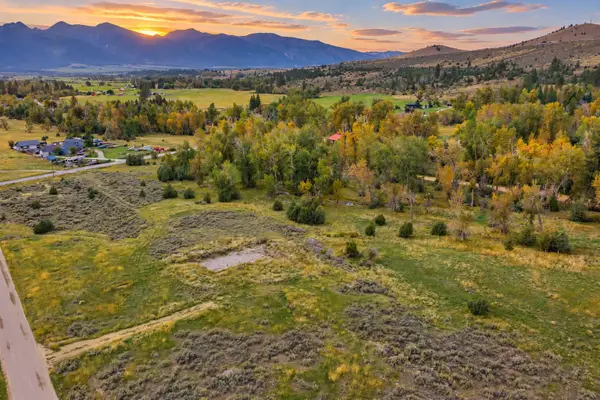 $349,000Active4.96 Acres
1404 Drovers Trail, Stevensville, MT 59870
MLS# 30079128Listed by: RE/MAX ALL STARS - New
 $557,000Active3 beds 1 baths1,024 sq. ft.
900 Phillips Street, Stevensville, MT 59870
MLS# 30079125Listed by: EXIT REALTY BITTERROOT VALLEY SOUTH  $399,000Active3 beds 1 baths1,272 sq. ft.
105 Peterson Place, Stevensville, MT 59870
MLS# 30078726Listed by: MISSOULA REALTY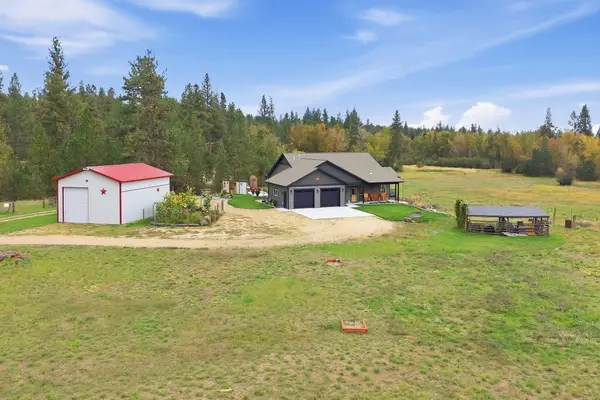 $1,300,000Active4 beds 3 baths3,740 sq. ft.
111 Log Cabin Lane, Stevensville, MT 59870
MLS# 30078495Listed by: ENGEL & VLKERS WESTERN FRONTIER - HAMILTON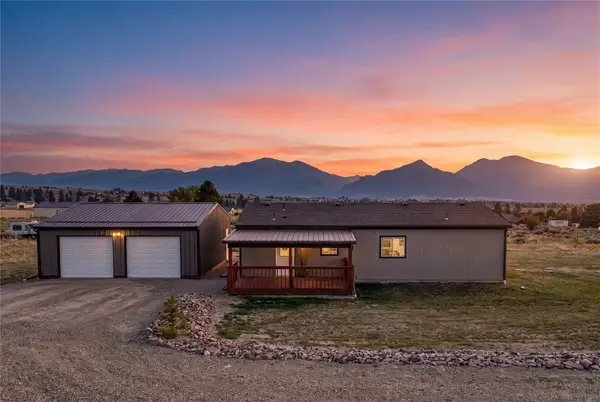 Listed by ERA$479,000Active3 beds 2 baths1,152 sq. ft.
3978 Marlo Way, Stevensville, MT 59870
MLS# 30078800Listed by: ERA LAMBROS REAL ESTATE MISSOULA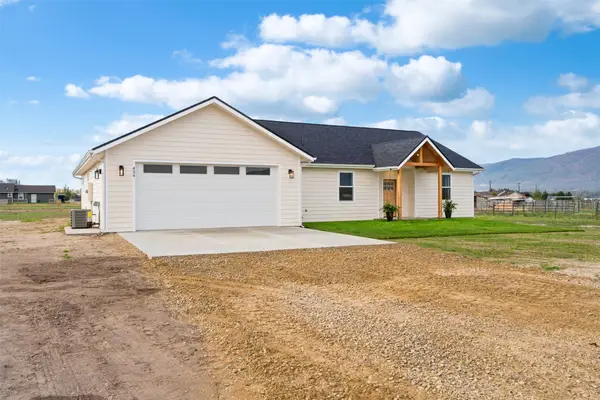 $715,000Active4 beds 3 baths2,000 sq. ft.
454 Rio Lane, Stevensville, MT 59870
MLS# 30078770Listed by: REAL BROKER HAMILTON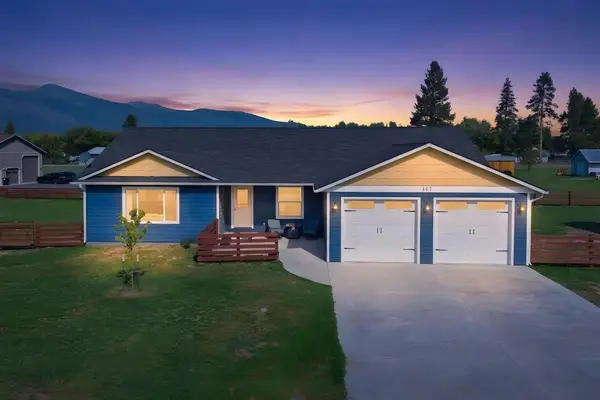 $689,000Active3 beds 3 baths1,908 sq. ft.
107 Park Place, Stevensville, MT 59870
MLS# 30078781Listed by: GLACIER SOTHEBY'S INTERNATIONAL REALTY HAMILTON $885,000Active3 beds 3 baths2,784 sq. ft.
3676 Silverthorn Drive, Stevensville, MT 59870
MLS# 30077674Listed by: RISE REALTY GROUP, EXP REALTY


Protect your home and budget from life's surprises with an Assurant Home Warranty, backed by a partner that supports you through every step of homeownership. Explore Plans.
© 2023 - 2026 ERA Franchise Systems LLC. All rights reserved. ERA Franchise Systems LLC fully supports the principles of the Fair Housing Act and the Equal Opportunity Act. ERA, ERA Real Estate powered, and their respective logos are registered service marks of ERA Franchise Systems LLC. Each office is independently owned and operated.