
713 Shyrock Loop Drive, Superior, MT 59872
Local realty services provided by:ERA Lambros Real Estate
713 Shyrock Loop Drive,Superior, MT 59872
$375,000
- 1 Beds
- 1 Baths
- 400 sq. ft.
- Single family
- Active
Listed by: danielle hagemo
Office: coldwell banker regent realty
MLS#:30079550
Source:MT_NMAR
Price summary
- Price:$375,000
- Price per sq. ft.:$937.5
- Monthly HOA dues:$79.17
About this home
This beautifully upgraded Woodland Park Model Home sits on over 1/3 acre of deeded, fee-simple property, surrounded by stunning mountain scenery and bordering Lolo National Forest. This exceptional property features a fully fenced yard, paved driveway, spacious concrete patio with custom-built cover, outdoor entertainment area with a 65” TV and speakers, and a relaxing 7' Bullfrog hot tub. Inside, enjoy modern comforts including mini-split heating and cooling, on-demand hot water, upgraded appliances, and a 65” TV with surround sound. The fully insulated and finished 14' x 24' garage offers heating and cooling, laundry facilities, refrigerator/freezer, utility sink, and bathroom. This incredible turnkey getaway also includes a 16,000-watt generator, snow blower, lawn mower, Blackstone grill, patio furniture, fire pit, and more! Community amenities include a clubhouse, swimming pool, laundry facility, and exercise room, with annual HOA dues currently $950, including water and garbage service. Enjoy nearby Clark Fork River access, endless outdoor recreation, convenient access to I-90, and Missoula less than an hour away. The community is open seasonally from April 1 through November 30. Whether you're seeking a peaceful mountain escape or the ultimate Montana recreational retreat, this property is ready for you to arrive, relax, and enjoy!...
Contact an agent
Home facts
- Year built:2024
- Listing ID #:30079550
- Added:1 day(s) ago
- Updated:October 09, 2026 at 09:52 PM
Rooms and interior
- Bedrooms:1
- Total bathrooms:1
- Full bathrooms:1
- Kitchen Description:Dishwasher, Microwave, Range, Refrigerator
- Basement:Yes
- Basement Description:Crawl Space
- Living area:400 sq. ft.
Structure and exterior
- Year built:2024
- Building area:400 sq. ft.
- Lot area:0.37 Acres
- Exterior Features:Hot Tub Spa, Storage
- Foundation Description:Poured
Finances and disclosures
- Price:$375,000
- Price per sq. ft.:$937.5
- Tax amount:$495 (2025)
Features and amenities
- Appliances:Generator, Microwave, Range, Refrigerator, Washer
- Laundry features:Washer
- Amenities:Washer

New listings near 713 Shyrock Loop Drive
- New
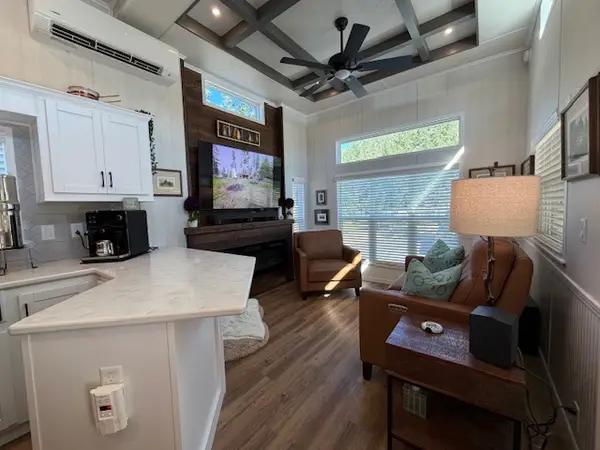 $375,000Active0.37 Acres
713 Shyrock Loop Drive #87, Superior, MT 59872
MLS# 30079624Listed by: COLDWELL BANKER REGENT REALTY - New
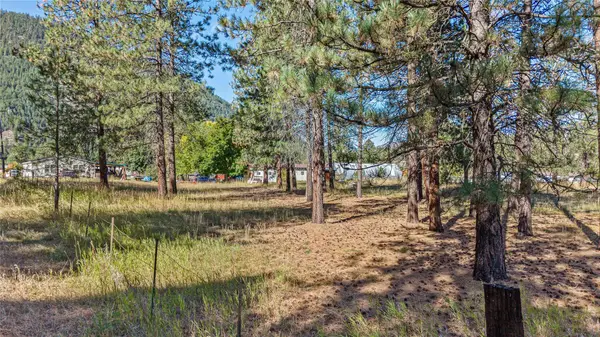 $105,000Active1.02 Acres
39 Mountain Morning Drive, Superior, MT 59872
MLS# 30079508Listed by: THE AGENCY WHITEFISH - New
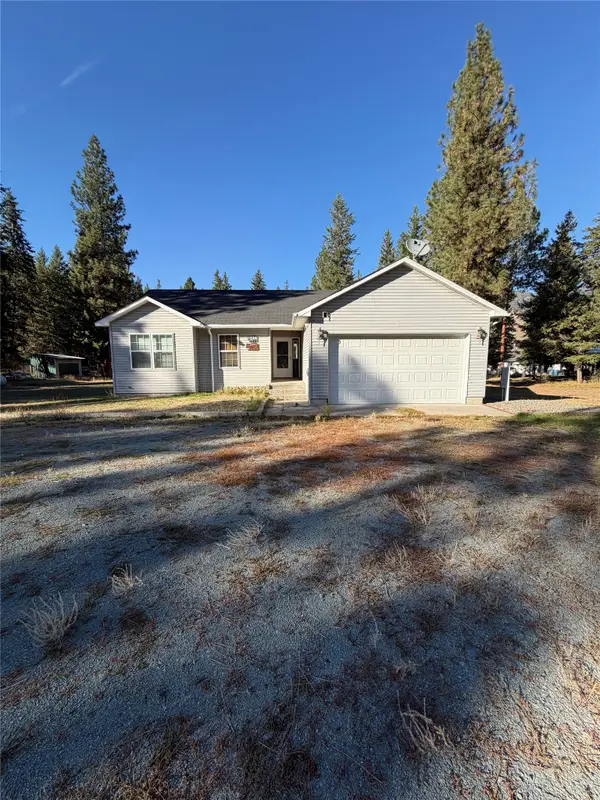 $415,000Active3 beds 2 baths1,154 sq. ft.
244 Terrace Court, Superior, MT 59872
MLS# 30079483Listed by: WINDERMERE R E MISSOULA - New
 $55,000Active0.16 Acres
306 Spruce Street, Superior, MT 59872
MLS# 30079315Listed by: EPIQUE REALTY 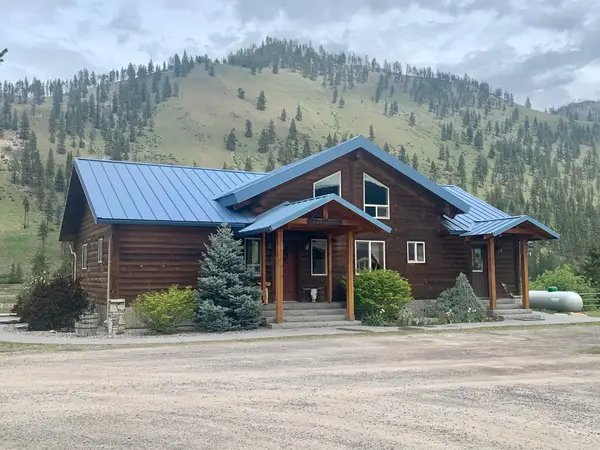 $1,150,000Active4 beds 3 baths3,800 sq. ft.
148 Jonna Lane, Superior, MT 59872
MLS# 30078517Listed by: SPANGLER REAL ESTATE $179,000Active1.57 Acres
1704 Sloway Frontage Road E #B1, Superior, MT 59872
MLS# 30078344Listed by: TWITE REALTY CORP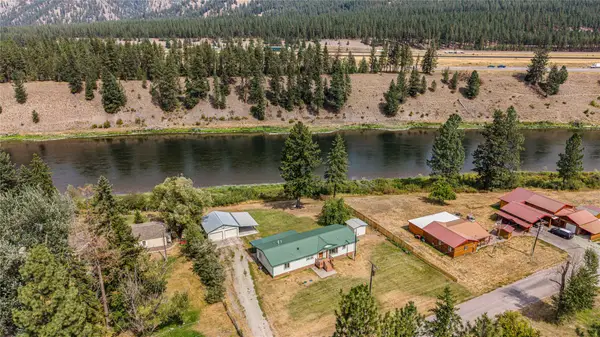 Listed by ERA$475,000Active3 beds 2 baths1,836 sq. ft.
181 Country Lane, Superior, MT 59872
MLS# 30078348Listed by: ERA LAMBROS REAL ESTATE MISSOULA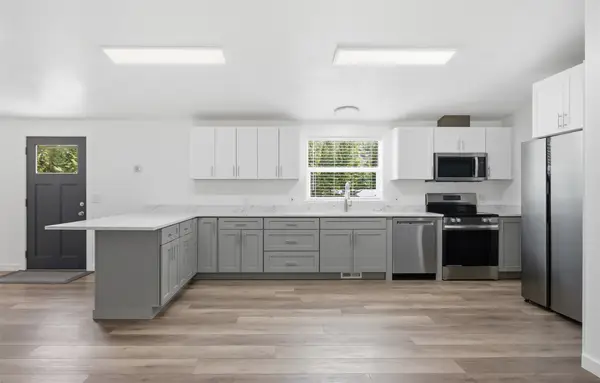 $489,950Active4 beds 2 baths1,755 sq. ft.
298 Terrace Court, Superior, MT 59872
MLS# 30078175Listed by: MONTANA PREFERRED PROPERTIES $525,000Active3 beds 2 baths1,500 sq. ft.
1997 Mullan Road W, Superior, MT 59872
MLS# 30077649Listed by: SPANGLER REAL ESTATE


Protect your home and budget from life's surprises with an Assurant Home Warranty, backed by a partner that supports you through every step of homeownership. Explore Plans.
© 2023 - 2026 ERA Franchise Systems LLC. All rights reserved. ERA Franchise Systems LLC fully supports the principles of the Fair Housing Act and the Equal Opportunity Act. ERA, ERA Real Estate powered, and their respective logos are registered service marks of ERA Franchise Systems LLC. Each office is independently owned and operated.