
39 Lariat Loop, Thompson Falls, MT 59873
Local realty services provided by:ERA Lambros Real Estate
39 Lariat Loop,Thompson Falls, MT 59873
- 3 Beds
- 2 Baths
- - sq. ft.
- Single family
- Sold
Listed by: jeannette carr smith
Office: clearwater montana properties - noxon
MLS#:30076596
Source:MT_NMAR
Sorry, we are unable to map this address
Price summary
- Price:
- Monthly HOA dues:$10.42
About this home
Come home to easy NW Montana living in this low maintenance, newer, quality-built 1800+-sq ft home on 0.75 level acres just east of Thompson Falls. Gather 'round the large kitchen island, unwind on the covered patio, and enjoy a spacious mudroom/laundry room, forced propane A/C and heat, and a beautiful walk-in shower/walk in closet in the primary bath. The finished, heated, oversized three-car attached garage even includes workshop space for your projects and gear. Best of all, private boat-launch access puts the Clark Fork River within easy reach—perfect for fishing, boating, kayaking, paddleboarding, and memorable days on the water. The back yard is fully fenced with a new wood privacy fence, ready for gardens or pets. With a paved-road location near amenities, this home is ready for everyday comfort and year-round Montana adventure. Enjoy low maintenance living in an established neighborhood with light covenants to protect your investment. Whether you need a launching point for outdoor activities, a vacation home, or year-round residence, this home is it!...
Contact an agent
Home facts
- Year built:2024
- Subdivision & Development:Salish Shores
- Listing ID #:30076596
- Added:46 day(s) ago
- Updated:October 03, 2026 at 10:43 AM
Rooms and interior
- Bedrooms:3
- Total bathrooms:2
- Full bathrooms:2
- Kitchen Description:Dishwasher, Microwave, Range, Refrigerator
- Basement:Yes
- Basement Description:Crawl Space
Heating and cooling
- Cooling:Central Air
- Heating:Forced Air, Propane, Stove
- Central air:Yes
Structure and exterior
- Roof:Composition
- Year built:2024
- Lot Features:Level
- Architectural Style:Ranch
- Exterior Features:Porch
- Foundation Description:Poured
Finances and disclosures
- Price:
- Tax amount:$312 (2025)
Features and amenities
- Appliances:Microwave, Range, Refrigerator
Parking
- Garage:Yes
- Garage spaces:3

New listings near 39 Lariat Loop
- New
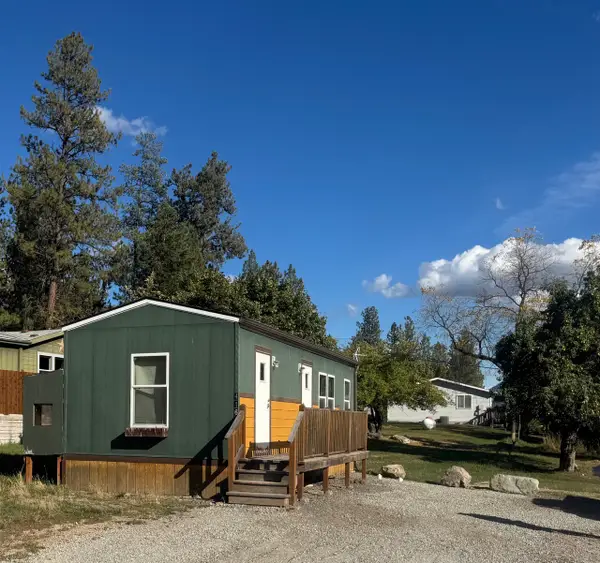 $125,000Active2 beds 1 baths408 sq. ft.
416 Clay Street, Thompson Falls, MT 59873
MLS# 30079237Listed by: ELLIOTT REALTY - New
 $1,050,000Active2 beds 2 baths1,456 sq. ft.
36 Allen Lane, Thompson Falls, MT 59873
MLS# 30078096Listed by: REALTY NORTHWEST - New
 $167,400Active2.01 Acres
NHN Old Barn Lane #Lot 2, Thompson Falls, MT 59873
MLS# 30078601Listed by: REALTY NORTHWEST - New
 $172,800Active2.89 Acres
NHN Old Barn Lane #Lot 22, Thompson Falls, MT 59873
MLS# 30078603Listed by: REALTY NORTHWEST - New
 $172,800Active3.01 Acres
NHN Old Barn Lane #Lot 5-A, Thompson Falls, MT 59873
MLS# 30078605Listed by: REALTY NORTHWEST - New
 $425,000Active10.51 Acres
851 Prospect Creek Road, Thompson Falls, MT 59873
MLS# 30078602Listed by: CLEARWATER MONTANA PROPERTIES - TROUT CREEK - New
 $415,800Active2.97 Acres
NHN Parkland Drive #Lot 14-A, Thompson Falls, MT 59873
MLS# 30078609Listed by: REALTY NORTHWEST  $410,000Active3 beds 2 baths2,112 sq. ft.
520 Maple Street, Thompson Falls, MT 59873
MLS# 30078611Listed by: ELLIOTT REALTY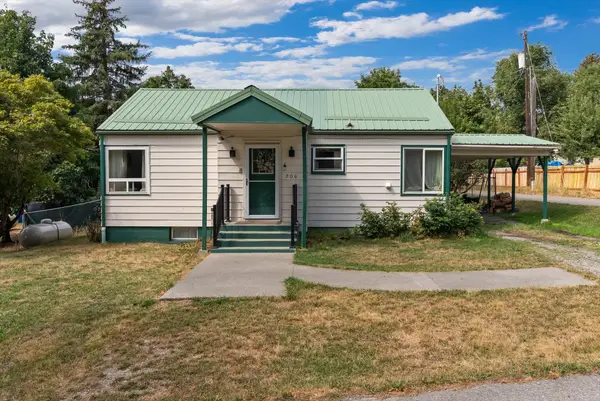 $275,000Active2 beds 2 baths1,664 sq. ft.
206 S Madison Street, Thompson Falls, MT 59873
MLS# 30076716Listed by: PERFORMANCE REAL ESTATE, INC. $969,000Active4 beds 4 baths2,964 sq. ft.
3 Craws Nest Loop, Thompson Falls, MT 59873
MLS# 30077797Listed by: CLEARWATER MONTANA PROPERTIES - NOXON


Protect your home and budget from life's surprises with an Assurant Home Warranty, backed by a partner that supports you through every step of homeownership. Explore Plans.
© 2023 - 2026 ERA Franchise Systems LLC. All rights reserved. ERA Franchise Systems LLC fully supports the principles of the Fair Housing Act and the Equal Opportunity Act. ERA, ERA Real Estate powered, and their respective logos are registered service marks of ERA Franchise Systems LLC. Each office is independently owned and operated.