
413 Washington Street, Thompson Falls, MT 59873
Local realty services provided by:ERA Lambros Real Estate
413 Washington Street,Thompson Falls, MT 59873
$285,000
- 3 Beds
- 1 Baths
- 1,488 sq. ft.
- Single family
- Active
Listed by: leanna pardee
Office: elliott realty
MLS#:30079311
Source:MT_NMAR
Price summary
- Price:$285,000
- Price per sq. ft.:$191.53
About this home
Welcome to this lovely family home, perfectly nestled in a quiet, highly desirable Thompson Falls neighborhood. This charming property features three main-floor bedrooms and boasts stunning surrounding views. Recent updates include fresh exterior paint, brand-new flooring, and a newly built porch. Outdoors, you’ll find a beautiful, private backyard complete with a covered deck—ideal for entertaining—along with a dedicated garden area and a convenient storage shed for all your outdoor equipment. Additional features include an attached carport and a partial basement.
Contact an agent
Home facts
- Year built:1978
- Listing ID #:30079311
- Added:4 day(s) ago
- Updated:October 10, 2026 at 02:26 PM
Rooms and interior
- Bedrooms:3
- Total bathrooms:1
- Full bathrooms:1
- Kitchen Description:Range
- Basement:Yes
- Basement Description:Crawl Space, Partial, Partially Finished
- Living area:1,488 sq. ft.
Heating and cooling
- Heating:Baseboard, Electric
Structure and exterior
- Roof:Composition
- Year built:1978
- Building area:1,488 sq. ft.
- Lot area:0.27 Acres
- Foundation Description:Poured
Finances and disclosures
- Price:$285,000
- Price per sq. ft.:$191.53
- Tax amount:$931 (2025)
Features and amenities
- Appliances:Range
Parking
- Carport spaces:1

New listings near 413 Washington Street
- New
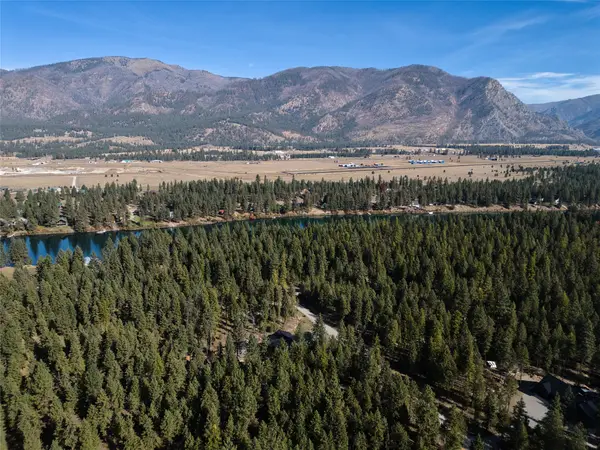 $321,000Active1.34 Acres
8 Goshawk Lane, Thompson Falls, MT 59873
MLS# 30079593Listed by: KELLER WILLIAMS REALTY NORTHWEST MONTANA - New
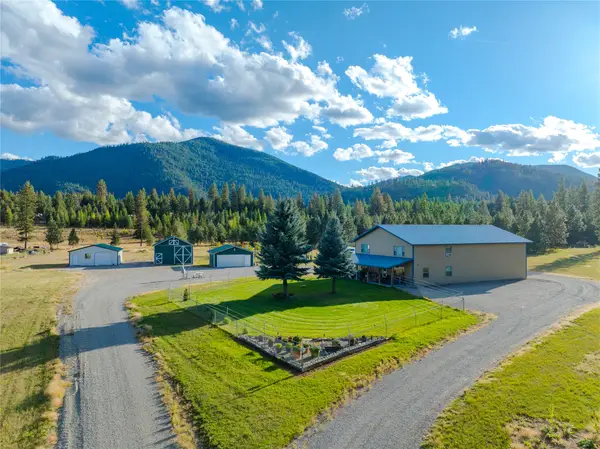 $839,000Active3 beds 1 baths2,976 sq. ft.
64 Cherry Creek Road, Thompson Falls, MT 59873
MLS# 30079035Listed by: CLEARWATER MONTANA PROPERTIES - NOXON - New
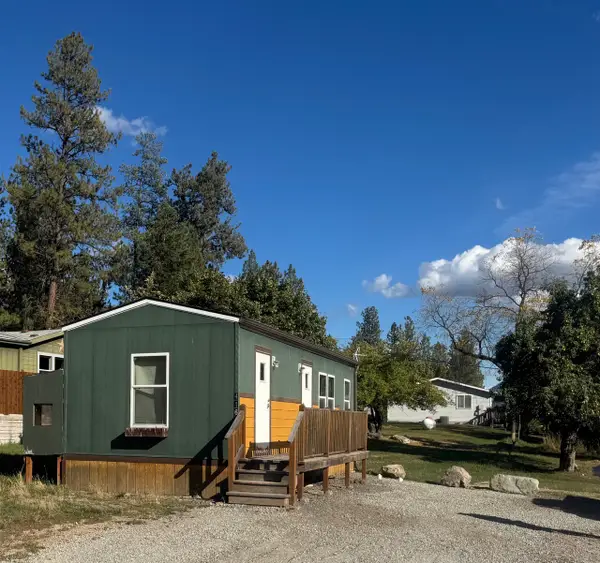 $125,000Active2 beds 1 baths408 sq. ft.
416 Clay Street, Thompson Falls, MT 59873
MLS# 30079237Listed by: ELLIOTT REALTY  $1,050,000Active2 beds 2 baths1,456 sq. ft.
36 Allen Lane, Thompson Falls, MT 59873
MLS# 30078096Listed by: REALTY NORTHWEST $167,400Active2.01 Acres
NHN Old Barn Lane #Lot 2, Thompson Falls, MT 59873
MLS# 30078601Listed by: REALTY NORTHWEST $172,800Active2.89 Acres
NHN Old Barn Lane #Lot 22, Thompson Falls, MT 59873
MLS# 30078603Listed by: REALTY NORTHWEST $172,800Active3.01 Acres
NHN Old Barn Lane #Lot 5-A, Thompson Falls, MT 59873
MLS# 30078605Listed by: REALTY NORTHWEST $425,000Active10.51 Acres
851 Prospect Creek Road, Thompson Falls, MT 59873
MLS# 30078602Listed by: CLEARWATER MONTANA PROPERTIES - TROUT CREEK $415,800Active2.97 Acres
NHN Parkland Drive #Lot 14-A, Thompson Falls, MT 59873
MLS# 30078609Listed by: REALTY NORTHWEST


Protect your home and budget from life's surprises with an Assurant Home Warranty, backed by a partner that supports you through every step of homeownership. Explore Plans.
© 2023 - 2026 ERA Franchise Systems LLC. All rights reserved. ERA Franchise Systems LLC fully supports the principles of the Fair Housing Act and the Equal Opportunity Act. ERA, ERA Real Estate powered, and their respective logos are registered service marks of ERA Franchise Systems LLC. Each office is independently owned and operated.