
64 Cherry Creek Road, Thompson Falls, MT 59873
Local realty services provided by:ERA Lambros Real Estate
Listed by: jeannette carr smith
Office: clearwater montana properties - noxon
MLS#:30079035
Source:MT_NMAR
Price summary
- Price:$839,000
- Price per sq. ft.:$281.92
About this home
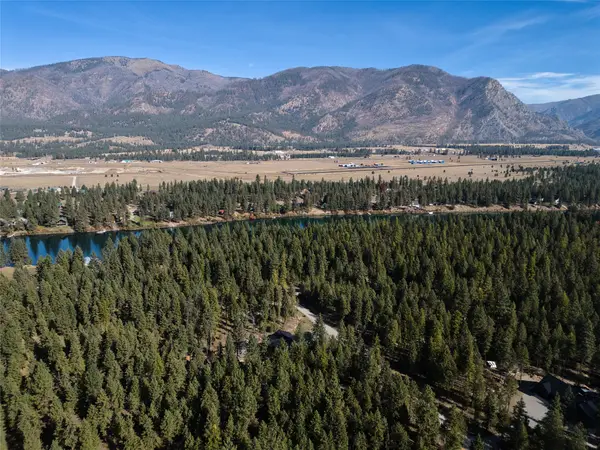
Enjoy low maintenance, practical Montana living, with no covenants or restrictions, on this level 10-acre property! Includes a 42 x 64 shopdominium, 28 x 40 green barn, 24 x 24 detached garage, 40 x 42 workshop, guest cabin, storage shed, 2 full RV hook-ups, shooting range, and fruit orchard, outside of Thompson Falls, close to the Clark Fork River. Located in a desirable area on Cherry Creek Rd, close to the High Bridge, walking path, Island Park, and dam and tucked among a peaceful mix of trees and open meadows, this property offers a quiet country setting with easy access from a county-maintained road. The 3-bedroom, 1-bath, two story living quarters has a total of 2,688 of finished living space with an attached 32 x 42 shop. Built in 2016, it provides plenty of room for full-time living, guests, hobbies, and future possibilities. Inside, the living area features warm alder cabinets and two pellet stoves for efficient, cozy heat, while an excellent 30 gpm well adds to the property’s appeal with gardens, fruit orchard, and berries. The home has extra wide 36" doors, a handi-cap accessible shower, wide hallways, and is well insulated throughout. Outdoor living is easy to enjoy with a covered patio, perfect for relaxing, entertaining, and watching the elk and deer wander by. The landscaped, fenced yard is ideal for gardens and pets. The fenced orchard features apple, cherry, plum, and crab apple trees, black berries, blue berries, and grapes. Close to the outdoor recreation that makes western Montana so special, this property offers privacy, usability, and year-round living or seasonal living. With abundant wildlife and gorgeous views, yet close to town, this is the perfect mix of country living with access to all amenities. Move in ready and easy to maintain, live here year-round, make this a 2nd home, or develop a family compound! Enjoy everything that the Thompson Falls area has to offer from this ideal location! Included is the sale is the small hot tub on the patio, the gun safe, and a desk upstairs....
Contact an agent
Home facts
- Year built:2016
- Listing ID #:30079035
- Added:1 day(s) ago
- Updated:October 10, 2026 at 02:26 PM
Rooms and interior
- Bedrooms:3
- Total bathrooms:1
- Kitchen Description:Dishwasher, Disposal, Range, Refrigerator
- Basement:Yes
- Living area:2,976 sq. ft.
Heating and cooling
- Heating:Pellet Stove, Wall Furnace
Structure and exterior
- Roof:Metal
- Year built:2016
- Building area:2,976 sq. ft.
- Lot area:10 Acres
- Lot Features:Landscaped, Level, Meadow
- Construction Materials:Metal Siding, Wood Frame
- Exterior Features:Patio, Storage
- Foundation Description:Slab
- Levels:2 Story
Utilities
- Water:Well
Finances and disclosures
- Price:$839,000
- Price per sq. ft.:$281.92
- Tax amount:$1,713 (2026)
Features and amenities
- Appliances:Range, Refrigerator, Washer
- Laundry features:Washer
- Amenities:Washer
Parking
- Garage:Yes
- Garage spaces:6

New listings near 64 Cherry Creek Road
- New
 $321,000Active1.34 Acres
8 Goshawk Lane, Thompson Falls, MT 59873
MLS# 30079593Listed by: KELLER WILLIAMS REALTY NORTHWEST MONTANA - New
 $285,000Active3 beds 1 baths1,488 sq. ft.
413 Washington Street, Thompson Falls, MT 59873
MLS# 30079311Listed by: ELLIOTT REALTY - New
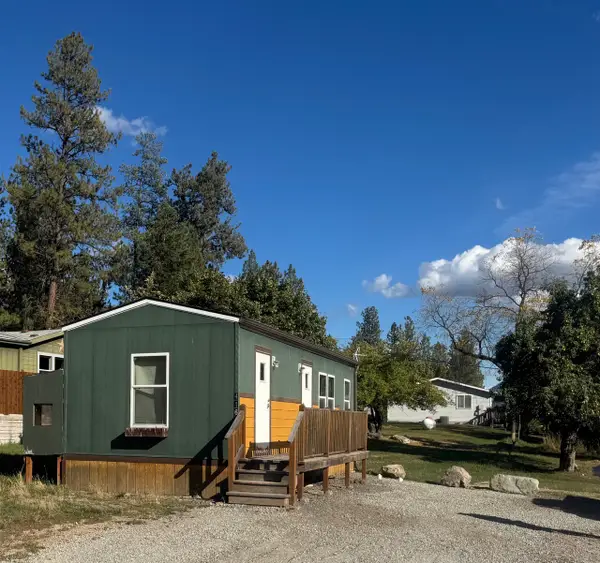 $125,000Active2 beds 1 baths408 sq. ft.
416 Clay Street, Thompson Falls, MT 59873
MLS# 30079237Listed by: ELLIOTT REALTY  $1,050,000Active2 beds 2 baths1,456 sq. ft.
36 Allen Lane, Thompson Falls, MT 59873
MLS# 30078096Listed by: REALTY NORTHWEST $167,400Active2.01 Acres
NHN Old Barn Lane #Lot 2, Thompson Falls, MT 59873
MLS# 30078601Listed by: REALTY NORTHWEST $172,800Active2.89 Acres
NHN Old Barn Lane #Lot 22, Thompson Falls, MT 59873
MLS# 30078603Listed by: REALTY NORTHWEST $172,800Active3.01 Acres
NHN Old Barn Lane #Lot 5-A, Thompson Falls, MT 59873
MLS# 30078605Listed by: REALTY NORTHWEST $425,000Active10.51 Acres
851 Prospect Creek Road, Thompson Falls, MT 59873
MLS# 30078602Listed by: CLEARWATER MONTANA PROPERTIES - TROUT CREEK $415,800Active2.97 Acres
NHN Parkland Drive #Lot 14-A, Thompson Falls, MT 59873
MLS# 30078609Listed by: REALTY NORTHWEST


Protect your home and budget from life's surprises with an Assurant Home Warranty, backed by a partner that supports you through every step of homeownership. Explore Plans.
© 2023 - 2026 ERA Franchise Systems LLC. All rights reserved. ERA Franchise Systems LLC fully supports the principles of the Fair Housing Act and the Equal Opportunity Act. ERA, ERA Real Estate powered, and their respective logos are registered service marks of ERA Franchise Systems LLC. Each office is independently owned and operated.