
152 Wheatland Meadows Drive, Three Forks, MT 59752
Local realty services provided by:ERA Lambros Real Estate
152 Wheatland Meadows Drive,Three Forks, MT 59752
$549,900
- 3 Beds
- 2 Baths
- 1,896 sq. ft.
- Single family
- Active
Listed by: dina emmert
Office: windermere great divide bozeman
MLS#:30077742
Source:MT_NMAR
Price summary
- Price:$549,900
- Price per sq. ft.:$290.03
- Monthly HOA dues:$41.67
About this home
Single-level living, 2.05 acres, a heated 3-car garage, and wide-open Montana views make this 2022-built home a standout. With 3 bedrooms, 2 bathrooms and nearly 1,900 square feet, the home features a bright, open floor plan with vaulted ceilings, a cozy gas fireplace for Montana winters, and central air conditioning for summer comfort.
The spacious primary suite features a walk-in closet and beautifully tiled shower. Two additional bedrooms offer flexibility for family, guests, or a home office. A dedicated laundry room, generous storage throughout, and additional flex/storage space add practical function. A whole-home water softening system provides soft water throughout the house, with a separate reverse osmosis system for drinking water in the kitchen. A buried 1,000-gallon propane tank provides ample fuel capacity without taking up space or interrupting the views.
Outside, the 2.05 acres offer plenty of room to make the property your own. Take in panoramic mountain views and beautiful Montana sunsets from the back porch, with open space for recreation, hobbies, and future plans. A second culvert and driveway on the south side provide direct access to the rear acreage, making it especially convenient for a future shop or outbuilding. The heated 3-car garage provides plenty of space for vehicles, outdoor gear, toys, and projects.
The property has also benefited from extensive professional foundation and site improvements. Work included improvements to the foundation along with grading, waterproofing, and drainage measures designed to manage water around the home and direct it away from the foundation. The foundation work is backed by a transferable 10-year warranty, with comprehensive documentation and construction photos available for buyer review....
Contact an agent
Home facts
- Year built:2022
- Listing ID #:30077742
- Added:49 day(s) ago
- Updated:October 22, 2026 at 02:19 PM
Rooms and interior
- Bedrooms:3
- Total bathrooms:2
- Full bathrooms:2
- Kitchen Description:Dishwasher, Microwave, Range, Refrigerator
- Basement:Yes
- Basement Description:Crawl Space
- Living area:1,896 sq. ft.
Heating and cooling
- Cooling:Central Air
- Heating:Forced Air, Propane
- Central air:Yes
Structure and exterior
- Year built:2022
- Building area:1,896 sq. ft.
- Lot area:2.05 Acres
- Lot Features:Level
- Architectural Style:Ranch
- Foundation Description:Poured
Utilities
- Water:Well
Finances and disclosures
- Price:$549,900
- Price per sq. ft.:$290.03
- Tax amount:$2,926 (2025)
Features and amenities
- Appliances:Microwave, Range, Refrigerator
Parking
- Garage:Yes
- Garage spaces:3

New listings near 152 Wheatland Meadows Drive
- New
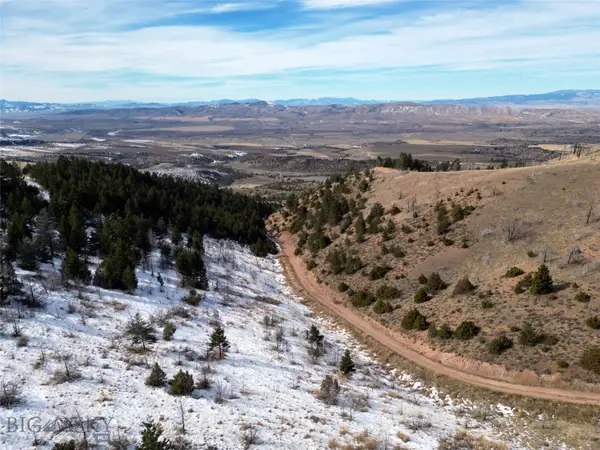 $80,000Active20.05 Acres
Lot 280 Ponderosa Pines, Three Forks, MT 59752
MLS# 415675Listed by: KELLER WILLIAMS MONTANA REALTY - New
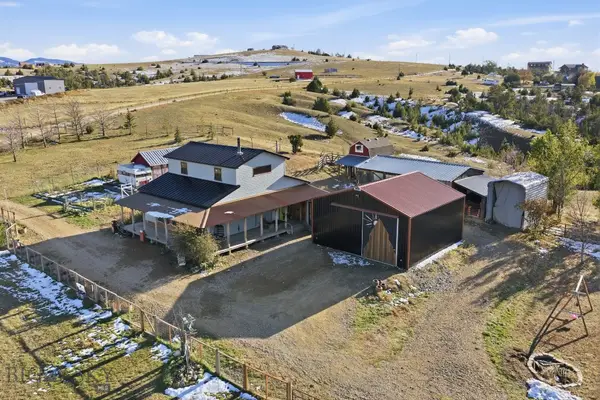 $725,000Active3 beds 1 baths1,920 sq. ft.
13575 Crystal Mountain Road, Three Forks, MT 59752
MLS# 415496Listed by: COLDWELL BANKER DISTINCTIVE PROPERTIES - New
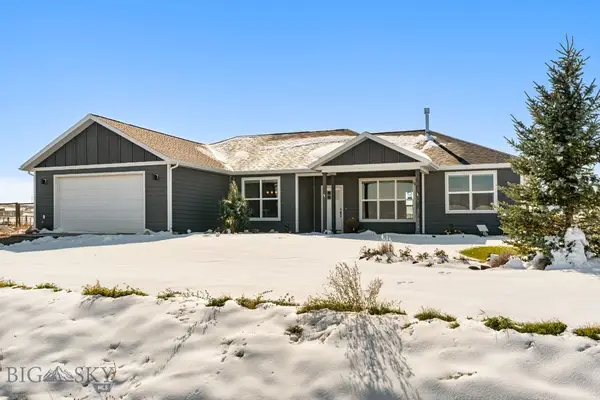 $559,000Active3 beds 2 baths1,562 sq. ft.
27 Blue Stem Way, Three Forks, MT 59752
MLS# 415457Listed by: WINDERMERE GREAT DIVIDE-BOZEMAN - New
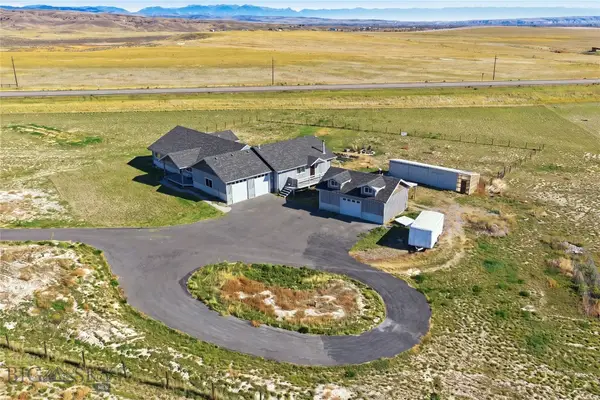 $699,000Active4 beds 3 baths2,972 sq. ft.
6 Snow Goose, Three Forks, MT 59752
MLS# 415433Listed by: BERKSHIRE HATHAWAY - BOZEMAN - New
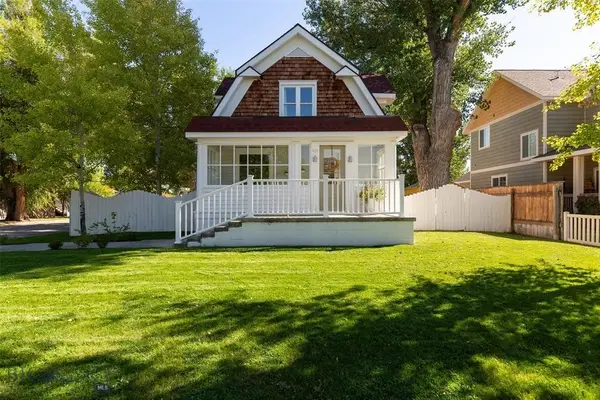 $489,000Active3 beds 1 baths1,694 sq. ft.
Address Withheld By Seller, Three Forks, MT 59752
MLS# 415491Listed by: SHERLEY REAL ESTATE, LLC 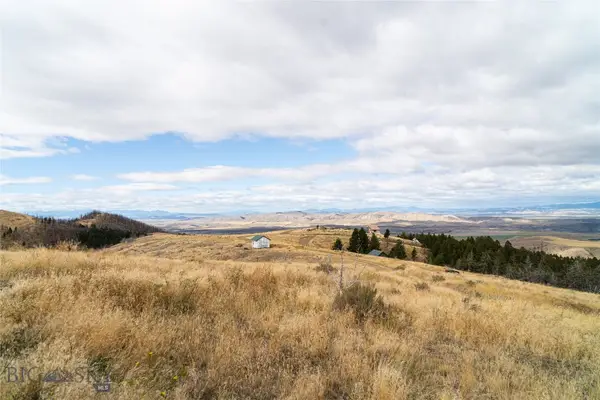 $60,000Active20 Acres
TBD Skyline Road, Three Forks, MT 59752
MLS# 415453Listed by: BOZEMAN REALTY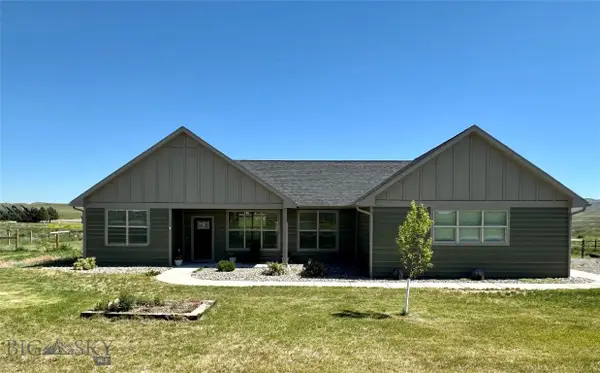 $565,000Active3 beds 2 baths1,554 sq. ft.
30 Blue Stem Way, Three Forks, MT 59752
MLS# 415395Listed by: KELLER WILLIAMS MONTANA REALTY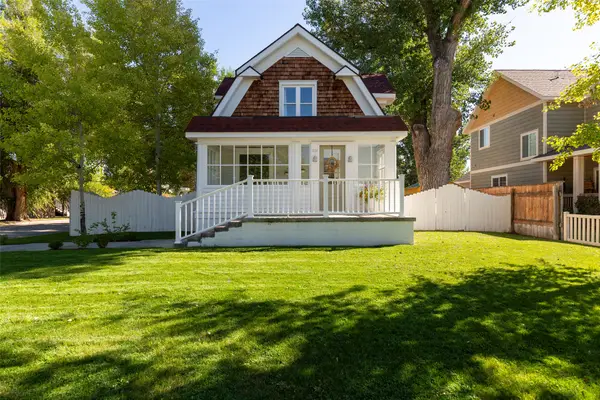 $489,000Active3 beds 1 baths1,694 sq. ft.
701 1st Avenue E, Three Forks, MT 59752
MLS# 30079049Listed by: SHERLEY REAL ESTATE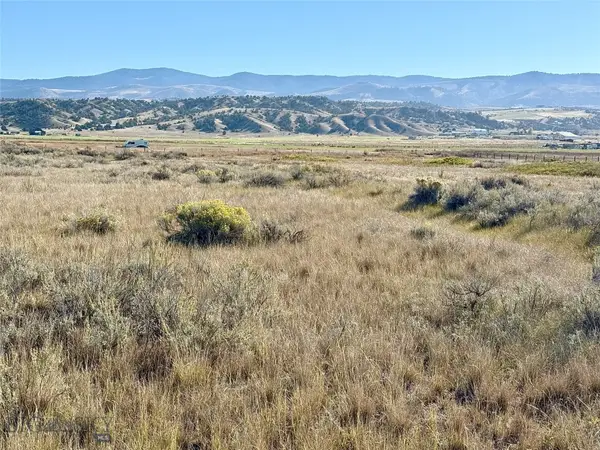 $140,000Pending10 Acres
Lot 928 Tbd Clarkston Road, Three Forks, MT 59752
MLS# 415360Listed by: REALTY ONE GROUP PEAK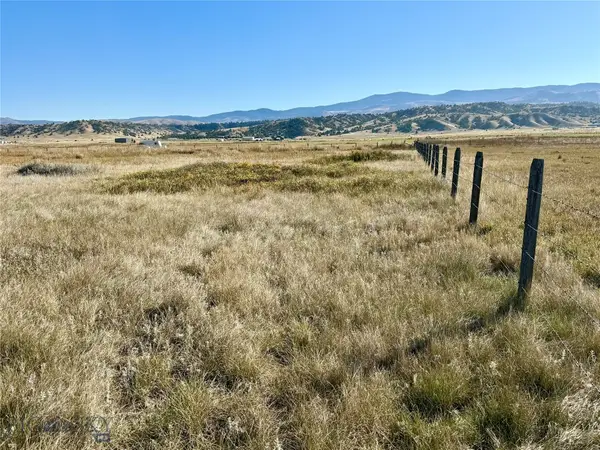 $140,000Pending10.01 Acres
Lot 929 Tbd Clarkston Road, Three Forks, MT 59752
MLS# 415362Listed by: REALTY ONE GROUP PEAK


Protect your home and budget from life's surprises with an Assurant Home Warranty, backed by a partner that supports you through every step of homeownership. Explore Plans.
© 2023 - 2026 ERA Franchise Systems LLC. All rights reserved. ERA Franchise Systems LLC fully supports the principles of the Fair Housing Act and the Equal Opportunity Act. ERA, ERA Real Estate powered, and their respective logos are registered service marks of ERA Franchise Systems LLC. Each office is independently owned and operated.