
160 Hilltop Vista Loop, Three Forks, MT 59752
Local realty services provided by:ERA Landmark Real Estate
Listed by: bronda bowery
Office: exp realty, llc.
MLS#:413557
Source:MT_BZM
Price summary
- Price:$1,147,000
- Price per sq. ft.:$292.68
- Monthly HOA dues:$18.33
About this home
Some people dream of slowing down. Others dream of finally having enough space to say "yes."
Yes to horses, a garden and farm-fresh eggs.
Yes to finally having room for the hobbies you've always dreamed about.
Yes to guests staying for weeks instead of weekends because everyone has their own space.
Yes to ending every day with a Montana sunset.
That's what life at 160 Hilltop Vista Loop feels like.
Set on nearly 29 acres just outside Three Forks, this property offers the rare combination of privacy, functionality, and convenience. It feels private without feeling remote, with easy access to both Bozeman and Helena. It's this balance that first drew the current owners here, and it's just as special today.
The nearly 4,000-square-foot home was designed for the way people actually live. With six bedrooms, 4.5 bathrooms, two spacious main-level primary suites, and a finished walk-out basement, there's room for everyone to spread out. Whether you're welcoming multiple generations under one roof, hosting long-term guests, or simply looking for room to breathe, this home adapts with you.
Step outside and the possibilities begin to unfold. A 40' x 30' shop with lean-to, fencing already in place, a loafing shed, livestock waterers, a garden area, and the property's unique natural cutouts provide the foundation for whatever your Montana dream looks like. Whether your dream is horses, a hobby farm, or simply a little more elbow room, this property gives you the space to make it happen.
Thoughtful updates throughout the home include new carpet, a roof and siding replacement, fresh paint, and several appliance upgrades. Many of the major projects have already been taken care of, leaving more time to enjoy the property and make it your own.
Because this property has never just been about owning land.
It's about finally having the space to say yes....
Contact an agent
Home facts
- Year built:2005
- Subdivision & Development:Hilltop Vista
- Listing ID #:413557
- Added:65 day(s) ago
- Updated:September 30, 2026 at 05:06 PM
Rooms and interior
- Bedrooms:6
- Total bathrooms:5
- Full bathrooms:4
- Half bathrooms:1
- Flooring:Engineered Hardwood, Laminate, Partially Carpeted, Tile
- Kitchen Description:Dishwasher, Disposal, Microwave, Range, Refrigerator
- Basement:Yes
- Basement Description:Bedroom
- Living area:3,919 sq. ft.
Heating and cooling
- Cooling:Ceiling Fans
- Heating:Propane, Radiant Floor
Structure and exterior
- Roof:Asphalt
- Year built:2005
- Building area:3,919 sq. ft.
- Lot area:28.96 Acres
- Architectural Style:Custom
- Construction Materials:Lap Siding
- Exterior Features:Covered, Deck, Garden, Gravel Driveway
- Levels:2 Stories
Utilities
- Water:Water Available, Well
- Sewer:Septic Available
Finances and disclosures
- Price:$1,147,000
- Price per sq. ft.:$292.68
- Tax amount:$4,116 (2025)
Features and amenities
- Laundry features:Dryer, Washer
- Amenities:Fireplace, WalkInClosets
Parking
- Parking description:Garage, Garage Door Opener, Gravel Driveway
- Garage:Yes
- Garage spaces:2
New listings near 160 Hilltop Vista Loop
- New
 $687,500Active3 beds 2 baths1,588 sq. ft.
92 Vandolah Road, Three Forks, MT 59752
MLS# 415096Listed by: VENTURE WEST REALTY - New
 $665,000Active3 beds 2 baths2,288 sq. ft.
12192 Old Coach Road, Three Forks, MT 59752
MLS# 415107Listed by: WINDERMERE GREAT DIVIDE-BOZEMAN - New
 $134,999Active50.45 Acres
TBD Broken Creek Road, Three Forks, MT 59752
MLS# 415026Listed by: KELLER WILLIAMS MONTANA REALTY - New
 $88,000Active19.94 Acres
414 Skyline Road, Three Forks, MT 59752
MLS# 414991Listed by: BIG SKY SOTHEBY'S - BOZEMAN 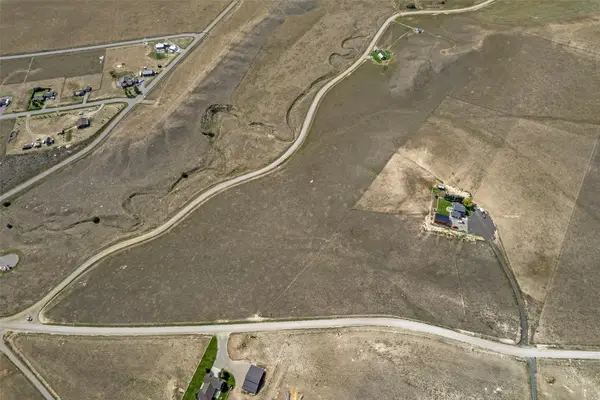 $299,990Active20.16 Acres
TBD Price Road, Three Forks, MT 59752
MLS# 30078429Listed by: RISE REALTY GROUP, EXP REALTY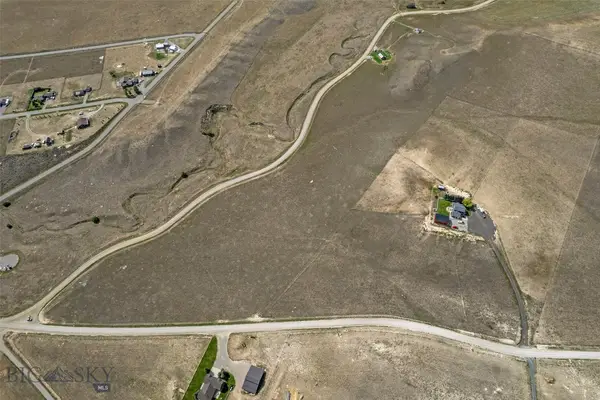 $299,990Active20.16 Acres
TBD Price, Three Forks, MT 59752
MLS# 414790Listed by: RISE REALTY MONTANA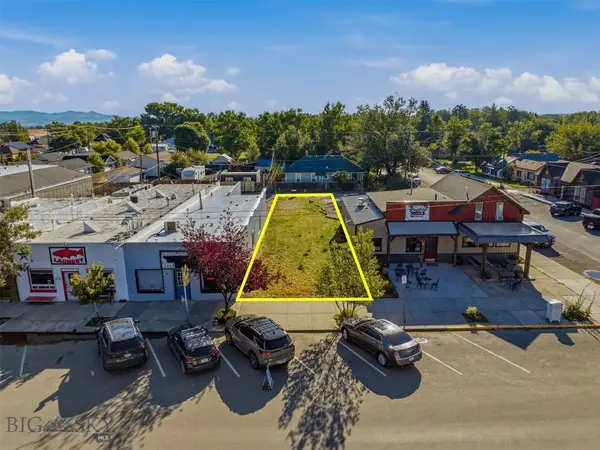 $275,000Active0.08 Acres
19 S Main Street, Three Forks, MT 59752
MLS# 414893Listed by: STARNER COMMERCIAL REAL ESTATE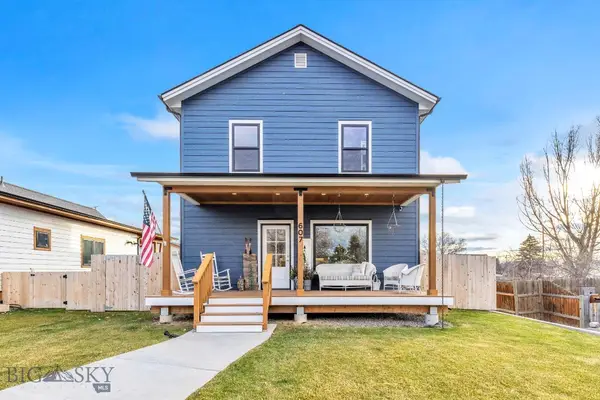 $599,000Active3 beds 3 baths1,536 sq. ft.
607 E Elm Street, Three Forks, MT 59752
MLS# 414860Listed by: LISTWITHFREEDOM.COM INC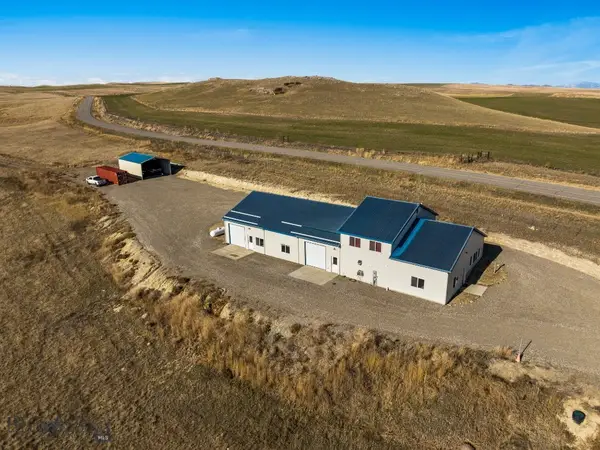 Listed by ERA$1,100,000Active2 beds 3 baths4,800 sq. ft.
300 Buffalo Jump Road, Three Forks, MT 59752
MLS# 414827Listed by: ERA LANDMARK REAL ESTATE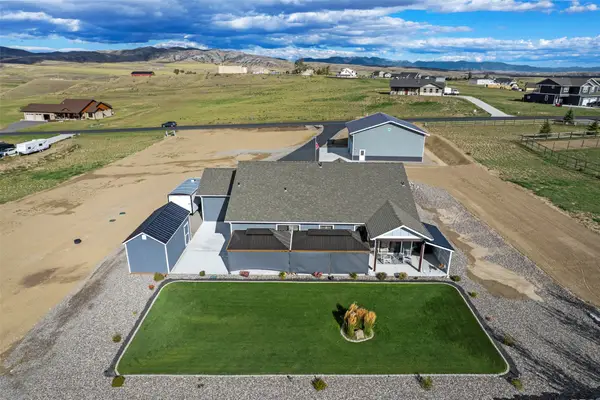 $895,000Active3 beds 2 baths1,821 sq. ft.
59 Wheatland Meadows Drive, Three Forks, MT 59752
MLS# 30078129Listed by: BERKSHIRE HATHAWAY - BOZEMAN


Protect your home and budget from life's surprises with an Assurant Home Warranty, backed by a partner that supports you through every step of homeownership. Explore Plans.
© 2023 - 2026 ERA Franchise Systems LLC. All rights reserved. ERA Franchise Systems LLC fully supports the principles of the Fair Housing Act and the Equal Opportunity Act. ERA, ERA Real Estate powered, and their respective logos are registered service marks of ERA Franchise Systems LLC. Each office is independently owned and operated.