
68 Rolling Glen Ranch Loop, Three Forks, MT 59752
Local realty services provided by:ERA Landmark Real Estate
Listed by: kate bradley
Office: keller williams montana realty
MLS#:416103
Source:MT_BZM
Price summary
- Price:$905,000
- Price per sq. ft.:$170.53
- Monthly HOA dues:$37.5
About this home
Welcome to your own slice of Montana tranquility! Situated on over 5 beautiful rolling acres, this exceptional 3-bedroom, 3-bathroom home offers breathtaking views of the surrounding mountain ranges, with the rare opportunity to enjoy both spectacular sunrises and sunsets right from your living room or upstairs bedroom. Wildlife is abundant, with deer, elk, rabbits, coyotes, and more frequently roaming the property. Enjoy the peace and privacy of country living, where quiet mornings on the front porch, open skies, and a wonderful community create a truly special sense of home.
Inside, the home offers a warm and inviting atmosphere with thoughtful updates, including new flooring and an upgraded kitchen with modern appliances and beautiful finishes. Spectacular views out every single oversized window! Quality construction is evident throughout, with a solid, well-built feel and spacious living areas designed to take in the surrounding scenery. The main-level primary suite offers a relaxing retreat, while the generously sized partially finished basement features 10-foot ceilings and is already plumbed and framed, providing an incredible opportunity for additional living space. Upstairs you have 2 spacious bedrooms, a full bath and a designated laundry room as well as a loft for relaxing or hiding out on Christmas morning. Outside, multiple fenced areas offer flexibility for horses, 4H animals, or your own hobby farm. The impressive detached garage and shop provide room for four or more vehicles, hobbies, and storage, while the finished floors in the loft above offer exciting potential for a work from home option., artist studio, or additional living space to relax. A rare combination of privacy, quality, functionality, and breathtaking Montana scenery, this property is more than a home — it’s a lifestyle. Schedule your showing today, this property simply needs to be sen in person - so much to offer and well beyond what. description and photos can educate. Seller is offering a $10,000 credit at closing towards buyers closing costs or rate buy down with acceptable offer! Let's Find You A New Backyard!...
Contact an agent
Home facts
- Year built:2005
- Subdivision & Development:Rolling Glen Ranch
- Listing ID #:416103
- Added:1 day(s) ago
- Updated:November 16, 2026 at 04:08 PM
Rooms and interior
- Bedrooms:3
- Total bathrooms:3
- Full bathrooms:2
- Half bathrooms:1
- Flooring:Laminate, Partially Carpeted, Tile
- Kitchen Description:Dishwasher, Microwave, Range, Refrigerator
- Basement:Yes
- Basement Description:Egress Windows
- Living area:5,307 sq. ft.
Heating and cooling
- Cooling:Ceiling Fans, Wall Window Units
- Heating:Forced Air, Propane
Structure and exterior
- Roof:Asphalt, Shingle
- Year built:2005
- Building area:5,307 sq. ft.
- Lot area:5.04 Acres
- Lot Features:Landscaped, Lawn
- Architectural Style:Custom
- Construction Materials:Wood Siding
- Exterior Features:Covered, Gravel Driveway, Landscaping, Patio, Porch
- Levels:2 Stories
Utilities
- Water:Well
- Sewer:Septic Available
Finances and disclosures
- Price:$905,000
- Price per sq. ft.:$170.53
- Tax amount:$4,422 (2025)
Features and amenities
- Amenities:HeatDetector, Smoke Detectors, VaultedCeilings, WalkInClosets
Parking
- Parking description:Garage, Garage Door Opener, Gravel Driveway
- Garage:Yes
- Garage spaces:3
New listings near 68 Rolling Glen Ranch Loop
- New
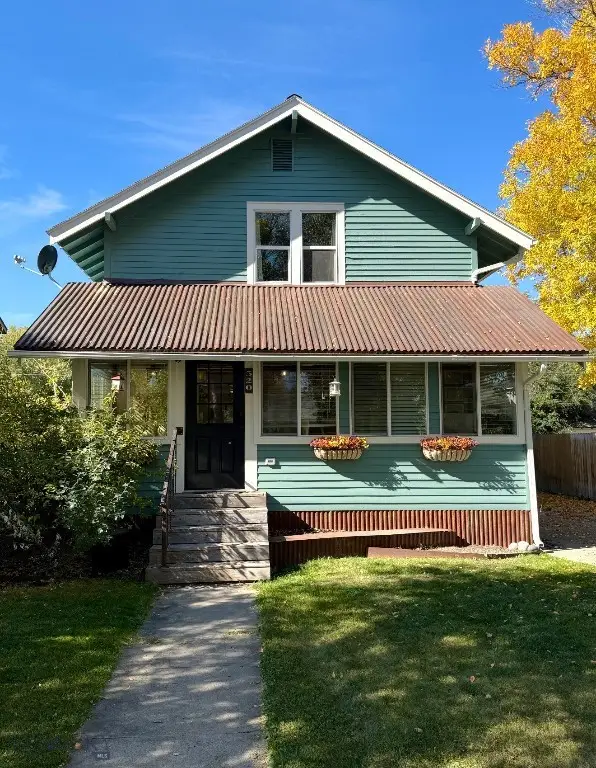 $745,000Active4 beds 3 baths3,091 sq. ft.
320 3rd Ave E, Three Forks, MT 59752
MLS# 416056Listed by: KELLER WILLIAMS CAPITAL REALTY - New
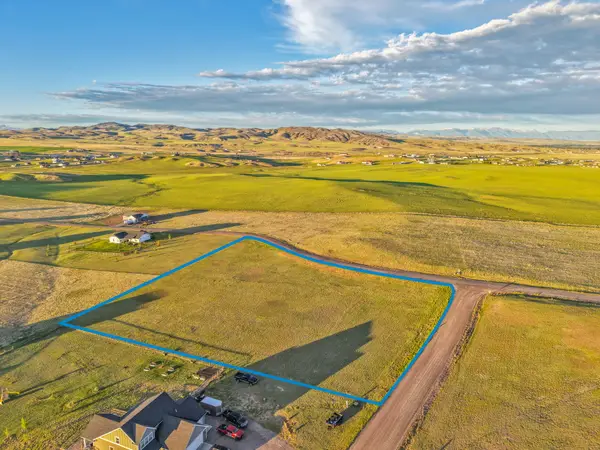 $125,000Active3.01 Acres
TBD Amber Way, Three Forks, MT 59752
MLS# 30080872Listed by: TAMARA WILLIAMS AND COMPANY - New
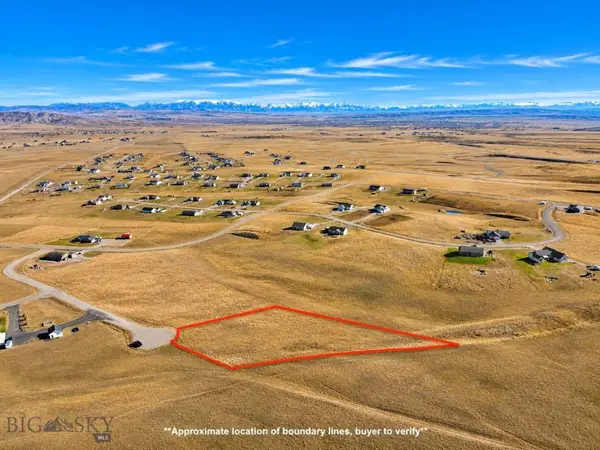 $110,000Active2.14 Acres
19 Lodge Trail, Three Forks, MT 59752
MLS# 415891Listed by: BOZEMAN REAL ESTATE GROUP - New
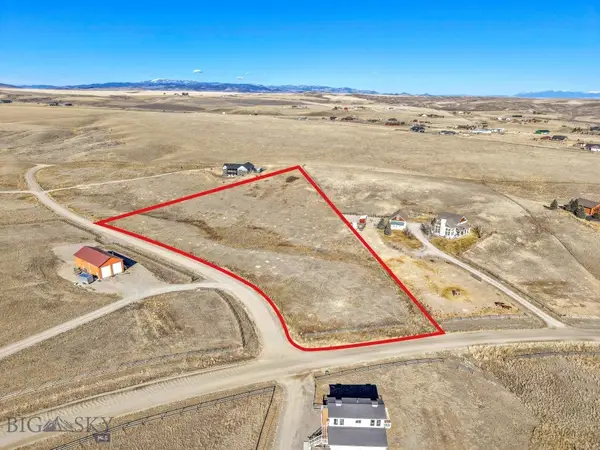 $99,999Active4.72 Acres
LOT 10 Morning Glory Road, Three Forks, MT 59752
MLS# 415885Listed by: REALTY ONE GROUP PEAK 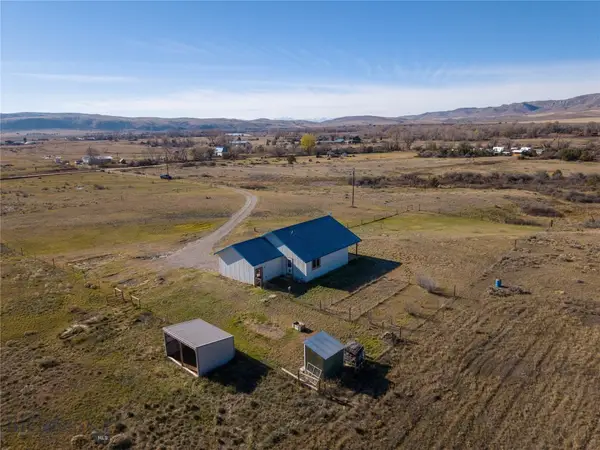 $400,000Pending2 beds 2 baths1,080 sq. ft.
12345 Antelope Valley Road, Three Forks, MT 59752
MLS# 415600Listed by: BOZEMAN REAL ESTATE GROUP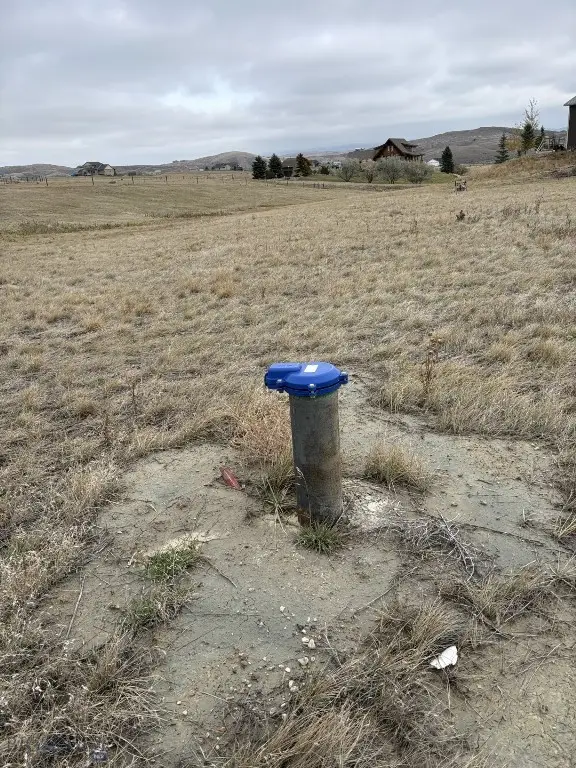 $165,000Active5.07 Acres
40 Hollyhock Loop, Three Forks, MT 59752
MLS# 415775Listed by: BOZEMAN BROKERS $110,000Active3.05 Acres
TBD Horizon Loop Lot 1, Three Forks, MT 59752
MLS# 415686Listed by: BOZEMAN REAL ESTATE GROUP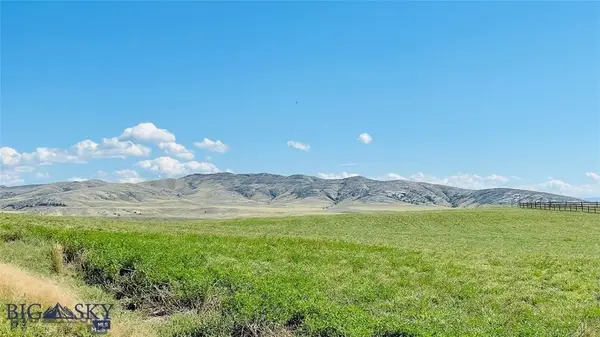 $70,000Active1.33 Acres
Lot 81 Wild Rye Place, Three Forks, MT 59752
MLS# 415758Listed by: COLDWELL BANKER DISTINCTIVE PROPERTIES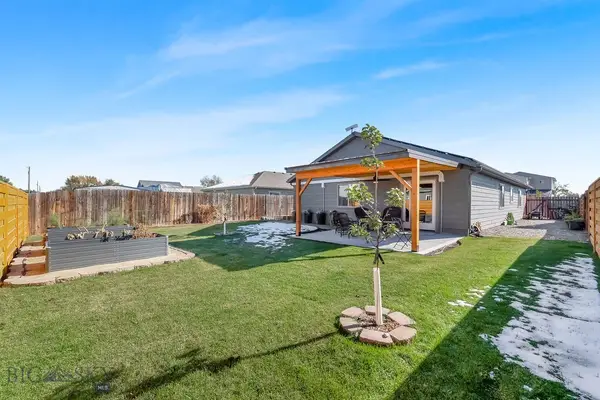 $599,000Active3 beds 2 baths1,547 sq. ft.
616 W Adams Street, Three Forks, MT 59752
MLS# 415660Listed by: AMERIMONT REAL ESTATE


Protect your home and budget from life's surprises with an Assurant Home Warranty, backed by a partner that supports you through every step of homeownership. Explore Plans.
© 2023 - 2026 ERA Franchise Systems LLC. All rights reserved. ERA Franchise Systems LLC fully supports the principles of the Fair Housing Act and the Equal Opportunity Act. ERA, ERA Real Estate powered, and their respective logos are registered service marks of ERA Franchise Systems LLC. Each office is independently owned and operated.