
17 Durango Trail, Three Forks, MT 59752
Local realty services provided by:ERA Lambros Real Estate
17 Durango Trail,Three Forks, MT 59752
$655,000
- 3 Beds
- 3 Baths
- 2,300 sq. ft.
- Single family
- Active
Listed by: tamara williams
Office: tamara williams and company
MLS#:30077064
Source:MT_NMAR
Price summary
- Price:$655,000
- Price per sq. ft.:$284.78
- Monthly HOA dues:$25
About this home
Set on 2.13 acres and backing to a 15-acre park area, this thoughtfully designed Craftsman home captures expansive northern views across open farmland to distant mountain ranges. The 1,961-square-foot floor plan emphasizes comfortable main-level living, with three bedrooms, two-and-a-half bathrooms and inviting spaces that feel connected to the surrounding landscape. The private owner’s suite is positioned to enjoy peaceful farmland views and features a spacious bathroom with a large soaking tub, floor-to-ceiling tiled shower and generous walk-in closet. Two guest bedrooms are located in a separate wing, providing added privacy while remaining conveniently connected to the home’s central living areas. A gas fireplace creates a warm focal point indoors, while the covered porch and patio offer inviting places to relax and take in the wide-open Montana setting. Built in 2022, the property also includes an attached two-car garage, private well and plenty of room to enjoy the outdoors. Please note: One of the sellers is a licensed real estate broker in another state. All information deemed reliable, Buyers and Buyer's Agent to verify. Cadastral square footage is different from previous listings, AGENT USED ORIGINAL LISTING SQUARE FOOTAGE FROM AGENT/BUILDER, BUYER TO VERIFY. Please note there is a $200 transfer fee and $500 setup fee for new homeowners due to Westside Trail HOA....
Contact an agent
Home facts
- Year built:2022
- Subdivision & Development:Westside Trails
- Listing ID #:30077064
- Added:46 day(s) ago
- Updated:October 10, 2026 at 02:26 PM
Rooms and interior
- Bedrooms:3
- Total bathrooms:3
- Full bathrooms:2
- Half bathrooms:1
- Kitchen Description:Dishwasher, Microwave, Range, Refrigerator
- Basement:Yes
- Basement Description:Crawl Space
- Living area:2,300 sq. ft.
Heating and cooling
- Heating:Forced Air
Structure and exterior
- Year built:2022
- Building area:2,300 sq. ft.
- Lot area:2.13 Acres
- Exterior Features:Patio, Porch, Propane Tank Owned
- Foundation Description:Poured
Utilities
- Water:Well
Finances and disclosures
- Price:$655,000
- Price per sq. ft.:$284.78
- Tax amount:$1,510 (2025)
Features and amenities
- Appliances:Microwave, Range, Refrigerator
Parking
- Garage:Yes
- Garage spaces:2

New listings near 17 Durango Trail
- New
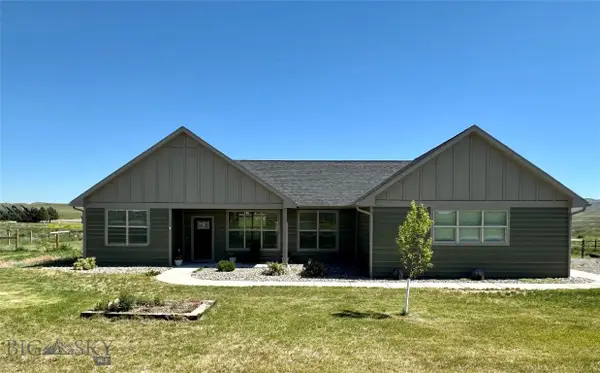 $565,000Active3 beds 2 baths1,554 sq. ft.
30 Blue Stem Way, Three Forks, MT 59752
MLS# 415395Listed by: KELLER WILLIAMS MONTANA REALTY - New
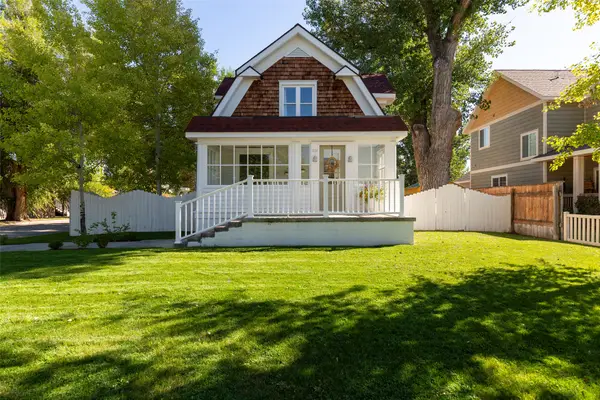 $489,000Active3 beds 1 baths1,694 sq. ft.
701 1st Avenue E, Three Forks, MT 59752
MLS# 30079049Listed by: SHERLEY REAL ESTATE - New
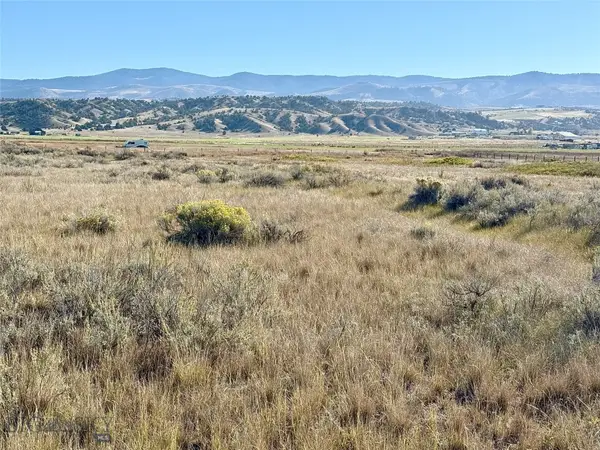 $140,000Active10 Acres
Lot 928 Tbd Clarkston Road, Three Forks, MT 59752
MLS# 415360Listed by: REALTY ONE GROUP PEAK - New
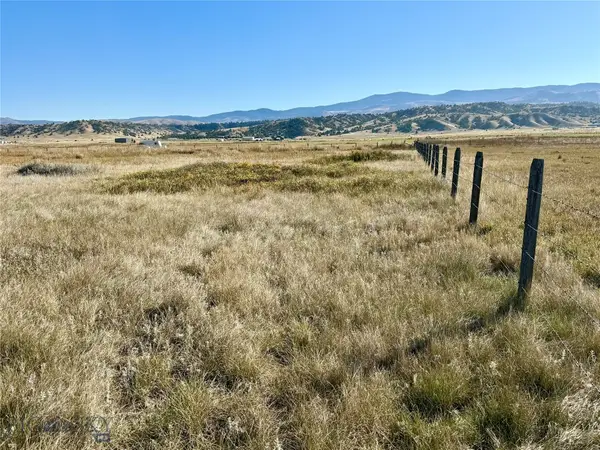 $140,000Active10.01 Acres
Lot 929 Tbd Clarkston Road, Three Forks, MT 59752
MLS# 415362Listed by: REALTY ONE GROUP PEAK - New
 $275,000Active20.01 Acres
Lot 928 and Lot 929 Tbd Clarkston Road, Three Forks, MT 59752
MLS# 415364Listed by: REALTY ONE GROUP PEAK - New
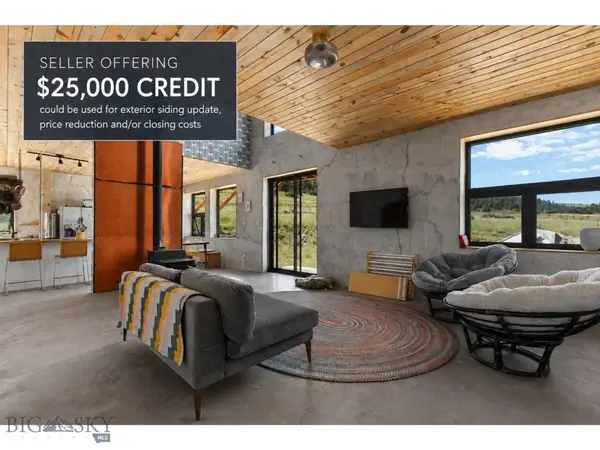 $599,900Active4 beds 3 baths2,896 sq. ft.
11893 Antelope Valley Road, Three Forks, MT 59752
MLS# 415276Listed by: BOZEMAN REAL ESTATE GROUP - New
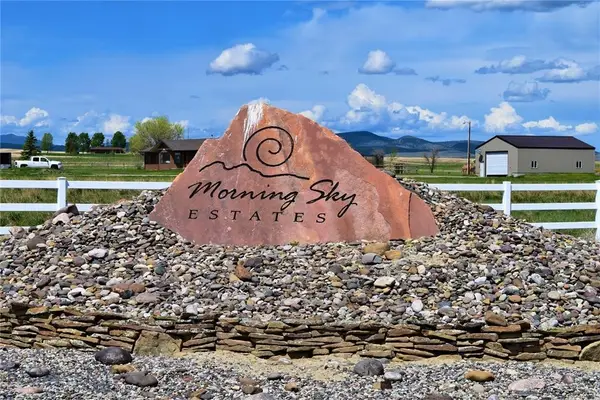 Listed by ERA$145,000Active3.02 Acres
38 Horizon Loop, Three Forks, MT 59752
MLS# 415243Listed by: ERA LANDMARK REAL ESTATE - New
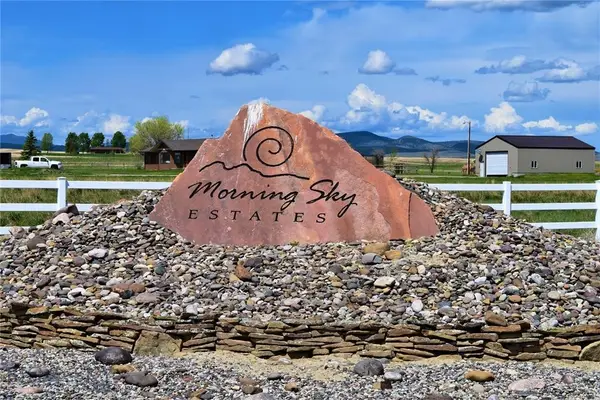 Listed by ERA$125,000Active3 Acres
TBD Lot 6 Horizon Loop, Three Forks, MT 59752
MLS# 415244Listed by: ERA LANDMARK REAL ESTATE  $687,500Pending3 beds 2 baths1,588 sq. ft.
92 Vandolah Road, Three Forks, MT 59752
MLS# 415096Listed by: VENTURE WEST REALTY $665,000Active3 beds 2 baths2,288 sq. ft.
12192 Old Coach Road, Three Forks, MT 59752
MLS# 415107Listed by: WINDERMERE GREAT DIVIDE-BOZEMAN


Protect your home and budget from life's surprises with an Assurant Home Warranty, backed by a partner that supports you through every step of homeownership. Explore Plans.
© 2023 - 2026 ERA Franchise Systems LLC. All rights reserved. ERA Franchise Systems LLC fully supports the principles of the Fair Housing Act and the Equal Opportunity Act. ERA, ERA Real Estate powered, and their respective logos are registered service marks of ERA Franchise Systems LLC. Each office is independently owned and operated.