
2 Paddlefish Court, Three Forks, MT 59752
Local realty services provided by:ERA Landmark Real Estate
2 Paddlefish Court,Three Forks, MT 59752
$679,000
- 4 Beds
- 2 Baths
- 2,344 sq. ft.
- Single family
- Pending
Listed by: tyler digiovanna, kaytlin digiovanna
Office: berkshire hathaway - bozeman
MLS#:413226
Source:MT_BZM
Price summary
- Price:$679,000
- Price per sq. ft.:$289.68
- Monthly HOA dues:$30
About this home
Welcome to 2 Paddlefish Court, where thoughtful upgrades and quality craftsmanship make this home stand out in The Village at Elk Ridge. At one of the lowest price-per-square-foot values currently on the market, this home offers an exceptional combination of space, quality, and value. The bright, open floor plan features hardwood floors, quartz countertops, detailed trim work, and designer finishes throughout, while upgraded wood blinds in every bedroom add warmth, style, and privacy.
The oversized three-car garage has been enhanced with an epoxy-coated floor and a cozy wood-burning stove, creating the perfect space for projects, hobbies, or year-round use. Additional improvements include a whole-home reverse osmosis water system, an expanded driveway with additional parking, underground gutter drainage that carries water to the edge of the property, and an over-excavated foundation designed with the local soil conditions in mind. A greenhouse adds another great feature for those who enjoy gardening or a touch of homesteading.
Set just 30 minutes from Bozeman, this property offers the perfect balance of modern comfort, functional upgrades, and Montana living. Whether you're relaxing at home, working in the garage, or enjoying the peace and quiet, this home has been thoughtfully designed with both comfort and functionality in mind.
Highlights:
Amazing price-per-square-foot value
Hardwood floors throughout the main living areas
Quartz countertops and designer finishes
Upgraded wood blinds in every bedroom
Oversized 3-car garage with epoxy floor and wood-burning stove
Whole-home reverse osmosis water system
Over-excavated foundation
Underground gutter drainage to the edge of the property
Expanded driveway with additional parking
Greenhouse
Located in The Village at Elk Ridge, just 30 minutes from Bozeman
Come see for yourself what makes 2 Paddlefish Court such a special place to call home....
Contact an agent
Home facts
- Year built:2021
- Subdivision & Development:Village at Elk Ridge
- Listing ID #:413226
- Added:95 day(s) ago
- Updated:October 21, 2026 at 05:10 PM
Rooms and interior
- Bedrooms:4
- Total bathrooms:2
- Full bathrooms:2
- Flooring:Hardwood, Partially Carpeted
- Kitchen Description:Dishwasher, Disposal, Microwave, Range, Refrigerator, Stove
- Living area:2,344 sq. ft.
Heating and cooling
- Cooling:Central Air
- Heating:Forced Air
- Central air:Yes
Structure and exterior
- Roof:Asphalt
- Year built:2021
- Building area:2,344 sq. ft.
- Lot area:1.13 Acres
- Exterior Features:Covered, Patio
- Levels:1 Story
Utilities
- Water:Water Available, Well
- Sewer:Septic Available
Finances and disclosures
- Price:$679,000
- Price per sq. ft.:$289.68
- Tax amount:$3,400 (2025)
Features and amenities
- Amenities:Fireplace, WalkInClosets
Parking
- Parking description:Garage, Garage Door Opener
- Garage:Yes
- Garage spaces:3
New listings near 2 Paddlefish Court
- New
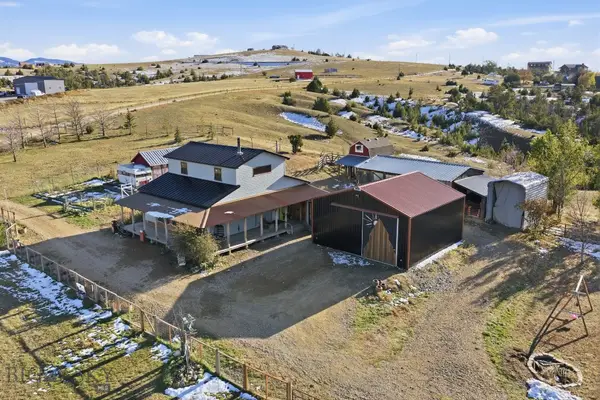 $725,000Active3 beds 1 baths1,920 sq. ft.
13575 Crystal Mountain Road, Three Forks, MT 59752
MLS# 415496Listed by: COLDWELL BANKER DISTINCTIVE PROPERTIES - New
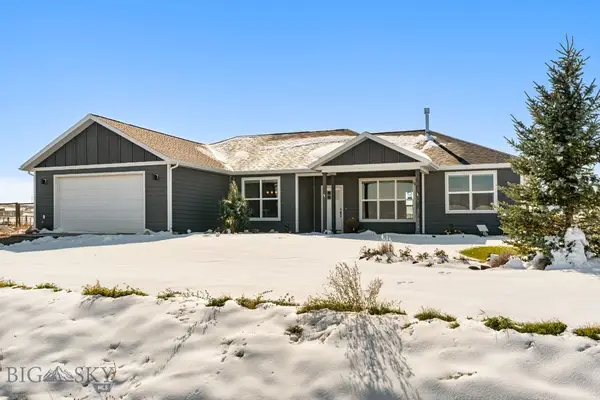 $559,000Active3 beds 2 baths1,562 sq. ft.
27 Blue Stem Way, Three Forks, MT 59752
MLS# 415457Listed by: WINDERMERE GREAT DIVIDE-BOZEMAN - New
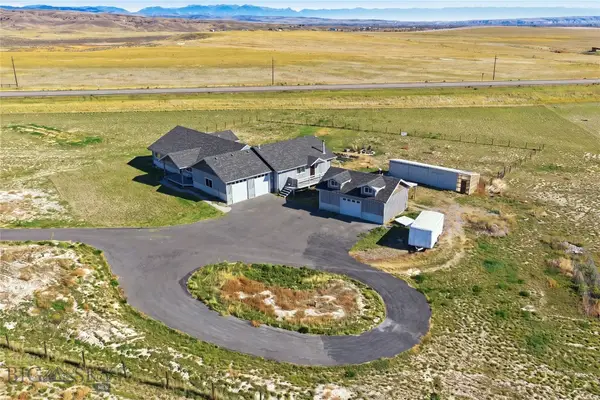 $699,000Active4 beds 3 baths2,972 sq. ft.
6 Snow Goose, Three Forks, MT 59752
MLS# 415433Listed by: BERKSHIRE HATHAWAY - BOZEMAN - New
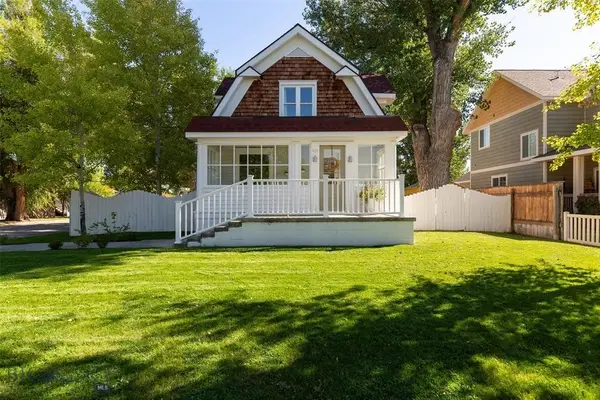 $489,000Active3 beds 1 baths1,694 sq. ft.
Address Withheld By Seller, Three Forks, MT 59752
MLS# 415491Listed by: SHERLEY REAL ESTATE, LLC - New
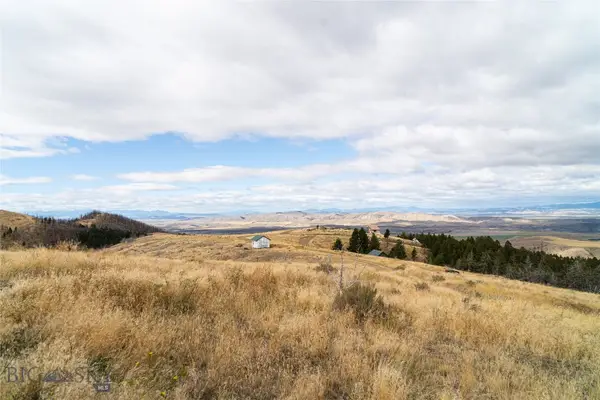 $60,000Active20 Acres
TBD Skyline Road, Three Forks, MT 59752
MLS# 415453Listed by: BOZEMAN REALTY 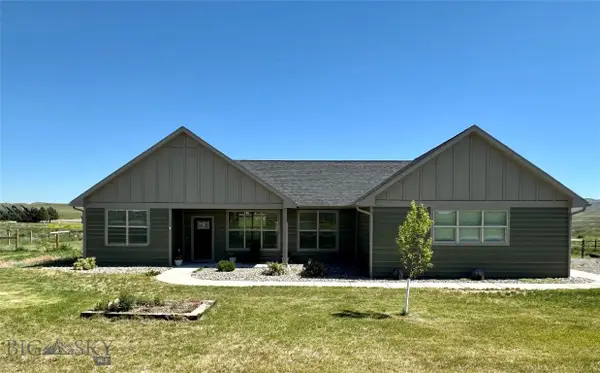 $565,000Active3 beds 2 baths1,554 sq. ft.
30 Blue Stem Way, Three Forks, MT 59752
MLS# 415395Listed by: KELLER WILLIAMS MONTANA REALTY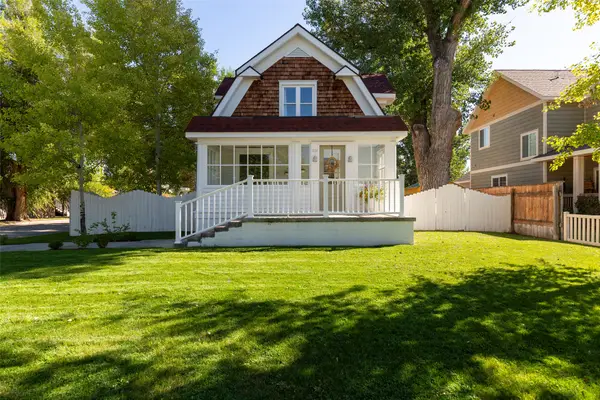 $489,000Active3 beds 1 baths1,694 sq. ft.
701 1st Avenue E, Three Forks, MT 59752
MLS# 30079049Listed by: SHERLEY REAL ESTATE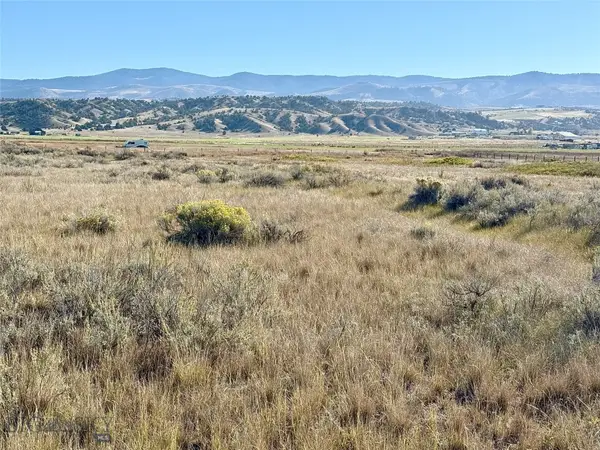 $140,000Pending10 Acres
Lot 928 Tbd Clarkston Road, Three Forks, MT 59752
MLS# 415360Listed by: REALTY ONE GROUP PEAK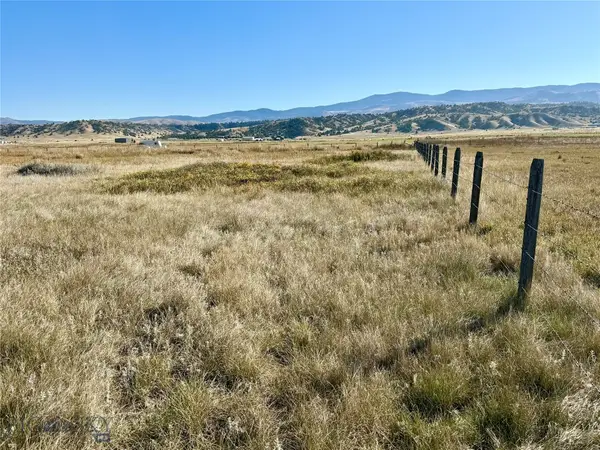 $140,000Pending10.01 Acres
Lot 929 Tbd Clarkston Road, Three Forks, MT 59752
MLS# 415362Listed by: REALTY ONE GROUP PEAK $275,000Pending20.01 Acres
Lot 928 and Lot 929 Tbd Clarkston Road, Three Forks, MT 59752
MLS# 415364Listed by: REALTY ONE GROUP PEAK


Protect your home and budget from life's surprises with an Assurant Home Warranty, backed by a partner that supports you through every step of homeownership. Explore Plans.
© 2023 - 2026 ERA Franchise Systems LLC. All rights reserved. ERA Franchise Systems LLC fully supports the principles of the Fair Housing Act and the Equal Opportunity Act. ERA, ERA Real Estate powered, and their respective logos are registered service marks of ERA Franchise Systems LLC. Each office is independently owned and operated.