
2899 Old Town Road, Three Forks, MT 59752
Local realty services provided by:ERA Landmark Real Estate
2899 Old Town Road,Three Forks, MT 59752
$850,000
- 4 Beds
- 3 Baths
- 3,222 sq. ft.
- Single family
- Active
Listed by: angela van lierop, amy alvarado
Office: realty one group peak
MLS#:414484
Source:MT_BZM
Price summary
- Price:$850,000
- Price per sq. ft.:$263.81
About this home
Set on 9.81 acres just outside Three Forks, this spacious property offers the room, flexibility, and freedom that are increasingly hard to find. Built with ICF (Insulated Concrete Form) construction, the home is designed for energy efficiency and year-round comfort. The 3,222 sq ft home features an inviting main-level great room with a generous living room, kitchen, dining space, 1/2 bath for guests, and primary bedroom suite. The wood floors, vaulted ceiling, and wood stove add warmth and ambiance to the main living area. Step outside to enjoy the large deck - ideal for outdoor dining, entertaining, or simply taking in the surrounding mountain views.
Upstairs, a versatile bonus room provides additional space for an office, hobbies, or an additional bedroom. The full daylight basement expands the living space with two additional bedrooms, a full bathroom, large laundry room, and walkout access to the concrete patio below the deck. In addition to a large 2 car, attached garage, you'll love the 32' x 30' shop. This standout feature, offers abundant workspace, storage, and pull-through doors with room to accommodate RV storage.
Located just 9 minutes from Main Street in Three Forks and approximately 30 minutes from downtown Bozeman, this property offers the best of Montana living—space, flexibility, mountain views, and room to make the property your own, all within an easy drive to town....
Contact an agent
Home facts
- Year built:2004
- Subdivision & Development:Other
- Listing ID #:414484
- Added:48 day(s) ago
- Updated:October 20, 2026 at 03:39 PM
Rooms and interior
- Bedrooms:4
- Total bathrooms:3
- Full bathrooms:2
- Half bathrooms:1
- Flooring:Hardwood, Partially Carpeted, Tile
- Kitchen Description:Dishwasher, Range, Refrigerator
- Basement:Yes
- Basement Description:Bedroom, Daylight, Rec/Family Area, Walk Out Access
- Living area:3,222 sq. ft.
Heating and cooling
- Cooling:Ceiling Fans
- Heating:Propane, Radiant Floor, Stove, Wood
Structure and exterior
- Roof:Asphalt
- Year built:2004
- Building area:3,222 sq. ft.
- Lot area:9.81 Acres
- Lot Features:Landscaped, Lawn, Sprinklers In Ground
- Architectural Style:Custom
- Construction Materials:Stucco
- Exterior Features:Covered, Deck, Gravel Driveway, Landscaping, Patio, Porch
- Levels:2 Stories
Utilities
- Water:Water Available, Well
- Sewer:Septic Available
Finances and disclosures
- Price:$850,000
- Price per sq. ft.:$263.81
- Tax amount:$3,525 (2025)
Features and amenities
- Laundry features:Dryer, In Basement, Laundry Room, Washer
- Amenities:Carbon Monoxide Detectors, HeatDetector, Smoke Detectors, VaultedCeilings, WalkInClosets
Parking
- Parking description:Garage, Garage Door Opener, Gravel Driveway
- Garage:Yes
- Garage spaces:2
New listings near 2899 Old Town Road
- New
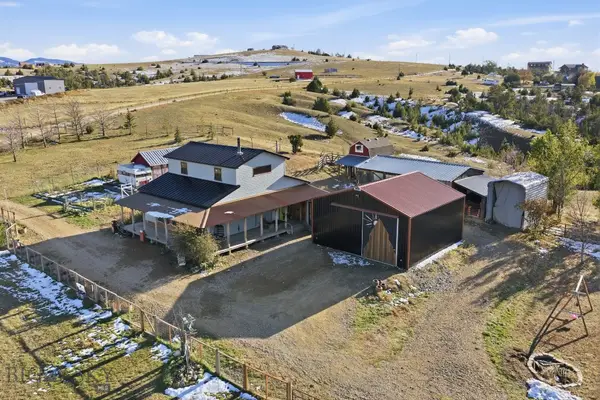 $725,000Active3 beds 1 baths1,920 sq. ft.
13575 Crystal Mountain Road, Three Forks, MT 59752
MLS# 415496Listed by: COLDWELL BANKER DISTINCTIVE PROPERTIES - New
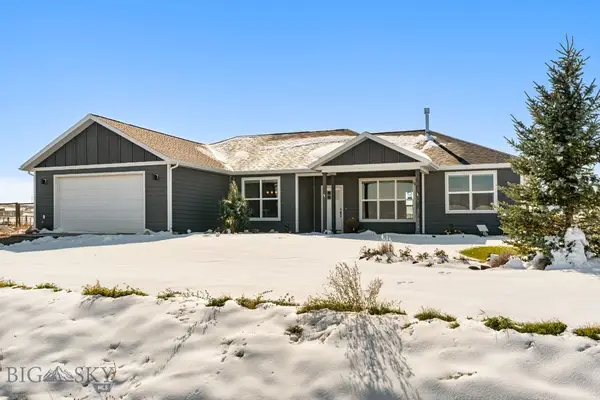 $559,000Active3 beds 2 baths1,562 sq. ft.
27 Blue Stem Way, Three Forks, MT 59752
MLS# 415457Listed by: WINDERMERE GREAT DIVIDE-BOZEMAN - New
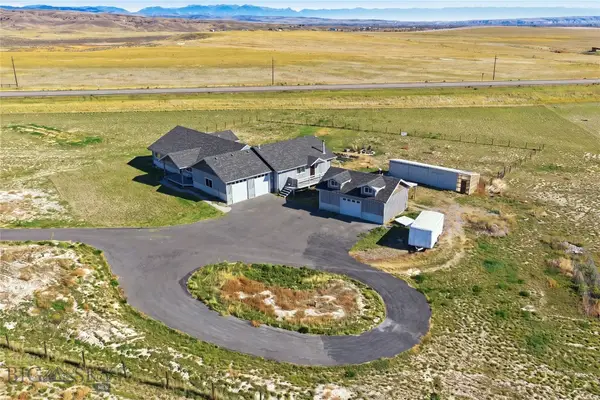 $699,000Active4 beds 3 baths2,972 sq. ft.
6 Snow Goose, Three Forks, MT 59752
MLS# 415433Listed by: BERKSHIRE HATHAWAY - BOZEMAN - New
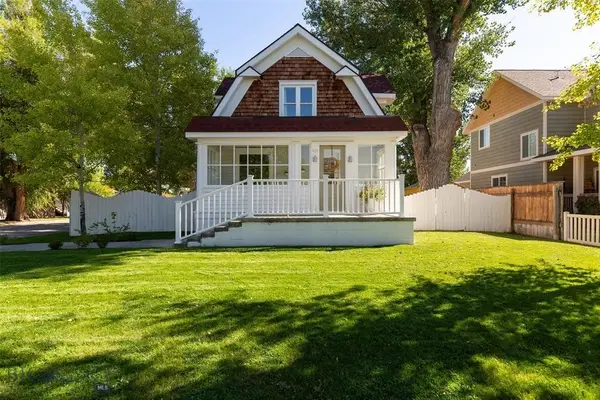 $489,000Active3 beds 1 baths1,694 sq. ft.
Address Withheld By Seller, Three Forks, MT 59752
MLS# 415491Listed by: SHERLEY REAL ESTATE, LLC - New
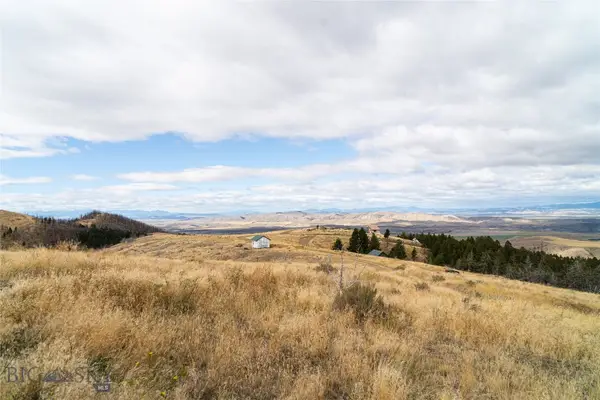 $60,000Active20 Acres
TBD Skyline Road, Three Forks, MT 59752
MLS# 415453Listed by: BOZEMAN REALTY 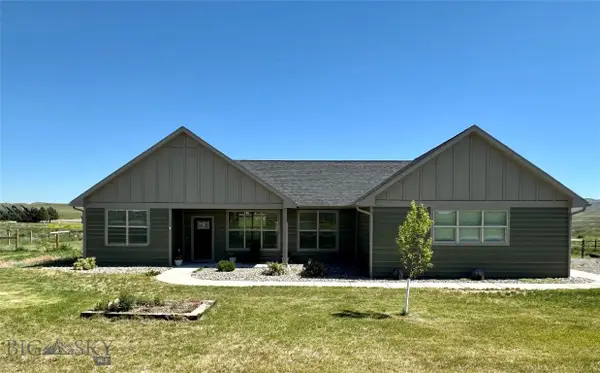 $565,000Active3 beds 2 baths1,554 sq. ft.
30 Blue Stem Way, Three Forks, MT 59752
MLS# 415395Listed by: KELLER WILLIAMS MONTANA REALTY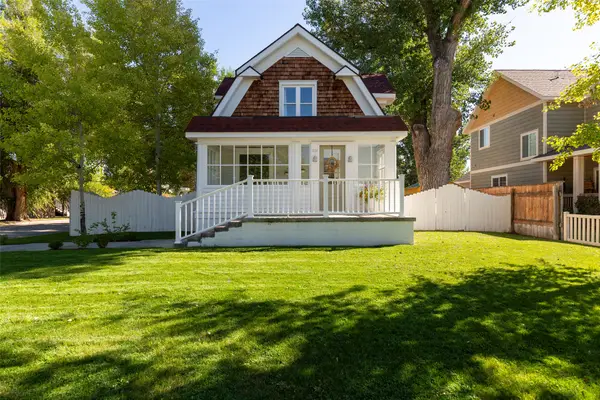 $489,000Active3 beds 1 baths1,694 sq. ft.
701 1st Avenue E, Three Forks, MT 59752
MLS# 30079049Listed by: SHERLEY REAL ESTATE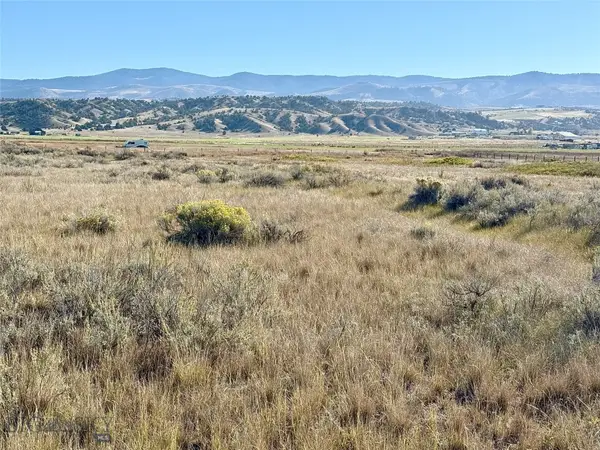 $140,000Pending10 Acres
Lot 928 Tbd Clarkston Road, Three Forks, MT 59752
MLS# 415360Listed by: REALTY ONE GROUP PEAK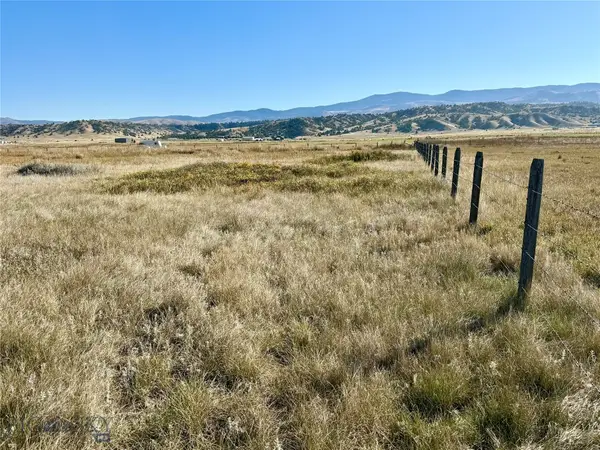 $140,000Pending10.01 Acres
Lot 929 Tbd Clarkston Road, Three Forks, MT 59752
MLS# 415362Listed by: REALTY ONE GROUP PEAK $275,000Pending20.01 Acres
Lot 928 and Lot 929 Tbd Clarkston Road, Three Forks, MT 59752
MLS# 415364Listed by: REALTY ONE GROUP PEAK


Protect your home and budget from life's surprises with an Assurant Home Warranty, backed by a partner that supports you through every step of homeownership. Explore Plans.
© 2023 - 2026 ERA Franchise Systems LLC. All rights reserved. ERA Franchise Systems LLC fully supports the principles of the Fair Housing Act and the Equal Opportunity Act. ERA, ERA Real Estate powered, and their respective logos are registered service marks of ERA Franchise Systems LLC. Each office is independently owned and operated.