
54 Western Larch, Three Forks, MT 59752
Local realty services provided by:ERA Landmark Real Estate
54 Western Larch,Three Forks, MT 59752
$395,000
- 4 Beds
- 3 Baths
- 2,239 sq. ft.
- Single family
- Pending
Listed by: jaime edmundson
Office: keller williams montana realty
MLS#:411497
Source:MT_BZM
Price summary
- Price:$395,000
- Price per sq. ft.:$176.42
- Monthly HOA dues:$30.42
About this home
Enjoy sweeping mountain views from both the inviting front porch and the covered back patio of this spacious, thoughtfully designed home. Offering 4 bedrooms and 2.5 bathrooms, the open-concept great room features a cozy fireplace and plenty of space for relaxing or entertaining.
The eat-in kitchen blends style and functionality with a center island, stainless steel appliances, quartz countertops, solid cabinetry with 42” upper cabinets, and soft-close doors and drawers. The main-floor primary suite serves as a private retreat, complete with a walk-in closet and an ensuite bathroom featuring dual sinks, granite countertops, a separate soaking tub, and a tiled shower.
Additional interior highlights include a generously sized main-floor laundry and mudroom, LifeProof luxury vinyl plank flooring throughout the living areas, kitchen, and bathrooms, plush carpet in the bedrooms, and oil-rubbed bronze fixtures throughout the home.
Outside, the established yard is equipped with an underground sprinkler system, a chicken coop, and an insulated dog kennel with an attached dog run, ideal for keeping pets comfortable year-round.Please note: the home has known foundation issues that can be remedied. Disclosures outlining recommended repairs are available, and the property is being sold as-is. Pricing reflects the work needed to bring the foundation up to standard.
With its functional layout, quality finishes, and stunning mountain views, this property offers exceptional potential and is an opportunity you won’t want to miss....
Contact an agent
Home facts
- Year built:2020
- Subdivision & Development:Village at Elk Ridge
- Listing ID #:411497
- Added:141 day(s) ago
- Updated:July 09, 2026 at 09:01 AM
Rooms and interior
- Bedrooms:4
- Total bathrooms:3
- Full bathrooms:2
- Half bathrooms:1
- Flooring:Laminate, Partially Carpeted
- Kitchen Description:Dishwasher, Microwave, Range, Refrigerator
- Living area:2,239 sq. ft.
Heating and cooling
- Cooling:Central Air
- Heating:Forced Air, Propane, Stove
- Central air:Yes
Structure and exterior
- Roof:Asphalt
- Year built:2020
- Building area:2,239 sq. ft.
- Lot area:1.08 Acres
- Architectural Style:Contemporary
- Levels:2 Stories
Utilities
- Water:Water Available, Well
- Sewer:Septic Available
Finances and disclosures
- Price:$395,000
- Price per sq. ft.:$176.42
- Tax amount:$2,791 (2025)
Features and amenities
- Amenities:Carbon Monoxide Detectors, Fireplace, HeatDetector, Smoke Detectors
Parking
- Parking description:Garage
- Garage:Yes
- Garage spaces:2
New listings near 54 Western Larch
- New
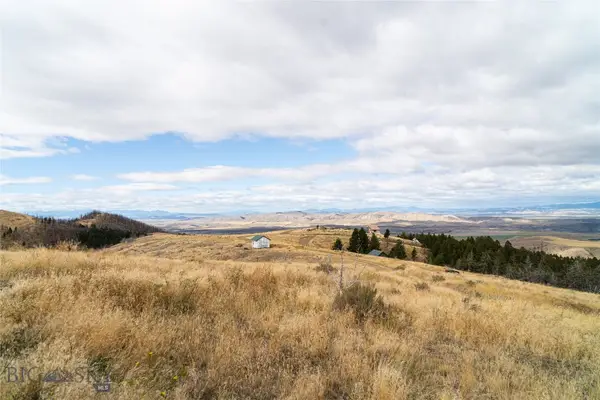 $60,000Active20 Acres
TBD Skyline Road, Three Forks, MT 59752
MLS# 415453Listed by: BOZEMAN REALTY - New
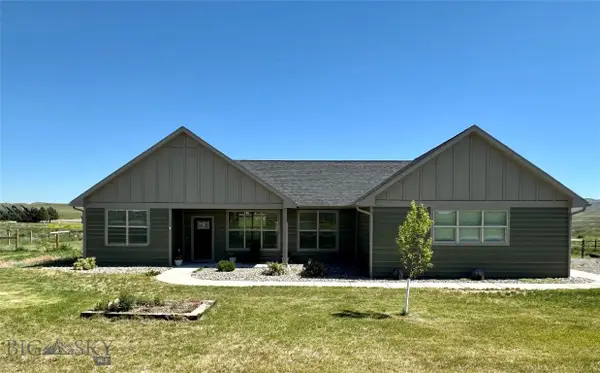 $565,000Active3 beds 2 baths1,554 sq. ft.
30 Blue Stem Way, Three Forks, MT 59752
MLS# 415395Listed by: KELLER WILLIAMS MONTANA REALTY - New
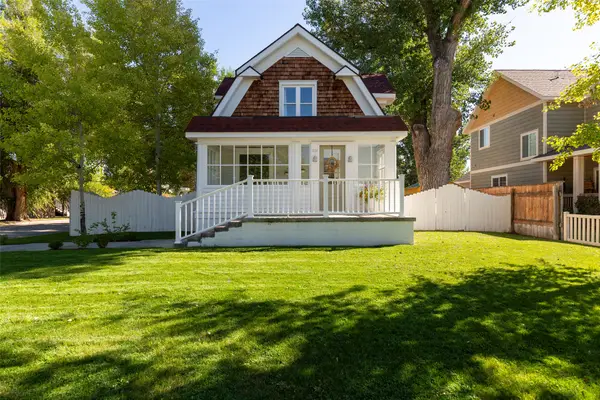 $489,000Active3 beds 1 baths1,694 sq. ft.
701 1st Avenue E, Three Forks, MT 59752
MLS# 30079049Listed by: SHERLEY REAL ESTATE 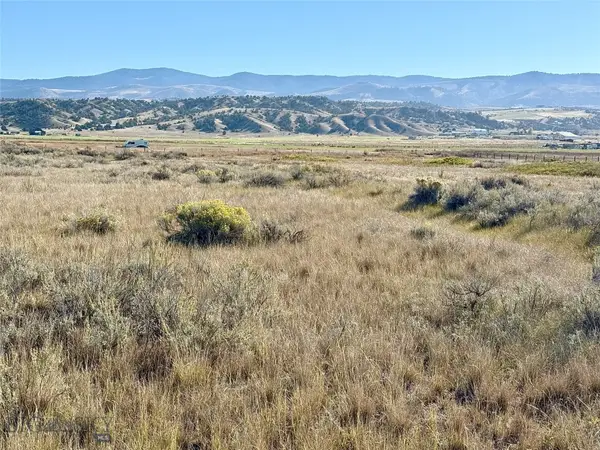 $140,000Pending10 Acres
Lot 928 Tbd Clarkston Road, Three Forks, MT 59752
MLS# 415360Listed by: REALTY ONE GROUP PEAK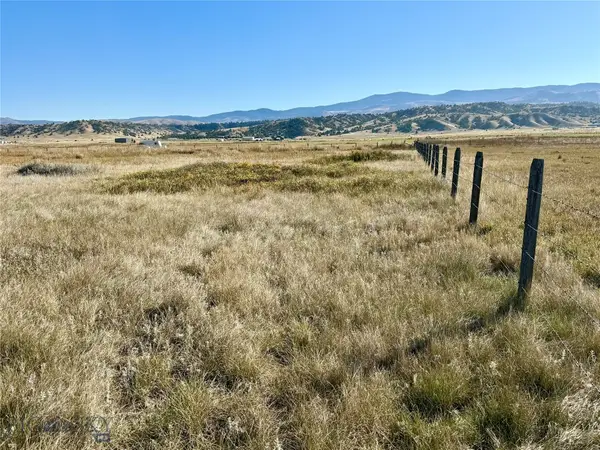 $140,000Pending10.01 Acres
Lot 929 Tbd Clarkston Road, Three Forks, MT 59752
MLS# 415362Listed by: REALTY ONE GROUP PEAK $275,000Pending20.01 Acres
Lot 928 and Lot 929 Tbd Clarkston Road, Three Forks, MT 59752
MLS# 415364Listed by: REALTY ONE GROUP PEAK- New
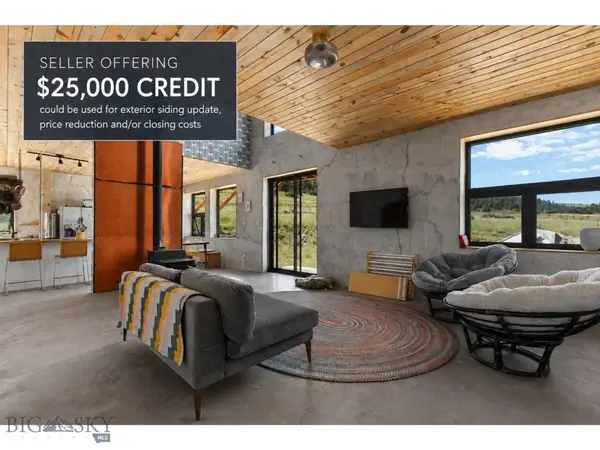 $599,900Active4 beds 3 baths2,896 sq. ft.
11893 Antelope Valley Road, Three Forks, MT 59752
MLS# 415276Listed by: BOZEMAN REAL ESTATE GROUP - New
 Listed by ERA$145,000Active3.02 Acres
38 Horizon Loop, Three Forks, MT 59752
MLS# 415243Listed by: ERA LANDMARK REAL ESTATE - New
 Listed by ERA$125,000Active3 Acres
TBD Lot 6 Horizon Loop, Three Forks, MT 59752
MLS# 415244Listed by: ERA LANDMARK REAL ESTATE  $687,500Pending3 beds 2 baths1,588 sq. ft.
92 Vandolah Road, Three Forks, MT 59752
MLS# 415096Listed by: VENTURE WEST REALTY


Protect your home and budget from life's surprises with an Assurant Home Warranty, backed by a partner that supports you through every step of homeownership. Explore Plans.
© 2023 - 2026 ERA Franchise Systems LLC. All rights reserved. ERA Franchise Systems LLC fully supports the principles of the Fair Housing Act and the Equal Opportunity Act. ERA, ERA Real Estate powered, and their respective logos are registered service marks of ERA Franchise Systems LLC. Each office is independently owned and operated.