
56 Wheatland Meadows, Three Forks, MT 59752
Local realty services provided by:ERA Landmark Real Estate
Listed by: amber stacy
Office: berkshire hathaway - bozeman
MLS#:413838
Source:MT_BZM
Price summary
- Price:$320,000
- Price per sq. ft.:$204.08
- Monthly HOA dues:$33.33
About this home
Contractor's special; the price is low for a reason! This home has known foundation issues. Please email the listing agent to request copies of the engineering reports. Cash or renovation style loan will be needed to complete the purchase. Other than the foundation issues, this house is absolutely adorable and has beautiful finishes. A functional three-bed, two-bath floor plan with a very large master bath, an attached garage, and is situated for some amazing views. This is a rare drive-through lot with access roads on either end, making it perfect for all your trailers, campers, and toys!
Contact an agent
Home facts
- Year built:2019
- Subdivision & Development:Wheatland Meadows
- Listing ID #:413838
- Added:48 day(s) ago
- Updated:September 30, 2026 at 05:05 PM
Rooms and interior
- Bedrooms:3
- Total bathrooms:2
- Full bathrooms:2
- Flooring:Hardwood, Partially Carpeted
- Kitchen Description:Dishwasher, Microwave, Range, Refrigerator
- Living area:1,568 sq. ft.
Heating and cooling
- Cooling:Ceiling Fans
- Heating:Forced Air, Propane
Structure and exterior
- Roof:Asphalt
- Year built:2019
- Building area:1,568 sq. ft.
- Lot area:1.55 Acres
- Architectural Style:Ranch
- Construction Materials:Hardboard
- Exterior Features:Concrete Driveway, Covered, Patio, Porch
- Levels:1 Story
Utilities
- Water:Well
- Sewer:Septic Available
Finances and disclosures
- Price:$320,000
- Price per sq. ft.:$204.08
- Tax amount:$1,358 (2025)
Features and amenities
- Amenities:Carbon Monoxide Detectors, HeatDetector, Smoke Detectors
Parking
- Parking description:Garage
- Garage:Yes
- Garage spaces:2
New listings near 56 Wheatland Meadows
- New
 $687,500Active3 beds 2 baths1,588 sq. ft.
92 Vandolah Road, Three Forks, MT 59752
MLS# 415096Listed by: VENTURE WEST REALTY - New
 $665,000Active3 beds 2 baths2,288 sq. ft.
12192 Old Coach Road, Three Forks, MT 59752
MLS# 415107Listed by: WINDERMERE GREAT DIVIDE-BOZEMAN - New
 $134,999Active50.45 Acres
TBD Broken Creek Road, Three Forks, MT 59752
MLS# 415026Listed by: KELLER WILLIAMS MONTANA REALTY - New
 $88,000Active19.94 Acres
414 Skyline Road, Three Forks, MT 59752
MLS# 414991Listed by: BIG SKY SOTHEBY'S - BOZEMAN 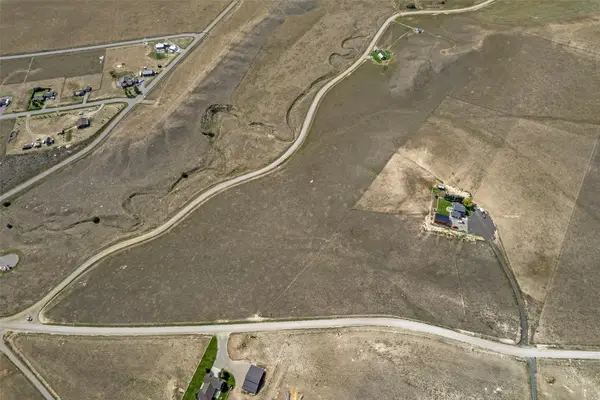 $299,990Active20.16 Acres
TBD Price Road, Three Forks, MT 59752
MLS# 30078429Listed by: RISE REALTY GROUP, EXP REALTY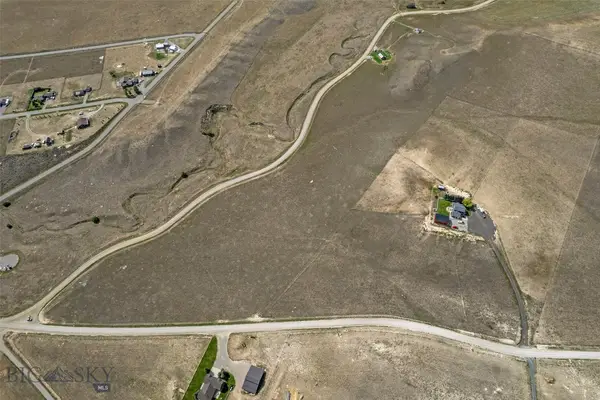 $299,990Active20.16 Acres
TBD Price, Three Forks, MT 59752
MLS# 414790Listed by: RISE REALTY MONTANA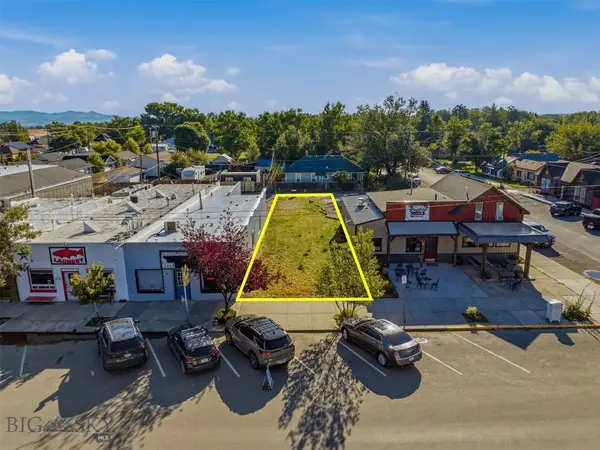 $275,000Active0.08 Acres
19 S Main Street, Three Forks, MT 59752
MLS# 414893Listed by: STARNER COMMERCIAL REAL ESTATE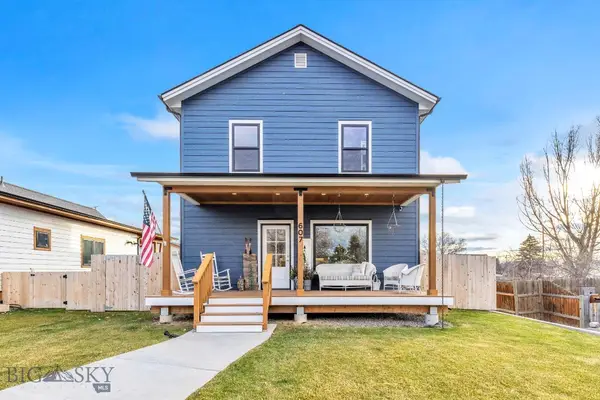 $599,000Active3 beds 3 baths1,536 sq. ft.
607 E Elm Street, Three Forks, MT 59752
MLS# 414860Listed by: LISTWITHFREEDOM.COM INC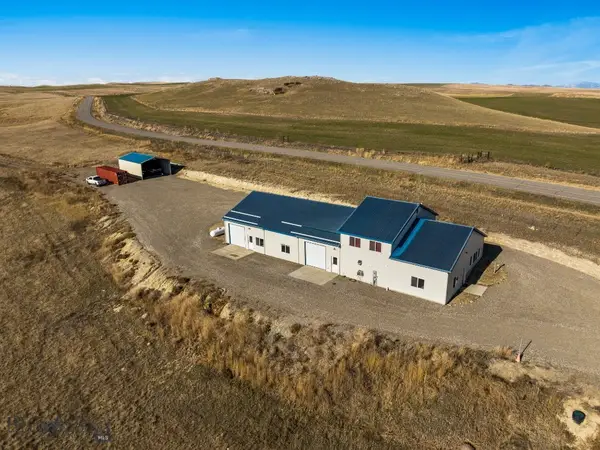 Listed by ERA$1,100,000Active2 beds 3 baths4,800 sq. ft.
300 Buffalo Jump Road, Three Forks, MT 59752
MLS# 414827Listed by: ERA LANDMARK REAL ESTATE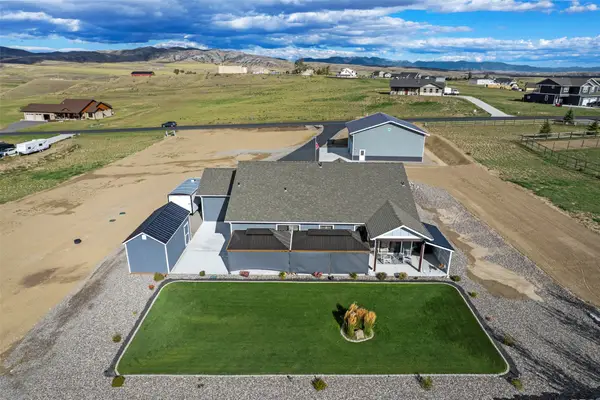 $895,000Active3 beds 2 baths1,821 sq. ft.
59 Wheatland Meadows Drive, Three Forks, MT 59752
MLS# 30078129Listed by: BERKSHIRE HATHAWAY - BOZEMAN


Protect your home and budget from life's surprises with an Assurant Home Warranty, backed by a partner that supports you through every step of homeownership. Explore Plans.
© 2023 - 2026 ERA Franchise Systems LLC. All rights reserved. ERA Franchise Systems LLC fully supports the principles of the Fair Housing Act and the Equal Opportunity Act. ERA, ERA Real Estate powered, and their respective logos are registered service marks of ERA Franchise Systems LLC. Each office is independently owned and operated.