
616 W Adams Street, Three Forks, MT 59752
Local realty services provided by:ERA Landmark Real Estate
616 W Adams Street,Three Forks, MT 59752
$599,000
- 3 Beds
- 2 Baths
- 1,547 sq. ft.
- Single family
- Active
Listed by: ashley taylor
Office: amerimont real estate
MLS#:415660
Source:MT_BZM
Price summary
- Price:$599,000
- Price per sq. ft.:$387.2
About this home
Comfort, efficiency, and thoughtful updates, all in one place! Welcome to 616 W Adams, a well-designed single-level home that makes everyday living feel a little easier. With no steps this home offers an accessible, functional layout with the flexibility to fit a variety of lifestyles and stages of life.
Energy efficiency is a standout feature, with a solar system featuring 30 panels and SolarEdge inverter, radiant in-floor heating, and spray foam insulation. A newly installed Fujitsu mini-split system with three heads provides cooling & supplimental heat in the front living area, primary bedroom, and an additional bedroom, helping keep you comfortable through Montana’s changing seasons.
Inside, you’ll appreciate the stainless steel kitchen appliances, including a new Whirlpool French-door refrigerator with in-door ice and water, a new Whirlpool microwave, and a new Maytag dishwasher. The customized pantry and closet shelving maximize storage, while a new shower in the primary bathroom and thoughtful everyday conveniences add to the home’s appeal.
Step outside and discover a backyard designed to be enjoyed! The covered 14' x 16' patio creates a welcoming place for morning coffee, evening relaxation, or gathering with friends, complete with an overhead fan and light. A glass door provides easy access to the backyard, where privacy fencing, a dedicated dog run, and a custom walkway make life with four-legged family members that much easier. Raised garden beds are ready for your summer vegetables and flowers, while newly planted trees, perennial flower beds, and fresh sod enhance the outdoor spaces.
There’s room for the extras, too, with an 8' x 12' storage shed, overhead garage storage, and a tire rack. The enlarged front patio, custom fencing, and updated landscaping add even more function and curb appeal.
Located in a peaceful neighborhood just blocks from a beautiful park and with fishing access nearby this property offers a wonderful balance of convenience and outdoor enjoyment. With no HOA and outside the current FEMA-mapped floodplain, there’s even more to appreciate.
Whether you're looking to simplify, plan for the future, or find an energy-conscious home with practical upgrades and inviting outdoor living, 616 W Adams is one to put on your list. Come see how much thought has gone into making this home comfortable, functional, and ready for its new owners. Schedule your private showing today!
Some photos have been AI enhanced....
Contact an agent
Home facts
- Year built:2017
- Subdivision & Development:Buttelman Addition
- Listing ID #:415660
- Added:1 day(s) ago
- Updated:October 22, 2026 at 09:52 PM
Rooms and interior
- Bedrooms:3
- Total bathrooms:2
- Full bathrooms:1
- Flooring:Plank, Vinyl
- Kitchen Description:Dishwasher, Disposal, Microwave, Range, Refrigerator
- Living area:1,547 sq. ft.
Heating and cooling
- Cooling:Ceiling Fans, Wall Window Units
- Heating:Radiant Floor, Solar
Structure and exterior
- Roof:Asphalt, Shingle
- Year built:2017
- Building area:1,547 sq. ft.
- Lot area:0.16 Acres
- Lot Features:Landscaped, Lawn
- Architectural Style:Ranch
- Construction Materials:Hardboard
- Exterior Features:Covered, Garden, Gravel Driveway, Landscaping, Patio
- Levels:1 Story
Utilities
- Water:Water Available
- Sewer:Sewer Available
Finances and disclosures
- Price:$599,000
- Price per sq. ft.:$387.2
- Tax amount:$2,532 (2025)
Features and amenities
- Amenities:WalkInClosets
Parking
- Parking description:Garage, Garage Door Opener, Gravel Driveway
- Garage:Yes
- Garage spaces:2
New listings near 616 W Adams Street
- New
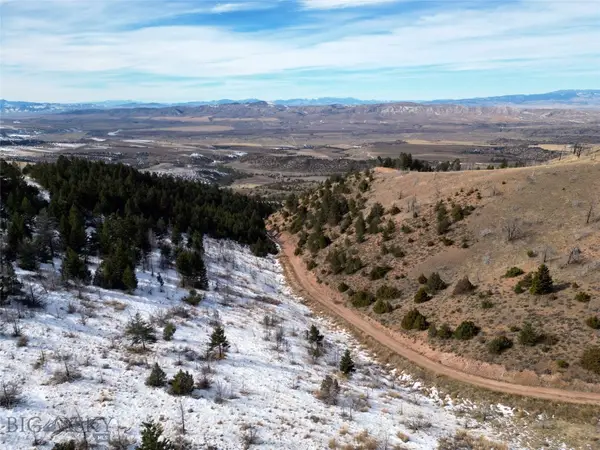 $80,000Active20.05 Acres
Lot 280 Ponderosa Pines, Three Forks, MT 59752
MLS# 415675Listed by: KELLER WILLIAMS MONTANA REALTY - New
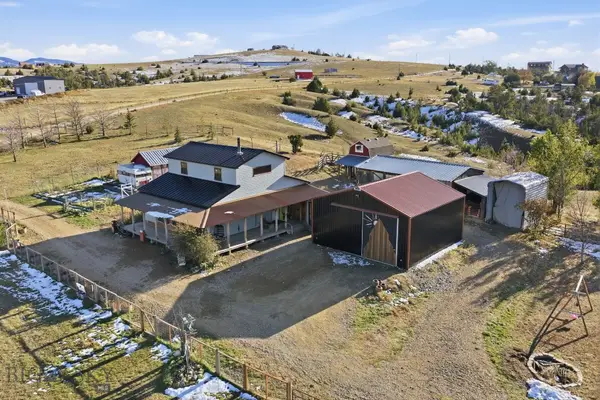 $725,000Active3 beds 1 baths1,920 sq. ft.
13575 Crystal Mountain Road, Three Forks, MT 59752
MLS# 415496Listed by: COLDWELL BANKER DISTINCTIVE PROPERTIES - New
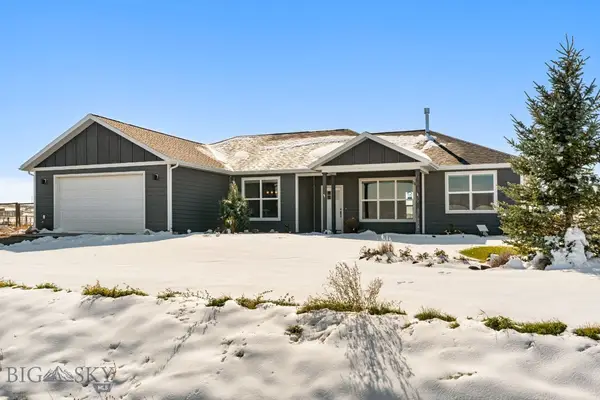 $559,000Active3 beds 2 baths1,562 sq. ft.
27 Blue Stem Way, Three Forks, MT 59752
MLS# 415457Listed by: WINDERMERE GREAT DIVIDE-BOZEMAN - New
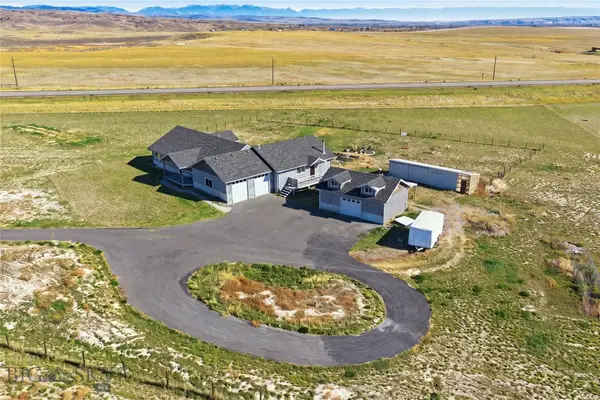 $699,000Active4 beds 3 baths2,972 sq. ft.
6 Snow Goose, Three Forks, MT 59752
MLS# 415433Listed by: BERKSHIRE HATHAWAY - BOZEMAN - New
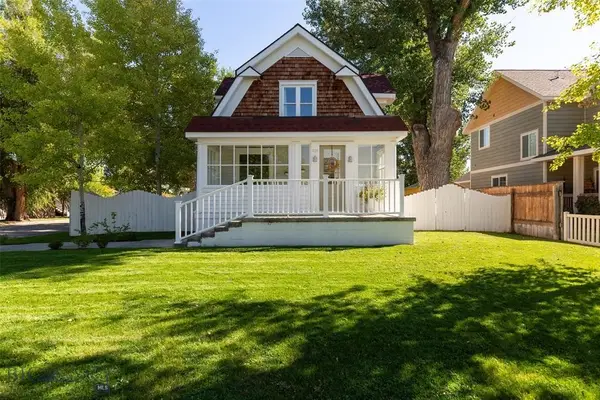 $489,000Active3 beds 1 baths1,694 sq. ft.
Address Withheld By Seller, Three Forks, MT 59752
MLS# 415491Listed by: SHERLEY REAL ESTATE, LLC 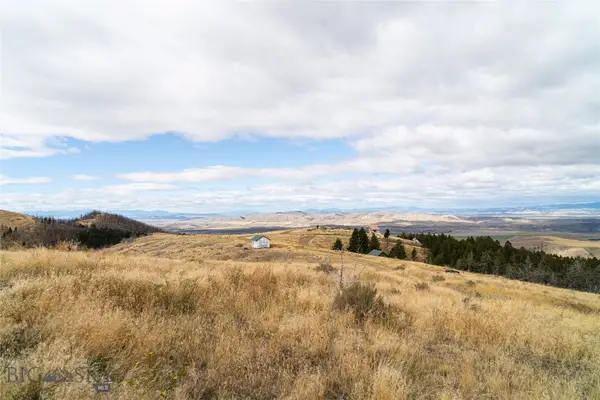 $60,000Active20 Acres
TBD Skyline Road, Three Forks, MT 59752
MLS# 415453Listed by: BOZEMAN REALTY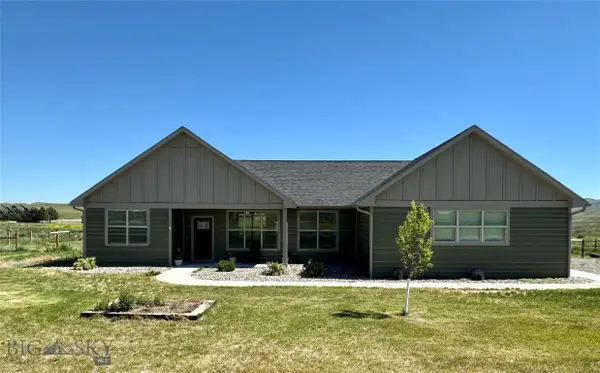 $565,000Active3 beds 2 baths1,554 sq. ft.
30 Blue Stem Way, Three Forks, MT 59752
MLS# 415395Listed by: KELLER WILLIAMS MONTANA REALTY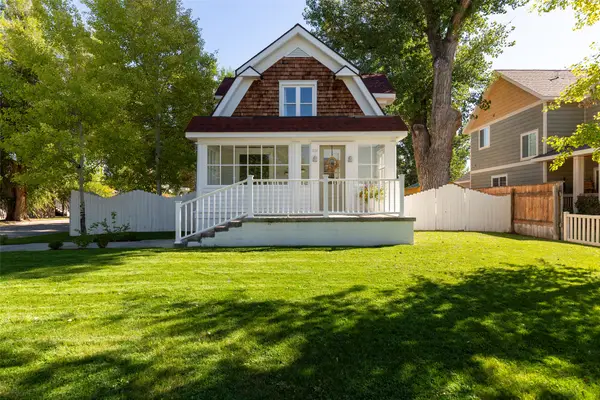 $489,000Active3 beds 1 baths1,694 sq. ft.
701 1st Avenue E, Three Forks, MT 59752
MLS# 30079049Listed by: SHERLEY REAL ESTATE $140,000Pending10 Acres
Lot 928 Tbd Clarkston Road, Three Forks, MT 59752
MLS# 415360Listed by: REALTY ONE GROUP PEAK


Protect your home and budget from life's surprises with an Assurant Home Warranty, backed by a partner that supports you through every step of homeownership. Explore Plans.
© 2023 - 2026 ERA Franchise Systems LLC. All rights reserved. ERA Franchise Systems LLC fully supports the principles of the Fair Housing Act and the Equal Opportunity Act. ERA, ERA Real Estate powered, and their respective logos are registered service marks of ERA Franchise Systems LLC. Each office is independently owned and operated.