
38 Sundust Lane, Twin Bridges, MT 59754
Local realty services provided by:ERA Landmark Real Estate
38 Sundust Lane,Twin Bridges, MT 59754
$550,000
- 3 Beds
- 2 Baths
- 1,890 sq. ft.
- Single family
- Active
Listed by: bette grose
Office: century 21 heritage realty
MLS#:414119
Source:MT_BZM
Price summary
- Price:$550,000
- Price per sq. ft.:$291.01
About this home
Set on 10 acres just outside Twin Bridges, this exceptional property offers breathtaking panoramic views and is thoughtfully equipped for horses, cattle, or a variety of livestock. The well-appointed barn features two stalls, feeders, power, a tack room, and a unique indoor outhouse with a composting toilet. Additional improvements include a round pen, horse pens, corrals, metal gates, electric fencing, and perimeter fencing surrounding both the home and acreage. A grand entrance welcomes you to the property at 38 Sundust Lane. Designed for both comfort and country living, the home features a practical covered entry porch perfect for shedding boots and coats after a day outdoors. Inside, you'll find a warm and inviting atmosphere highlighted by two stunning river rock fireplaces, one anchoring the living room and another creating a cozy retreat in the primary bedroom.The spacious living area flows seamlessly into the dining space and generous kitchen, making it ideal for everyday living and entertaining. A laundry room with an attached pantry provides additional storage and convenience. Large windows capture spectacular views in every direction, while a private deck off the primary bedroom offers the perfect place to enjoy Montana's wide-open landscapes and peaceful surroundings. Whether you're looking for an equestrian property, hobby ranch, or private country retreat, this versatile acreage offers the space, infrastructure, and scenery to bring your vision to life. Don't miss this opportunity to own a beautiful piece of Montana. Schedule your private showing today....
Contact an agent
Home facts
- Year built:1998
- Subdivision & Development:None
- Listing ID #:414119
- Added:1 day(s) ago
- Updated:August 17, 2026 at 02:55 AM
Rooms and interior
- Bedrooms:3
- Total bathrooms:2
- Full bathrooms:2
- Flooring:Hardwood, Tile
- Kitchen Description:Dishwasher, Range, Refrigerator
- Living area:1,890 sq. ft.
Heating and cooling
- Cooling:Ceiling Fans
- Heating:Propane
Structure and exterior
- Roof:Metal
- Year built:1998
- Building area:1,890 sq. ft.
- Lot area:10 Acres
- Lot Features:Landscaped, Lawn, Sprinklers In Ground
- Architectural Style:Contemporary
- Construction Materials:Hardboard
- Exterior Features:Deck, Landscaping, Porch, Sprinkler Irrigation
- Levels:1 Story
Utilities
- Water:Water Available, Well
- Sewer:Septic Available
Finances and disclosures
- Price:$550,000
- Price per sq. ft.:$291.01
- Tax amount:$2,200 (2026)
Features and amenities
- Amenities:Fireplace, WalkInClosets
Parking
- Parking description:Garage, Garage Door Opener
- Garage:Yes
- Garage spaces:2
New listings near 38 Sundust Lane
- New
 $350,000Active30 Acres
38 Sundust Lane, Twin Bridges, MT 59754
MLS# 414120Listed by: CENTURY 21 HERITAGE REALTY  $5,950,000Active3 beds 4 baths3,250 sq. ft.
323 Melrose Road, Twin Bridges, MT 59754
MLS# 413233Listed by: HALL AND HALL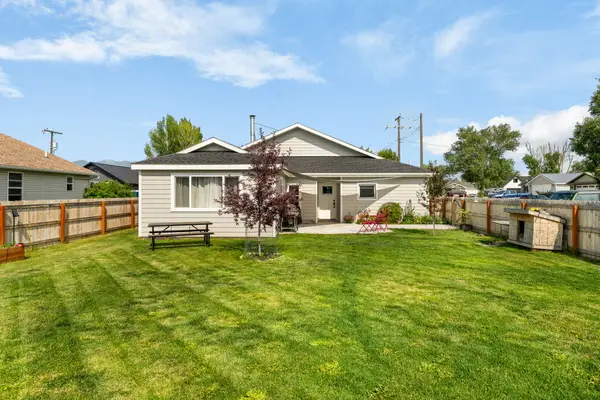 $445,000Active4 beds 2 baths1,991 sq. ft.
510 N Main Street, Twin Bridges, MT 59754
MLS# 30075576Listed by: RESOLUTE ROOTS REALTY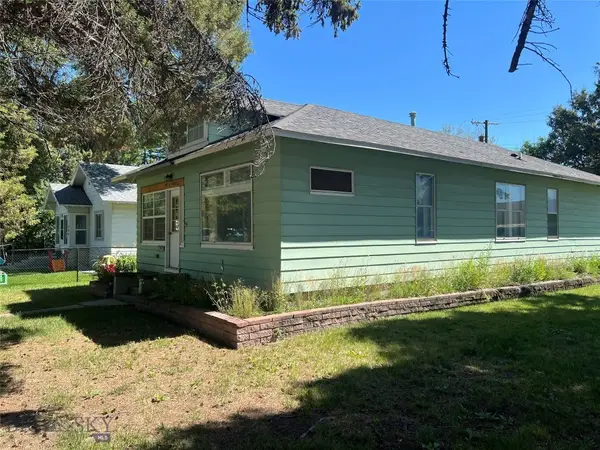 $285,000Active2 beds 2 baths1,628 sq. ft.
302 N Bridge Street, Twin Bridges, MT 59754
MLS# 413381Listed by: NEW FRONTIER RANCHES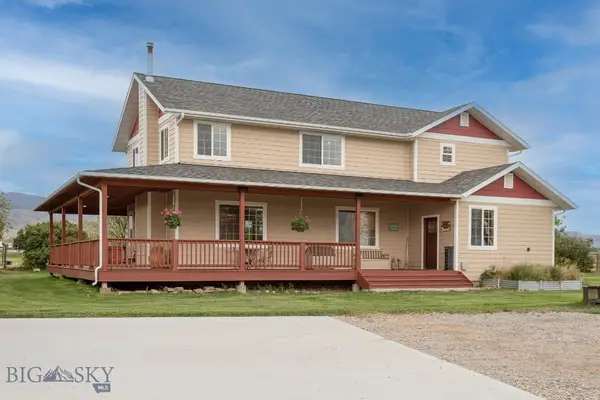 $1,400,000Active4 beds 3 baths2,656 sq. ft.
868 Middle Road, Twin Bridges, MT 59754
MLS# 412745Listed by: SWAN LAND COMPANY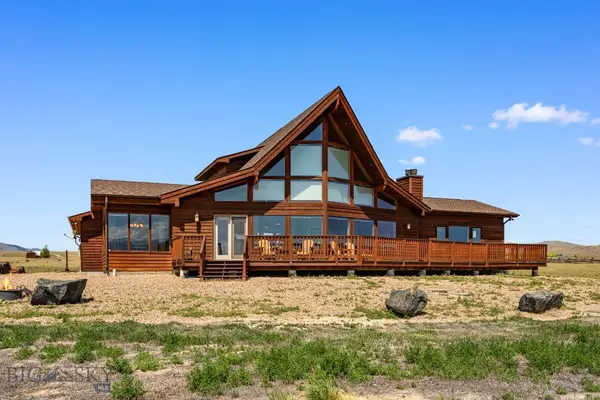 $1,350,000Active4 beds 4 baths3,639 sq. ft.
77 Valley View Drive, Twin Bridges, MT 59754
MLS# 412535Listed by: BERKSHIRE HATHAWAY - SHERIDAN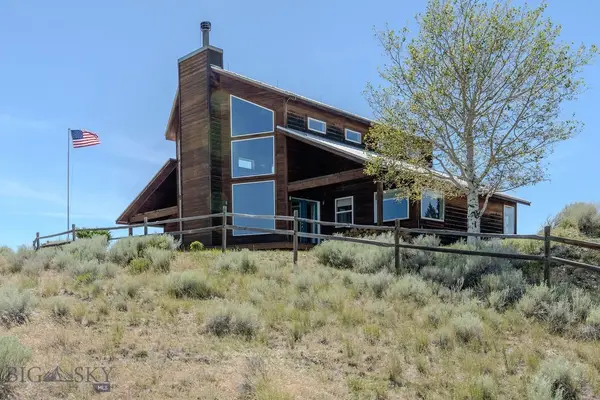 $1,350,000Active2 beds 2 baths1,996 sq. ft.
18 Cactus Ridge Road, Twin Bridges, MT 59754
MLS# 412594Listed by: WHITETAIL PROPERTIES RE LLC $335,000Active-- beds -- baths
102 W 4th Avenue, Twin Bridges, MT 59754
MLS# 411507Listed by: EXP REALTY, LLC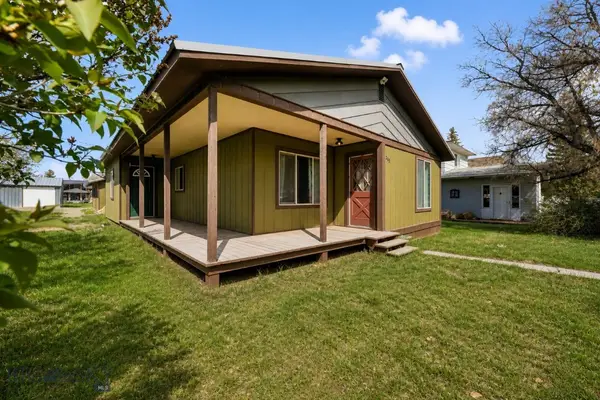 Listed by ERA$329,000Active3 beds 2 baths1,130 sq. ft.
205 N Madison Street, Twin Bridges, MT 59754
MLS# 411014Listed by: ERA LAMBROS R.E. - DILLON


Protect your home and budget from life's surprises with an Assurant Home Warranty, backed by a partner that supports you through every step of homeownership. Explore Plans.
© 2023 - 2026 ERA Franchise Systems LLC. All rights reserved. ERA Franchise Systems LLC fully supports the principles of the Fair Housing Act and the Equal Opportunity Act. ERA, ERA Real Estate powered, and their respective logos are registered service marks of ERA Franchise Systems LLC. Each office is independently owned and operated.