
323 Melrose Road, Twin Bridges, MT 59754
Local realty services provided by:ERA Landmark Real Estate
Listed by: deke tidwell
Office: hall and hall
MLS#:413233
Source:MT_BZM
Price summary
- Price:$5,950,000
- Price per sq. ft.:$1,830.77
About this home
Crow’s Foot on the Big Hole is a 141± acre riparian retreat located along a one-mile stretch of the fabled Big Hole River near Twin Bridges, Montana. The ranch is complemented by a 3,250± square foot custom, two-story, three-bedroom residence that takes in mountain views and provides spacious, luxury living along the bank of the river. It is conveniently located an hour from Bozeman and its commercial airfield, minutes from Twin Bridges, Sheridan, and Dillon, which offers ample services and an FBO for private air travelers. For anglers, this region is considered the fly-fishing capital of Montana, with some of the most celebrated waters in the western United States within a one-hour radius. The ranch also boasts quality hunting for large whitetail deer and turkey. A small irrigated food plot showcases a wide variety of wildlife, including moose, upland birds, and waterfowl, within a proximal view of the residence. In 1997, esteemed architect Jonathan Foote constructed a charming 832± square foot log cabin. This cozy retreat has undergone recent renovations and provides extra accommodation for guests. The property and its structures are in outstanding condition and move-in-ready, which is appealing for someone wanting a luxury sporting property in an ideal location....
Contact an agent
Home facts
- Year built:2018
- Subdivision & Development:None
- Listing ID #:413233
- Added:58 day(s) ago
- Updated:September 30, 2026 at 05:05 PM
Rooms and interior
- Bedrooms:3
- Total bathrooms:4
- Full bathrooms:3
- Half bathrooms:1
- Flooring:Hardwood
- Kitchen Description:Dishwasher, Range, Refrigerator
- Basement:Yes
- Basement Description:Bath Stubbed, Bedroom, Daylight, Egress Windows, Garage Access, Walk Out Access
- Living area:3,250 sq. ft.
Heating and cooling
- Cooling:Central Air
- Heating:Forced Air, Propane, Radiant Floor, Stove, Wood
- Central air:Yes
Structure and exterior
- Year built:2018
- Building area:3,250 sq. ft.
- Lot area:141 Acres
- Lot Features:Lawn, Sprinklers In Ground
- Architectural Style:Custom, Rustic
- Exterior Features:Deck, Gravel Driveway, Sprinkler Irrigation
- Levels:1 Story
Utilities
- Water:Water Available, Well
- Sewer:Septic Available
Finances and disclosures
- Price:$5,950,000
- Price per sq. ft.:$1,830.77
- Tax amount:$6,233 (2026)
Parking
- Parking description:Basement, Garage, Gravel Driveway
- Garage:Yes
- Garage spaces:2
New listings near 323 Melrose Road
 $239,000Active3.55 Acres
TBD Mt Highway 287, Twin Bridges, MT 59754
MLS# 414955Listed by: SWAN LAND COMPANY $689,000Active3 beds 3 baths2,912 sq. ft.
16 Cactus Ridge Road, Twin Bridges, MT 59754
MLS# 414562Listed by: REAL BROKER $495,000Pending4 beds 2 baths1,936 sq. ft.
301 Wray Street, Twin Bridges, MT 59754
MLS# 414523Listed by: BERKSHIRE HATHAWAY - SHERIDAN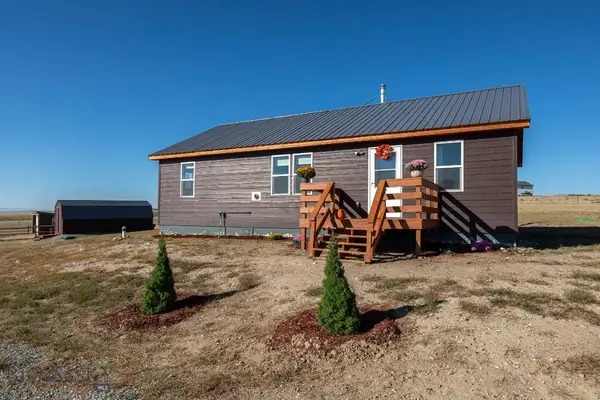 $498,900Active3 beds 2 baths1,092 sq. ft.
56 Sundust, Twin Bridges, MT 59754
MLS# 410005Listed by: BERKSHIRE HATHAWAY TWIN BRIDGE $599,000Active3 beds 3 baths3,504 sq. ft.
76 Walking Horse, Twin Bridges, MT 59754
MLS# 414379Listed by: BEAVERHEAD HOME AND RANCH RE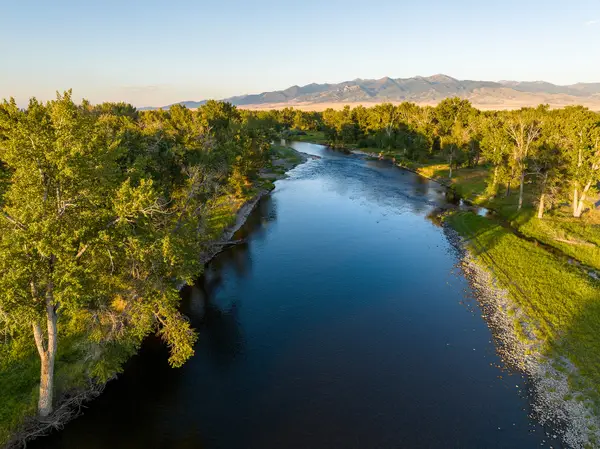 $5,950,000Active3 beds 5 baths4,082 sq. ft.
323 Melrose Road, Twin Bridges, MT 59754
MLS# 30074972Listed by: HALL & HALL PARTNERS LLP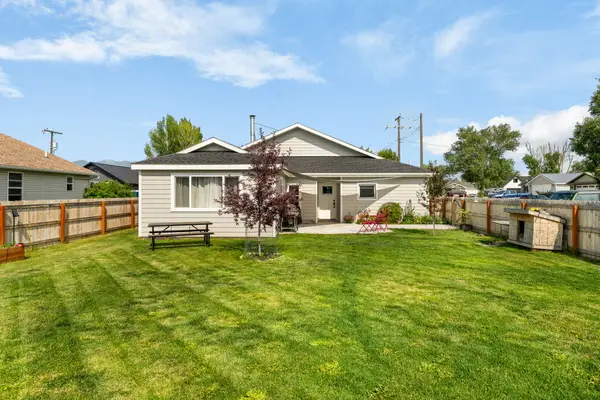 $430,000Active4 beds 2 baths1,991 sq. ft.
510 N Main Street, Twin Bridges, MT 59754
MLS# 30075576Listed by: RESOLUTE ROOTS REALTY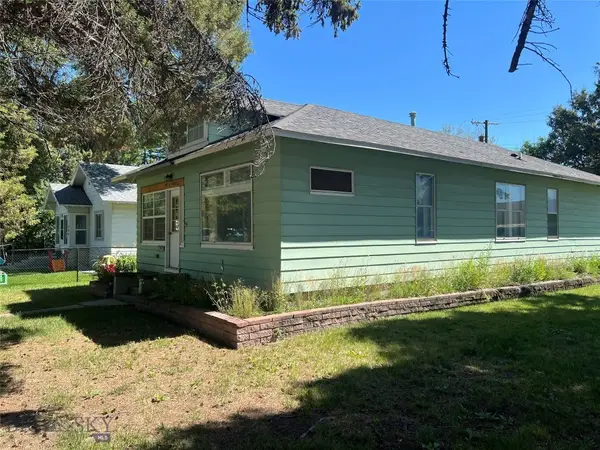 $265,000Active2 beds 2 baths1,628 sq. ft.
302 N Bridge Street, Twin Bridges, MT 59754
MLS# 413381Listed by: NEW FRONTIER RANCHES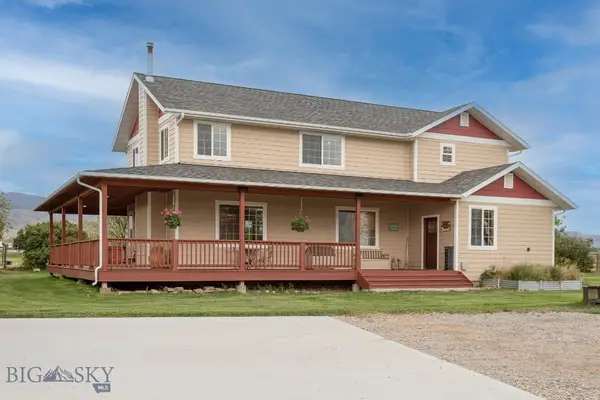 $1,250,000Active4 beds 3 baths2,656 sq. ft.
868 Middle Road, Twin Bridges, MT 59754
MLS# 412745Listed by: SWAN LAND COMPANY


Protect your home and budget from life's surprises with an Assurant Home Warranty, backed by a partner that supports you through every step of homeownership. Explore Plans.
© 2023 - 2026 ERA Franchise Systems LLC. All rights reserved. ERA Franchise Systems LLC fully supports the principles of the Fair Housing Act and the Equal Opportunity Act. ERA, ERA Real Estate powered, and their respective logos are registered service marks of ERA Franchise Systems LLC. Each office is independently owned and operated.