
733 Denver Street, Whitefish, MT 59937
Local realty services provided by:ERA Lambros Real Estate
733 Denver Street,Whitefish, MT 59937
$2,250,000
- 4 Beds
- 3 Baths
- 2,340 sq. ft.
- Single family
- Active
Listed by: carmen hobson
Office: touchstone real estate
MLS#:30078527
Source:MT_NMAR
Price summary
- Price:$2,250,000
- Price per sq. ft.:$961.54
About this home
This fantastic in-town property has so many terrific amenities to offer, and is a must see. The main home offers open living space with warm wood flooring, a private primary bedroom suite on the second floor, complete with tile shower and tile floor, two additional guest bedrooms on the main floor, spacious kitchen with ample room for multiple cooks, a great, custom wood-topped eating bar for guests to sprawl out and chat with their hosts, a huge garage which offers space for many uses, and a large, peaceful, covered deck to take in the sunrises over the Mission and Whitefish ranges. The concrete patio boasts the same outstanding mountain views as the deck, and the lean-to offers space for boats, rafts, tractors, or additional vehicles, along with a hot tub for soaking tired muscles after a satisfying hike or day carving the mountain on your skis or snowboard. Stroll to the cozy and one-of-a-kind guest home that sits in the property's meadow. This is such fun and happy building where guests will smile and enjoy the unique, hand-curated touches that make it welcoming from the moment you walk in, and includes guests own kitchenette, private bathroom, and a basement area for all your storage needs. Wander further into the fenced property and you'll find your way to the grotto, which is a lovely, peaceful space created amongst native greenery that shields you from neighboring eyes. Play music and games while being "hugged" by the grotto, or simply enjoy the peaceful nature of the area and great conversation with friends. If the mood strikes, take a stroll or bike to town, Whitefish Lake, or the many restaurants that are minutes away, as the location of this wonderful property is terrific! Wildlife abounds, with resident deer, and other furry, four-legged friends visit the property regularly, especially if you utilize the garden beds for your own delicious, home-grown produce. Call today for your private showing of this amazing property!...
Contact an agent
Home facts
- Year built:2014
- Subdivision & Development:WFSH TSTE CO
- Listing ID #:30078527
- Added:2 day(s) ago
- Updated:October 10, 2026 at 02:26 PM
Rooms and interior
- Bedrooms:4
- Total bathrooms:3
- Full bathrooms:3
- Kitchen Description:Dishwasher, Microwave, Range, Refrigerator
- Basement:Yes
- Living area:2,340 sq. ft.
Heating and cooling
- Cooling:Central Air
- Heating:Forced Air, Gas
- Central air:Yes
Structure and exterior
- Year built:2014
- Building area:2,340 sq. ft.
- Lot area:1.03 Acres
- Lot Features:Level, Meadow
- Exterior Features:Deck
- Foundation Description:Slab
- Levels:2 Story
Finances and disclosures
- Price:$2,250,000
- Price per sq. ft.:$961.54
- Tax amount:$5,434 (2025)
Features and amenities
- Appliances:Microwave, Range, Refrigerator
Parking
- Garage:Yes
- Garage spaces:4

New listings near 733 Denver Street
- New
 $815,000Active3 beds 2 baths1,493 sq. ft.
625 Columbia Avenue, Whitefish, MT 59937
MLS# 30078958Listed by: GLACIER SOTHEBY'S INTERNATIONAL REALTY WHITEFISH - New
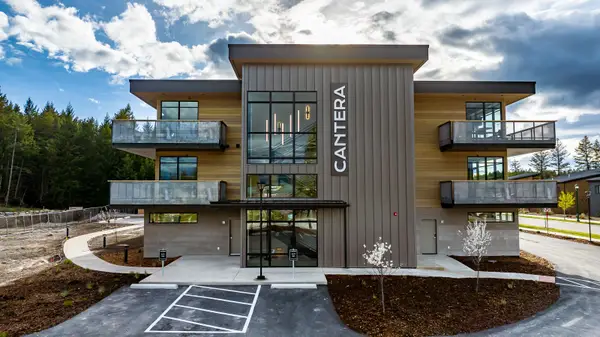 $635,000Active1 beds 1 baths807 sq. ft.
86 Serpentine Circle #102, Whitefish, MT 59937
MLS# 30079588Listed by: PUREWEST REAL ESTATE - WHITEFISH - New
 $3,200,000Active4 beds 5 baths3,576 sq. ft.
50 Slopeside Drive #23, Whitefish, MT 59937
MLS# 30079469Listed by: PUREWEST REAL ESTATE - WHITEFISH - New
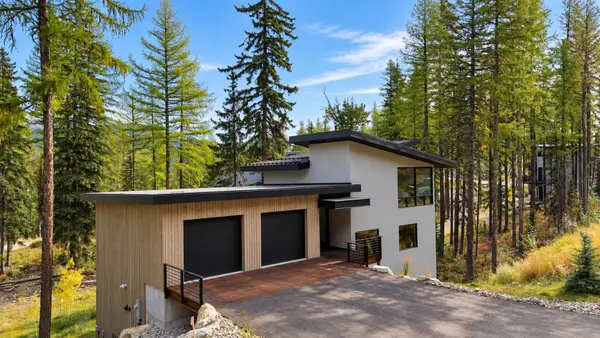 $4,500,000Active5 beds 5 baths3,114 sq. ft.
1074 Elk Camp Loop, Whitefish, MT 59937
MLS# 30079470Listed by: PUREWEST REAL ESTATE - WHITEFISH - New
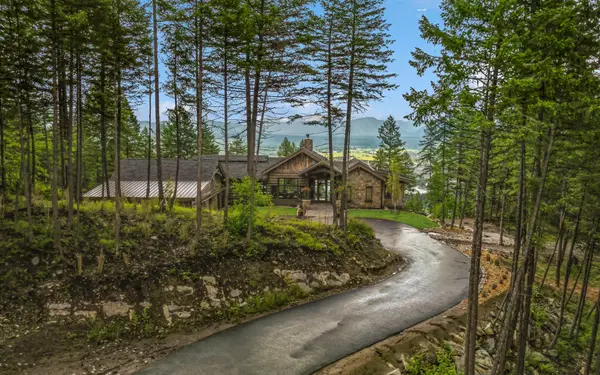 $6,400,000Active4 beds 4 baths3,909 sq. ft.
2424 Wolf Tail Pines, Whitefish, MT 59937
MLS# 30079390Listed by: NATIONAL PARKS REALTY - WHITEFISH - New
 $460,000Active1 beds 2 baths1,238 sq. ft.
6007 St Moritz Drive #D, Whitefish, MT 59937
MLS# 30079163Listed by: ENGEL & VLKERS WESTERN FRONTIER - KALISPELL - New
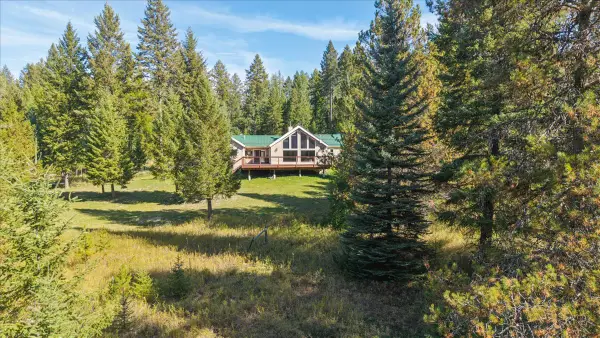 $999,000Active3 beds 2 baths2,524 sq. ft.
745 Hidden Valley Drive, Whitefish, MT 59937
MLS# 30078802Listed by: KELLER WILLIAMS REALTY NORTHWEST MONTANA - New
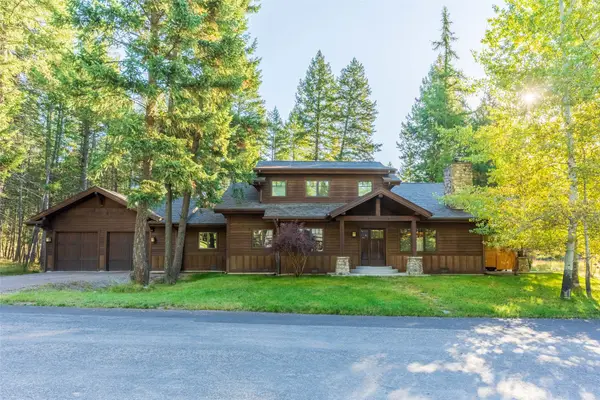 $1,450,000Active3 beds 3 baths2,632 sq. ft.
2095 Houston Drive, Whitefish, MT 59937
MLS# 30079178Listed by: NATIONAL PARKS REALTY - WHITEFISH - New
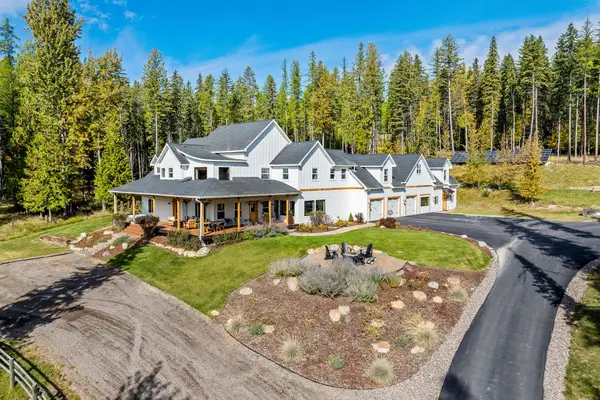 $3,197,000Active5 beds 6 baths6,096 sq. ft.
687 N Valley Drive, Whitefish, MT 59937
MLS# 30078610Listed by: WINDERMERE REAL ESTATE WHITEFISH


Protect your home and budget from life's surprises with an Assurant Home Warranty, backed by a partner that supports you through every step of homeownership. Explore Plans.
© 2023 - 2026 ERA Franchise Systems LLC. All rights reserved. ERA Franchise Systems LLC fully supports the principles of the Fair Housing Act and the Equal Opportunity Act. ERA, ERA Real Estate powered, and their respective logos are registered service marks of ERA Franchise Systems LLC. Each office is independently owned and operated.