
206 2nd E, Whitehall, MT 59759
Local realty services provided by:ERA Landmark Real Estate
206 2nd E,Whitehall, MT 59759
$379,000
- 4 Beds
- 2 Baths
- 2,749 sq. ft.
- Single family
- Active
Listed by: kimberly flynn
Office: montana's real estate hunter
MLS#:414984
Source:MT_BZM
Price summary
- Price:$379,000
- Price per sq. ft.:$137.87
About this home
4 Bedroom charmer on almost 1/2 acre lot with mature trees and underground sprinkler system. Built in 1947 with an open floor plan, huge kitchen with fantastic island including breakfast bar seating. Main floor has some beautiful original hardwood floors, bedrooms are all nice sized and have built in drawers, desks and shelving.
Full unfinished basement with tons of great space as well as a private entrance. Screened in sun porch to keep you out of the weather, and the perfect place to enjoy a morning cup of coffee. 1 car garage with additional work space and a storage shed. Walking distance to the Whitehall Schools, Pool and downtown.
Contact an agent
Home facts
- Year built:1947
- Subdivision & Development:Other
- Listing ID #:414984
- Added:10 day(s) ago
- Updated:September 30, 2026 at 05:06 PM
Rooms and interior
- Bedrooms:4
- Total bathrooms:2
- Full bathrooms:2
- Flooring:Hardwood, Partially Carpeted
- Kitchen Description:Dishwasher, Range, Refrigerator
- Living area:2,749 sq. ft.
Heating and cooling
- Heating:Forced Air
Structure and exterior
- Roof:Asphalt, Shingle
- Year built:1947
- Building area:2,749 sq. ft.
- Lot area:0.46 Acres
- Lot Features:Lawn, Sprinklers In Ground
- Architectural Style:Traditional
- Construction Materials:Vinyl Siding
- Exterior Features:Deck, Sprinkler Irrigation
- Levels:2 Stories
Utilities
- Water:Water Available
- Sewer:Sewer Available
Finances and disclosures
- Price:$379,000
- Price per sq. ft.:$137.87
- Tax amount:$568 (2025)
Features and amenities
- Laundry features:In Basement
- Amenities:SunRoom
Parking
- Parking description:Garage
- Garage:Yes
- Garage spaces:1
New listings near 206 2nd E
- New
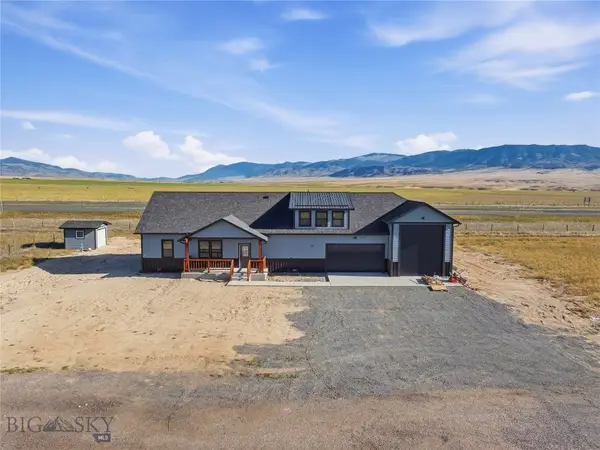 $847,695Active3 beds 3 baths1,540 sq. ft.
64 N Centurion Way, Whitehall, MT 59759
MLS# 415163Listed by: MONTANA'S REAL ESTATE HUNTER - New
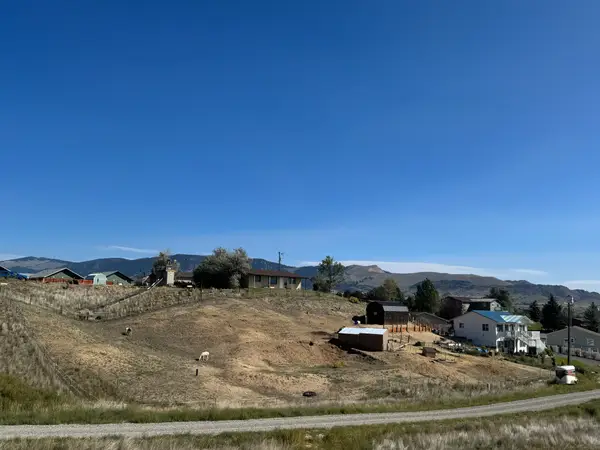 $127,300Active0.2 Acres
TBD W First Street, Whitehall, MT 59759
MLS# 30078700Listed by: AVATAR REALTY 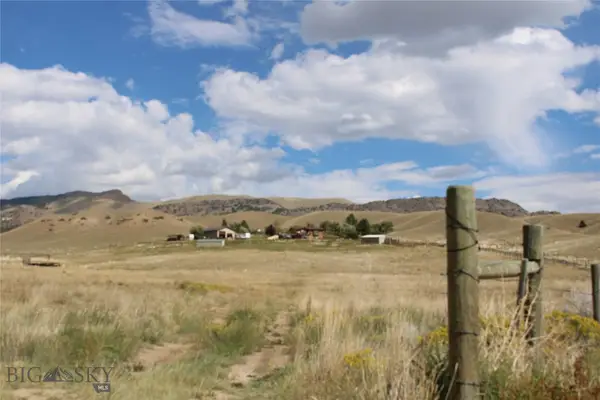 $539,900Pending4 beds 3 baths2,240 sq. ft.
40 Sowden Lane, Whitehall, MT 59759
MLS# 414770Listed by: VENTURE WEST REALTY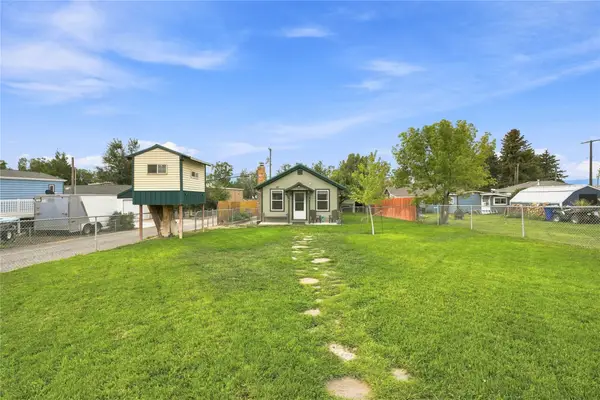 $315,000Active3 beds 2 baths951 sq. ft.
506 W 1st Street, Whitehall, MT 59759
MLS# 30078052Listed by: BERKSHIRE HATHAWAY - BOZEMAN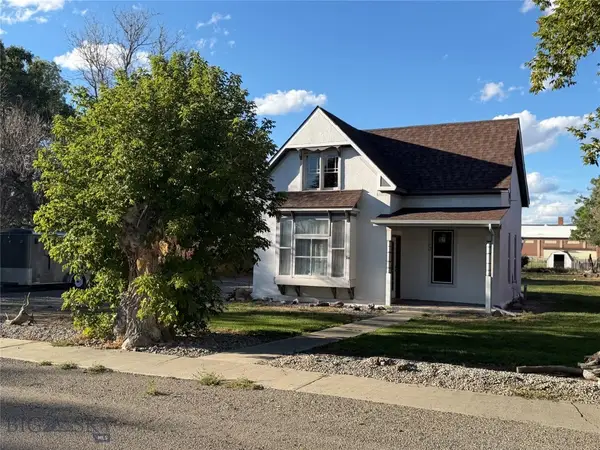 $239,000Active2 beds 1 baths1,060 sq. ft.
5 2nd Street W, Whitehall, MT 59759
MLS# 414642Listed by: MCLEOD REAL ESTATE GROUP, LLC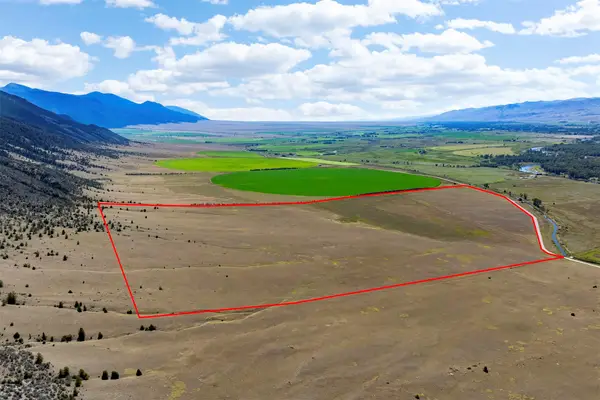 $1,575,500Active137.02 Acres
TBD Point Of Rocks Road, Whitehall, MT 59759
MLS# 30077989Listed by: MCLEOD REAL ESTATE GROUP $525,000Active3 beds 3 baths1,393 sq. ft.
5 Fraker Loop, Whitehall, MT 59759
MLS# 414602Listed by: KELLER WILLIAMS MONTANA REALTY $799,900Active4 beds 3 baths3,136 sq. ft.
43 S Centurion Way, Whitehall, MT 59759
MLS# 30077589Listed by: MCLEOD REAL ESTATE GROUP $860,000Active2 beds 2 baths3,599 sq. ft.
37 Cox Lane, Whitehall, MT 59759
MLS# 30077802Listed by: MOUNTAIN VIEW REAL ESTATE


Protect your home and budget from life's surprises with an Assurant Home Warranty, backed by a partner that supports you through every step of homeownership. Explore Plans.
© 2023 - 2026 ERA Franchise Systems LLC. All rights reserved. ERA Franchise Systems LLC fully supports the principles of the Fair Housing Act and the Equal Opportunity Act. ERA, ERA Real Estate powered, and their respective logos are registered service marks of ERA Franchise Systems LLC. Each office is independently owned and operated.