
64 N Centurion Way, Whitehall, MT 59759
Local realty services provided by:ERA Landmark Real Estate
64 N Centurion Way,Whitehall, MT 59759
$847,695
- 3 Beds
- 3 Baths
- 1,540 sq. ft.
- Single family
- Active
Listed by: kimberly flynn
Office: montana's real estate hunter
MLS#:415163
Source:MT_BZM
Price summary
- Price:$847,695
- Price per sq. ft.:$550.45
- Monthly HOA dues:$19.58
About this home
Brand new beautiful custom home brought to you by Ostrander Construction. 3 bedroom 2 bathroom and a spacious apartment with private entrance on the upper level. Thoughtfully designed home with attention to detail and quality craftsmanship around every corner. Located on the Jefco Sky Park, Whitehalls exclusive fly in, fly out neighborhood. Room for a hangar so the airplane enthusiast can take full advantage of the neighborhood.
Fantastic floor plan with large bedrooms, vaulted ceilings and expansive windows to take in the panoramic mountain views. The kitchen boasts stainless steel appliances, stunning black granite countertops, tile floors and ample cabinet space along with a gas oven/stove. The primary suite features floor to ceiling tile shower with floating glass doors highlighted with unique black hardware, double sinks and black granite countertops and tractional tile floors.
The upper level of this home has a private entrance through the garage and is a spacious 1 bedroom, 1 bathroom 760 sf apartment including kitchen with stainless steel appliances, black granite countertops and a dishwasher along with its own laundry room and water heater., electric heat and appliances. This would be amazing space for the extended family living.
Covered front and rear porches create an ideal space to watch the sunrise in the morning, barbeque with a few friends and enjoy the Montana outdoors. Bright finished main garage at 610 sf will easily fit 2 vehicles plus a toy as well as an absolutely amazing 3rd Bay tall enough for the tallest of RVs with 576 sf and 220 electric.
This fine home is on 1.16 acres graded and ready for your creative landscape to finish off this wonderful property. Call to schedule your appointment today....
Contact an agent
Home facts
- Year built:2026
- Subdivision & Development:Other
- Listing ID #:415163
- Added:1 day(s) ago
- Updated:September 30, 2026 at 05:06 PM
Rooms and interior
- Bedrooms:3
- Total bathrooms:3
- Full bathrooms:2
- Flooring:Laminate, Partially Carpeted, Tile
- Kitchen Description:Dishwasher, Range, Refrigerator
- Living area:1,540 sq. ft.
Heating and cooling
- Heating:Forced Air
Structure and exterior
- Roof:Metal
- Year built:2026
- Building area:1,540 sq. ft.
- Lot area:1.16 Acres
- Architectural Style:Contemporary
- Construction Materials:Metal Siding
- Exterior Features:Covered, Porch
- Levels:1 Story
Utilities
- Water:Water Available, Well
- Sewer:Septic Available
Finances and disclosures
- Price:$847,695
- Price per sq. ft.:$550.45
- Tax amount:$166 (2025)
Features and amenities
- Amenities:HeatDetector, Smoke Detectors, VaultedCeilings, WalkInClosets
Parking
- Parking description:Garage
- Garage:Yes
- Garage spaces:3
New listings near 64 N Centurion Way
- New
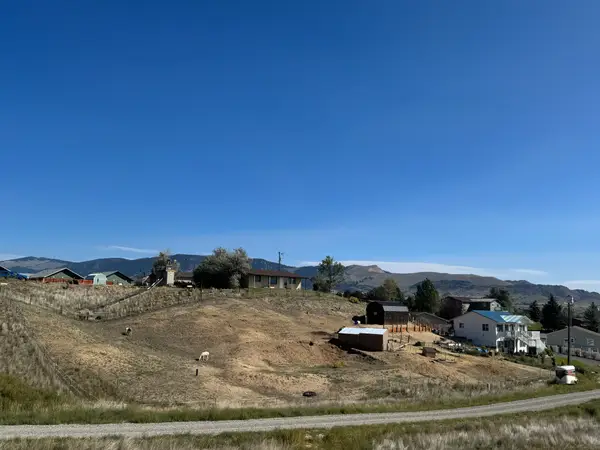 $127,300Active0.2 Acres
TBD W First Street, Whitehall, MT 59759
MLS# 30078700Listed by: AVATAR REALTY - New
 $379,000Active4 beds 2 baths2,749 sq. ft.
206 2nd E, Whitehall, MT 59759
MLS# 414984Listed by: MONTANA'S REAL ESTATE HUNTER 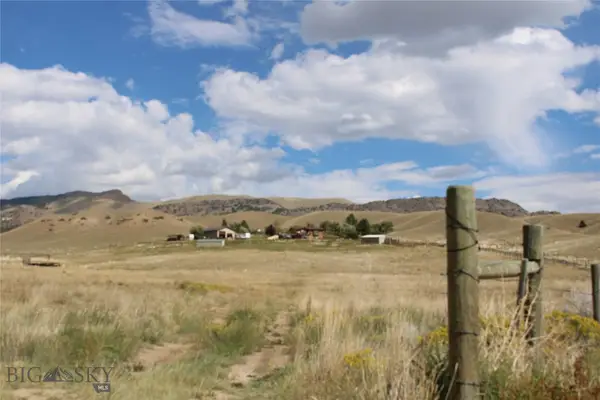 $539,900Pending4 beds 3 baths2,240 sq. ft.
40 Sowden Lane, Whitehall, MT 59759
MLS# 414770Listed by: VENTURE WEST REALTY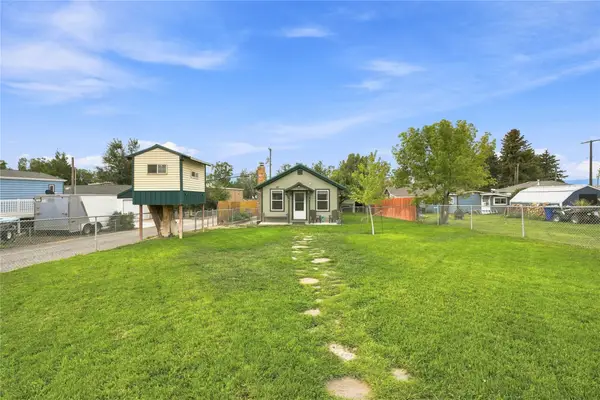 $315,000Active3 beds 2 baths951 sq. ft.
506 W 1st Street, Whitehall, MT 59759
MLS# 30078052Listed by: BERKSHIRE HATHAWAY - BOZEMAN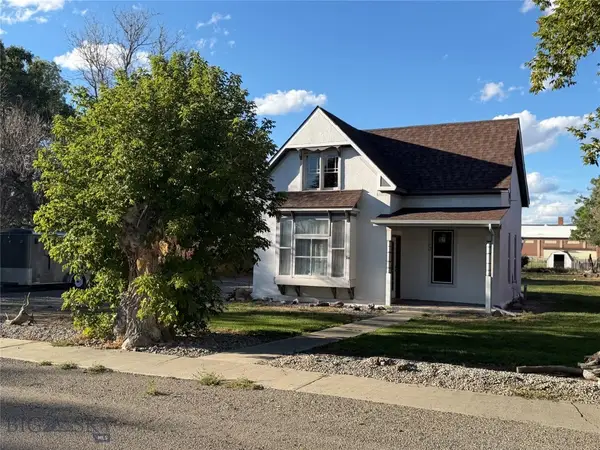 $239,000Active2 beds 1 baths1,060 sq. ft.
5 2nd Street W, Whitehall, MT 59759
MLS# 414642Listed by: MCLEOD REAL ESTATE GROUP, LLC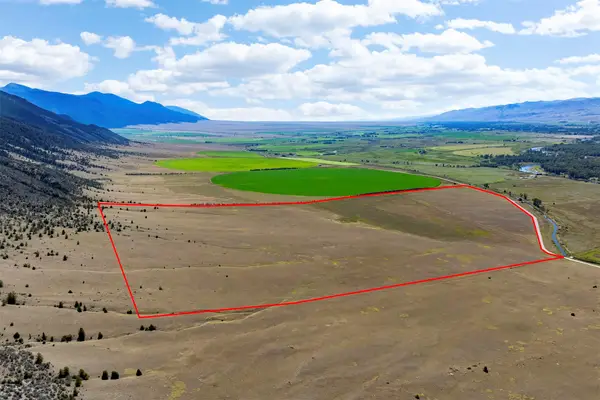 $1,575,500Active137.02 Acres
TBD Point Of Rocks Road, Whitehall, MT 59759
MLS# 30077989Listed by: MCLEOD REAL ESTATE GROUP $525,000Active3 beds 3 baths1,393 sq. ft.
5 Fraker Loop, Whitehall, MT 59759
MLS# 414602Listed by: KELLER WILLIAMS MONTANA REALTY $799,900Active4 beds 3 baths3,136 sq. ft.
43 S Centurion Way, Whitehall, MT 59759
MLS# 30077589Listed by: MCLEOD REAL ESTATE GROUP $860,000Active2 beds 2 baths3,599 sq. ft.
37 Cox Lane, Whitehall, MT 59759
MLS# 30077802Listed by: MOUNTAIN VIEW REAL ESTATE


Protect your home and budget from life's surprises with an Assurant Home Warranty, backed by a partner that supports you through every step of homeownership. Explore Plans.
© 2023 - 2026 ERA Franchise Systems LLC. All rights reserved. ERA Franchise Systems LLC fully supports the principles of the Fair Housing Act and the Equal Opportunity Act. ERA, ERA Real Estate powered, and their respective logos are registered service marks of ERA Franchise Systems LLC. Each office is independently owned and operated.