
108 N Glendale Drive, 12 Rocky Mount, NC 27801
Local realty services provided by:ERA Strother Real Estate
108 N Glendale Drive,Rocky Mount, NC 27801
$199,900
- 3 Beds
- 2 Baths
- 1,319 sq. ft.
- Single family
- Pending
Listed by: carlos campos
Office: the insight group
MLS#:10178122
Source:RD
Price summary
- Price:$199,900
- Price per sq. ft.:$151.55
About this home
Beautifully renovated 3-bedroom, 2-bath brick home nestled in a peaceful, established neighborhood. This move-in-ready home has been extensively updated and features a new roof, HVAC system less than one year old with all-new ductwork, brand-new stainless steel appliances, an open-concept floor plan, luxury vinyl plank flooring throughout (no carpet), new plumbing, fresh interior and exterior paint, recessed lighting in the main living areas, beautifully updated bathrooms with new tile, stylish new kitchen cabinets, and a spacious new deck perfect for relaxing or entertaining. Every detail has been thoughtfully updated, offering modern comfort, energy efficiency, and low-maintenance living. A true must-see!
Contact an agent
Home facts
- Year built:1988
- Subdivision & Development:Not in a Subdivision
- Listing ID #:10178122
- Added:99 day(s) ago
- Updated:October 12, 2026 at 07:40 AM
Rooms and interior
- Bedrooms:3
- Total bathrooms:2
- Full bathrooms:2
- Rooms Total:6
- Flooring:Luxury Vinyl
- Kitchen Description:Dishwasher, Electric Range
- Living area:1,319 sq. ft.
Heating and cooling
- Cooling:Central Air, Electric, Heat Pump
- Central air:Yes
Structure and exterior
- Roof:Shingle
- Year built:1988
- Building area:1,319 sq. ft.
- Lot area:0.32 Acres
- Architectural Style:Modern, Ranch
- Construction Materials:Brick
- Levels:One
Schools
- High school:Edgecombe - SouthWest Edgecombe High
- Middle school:Edgecombe - J W Parker Middle
- Elementary school:Edgecombe - D S Johnson Elementary
Utilities
- Water:Public
- Sewer:Public Sewer
Finances and disclosures
- Price:$199,900
- Price per sq. ft.:$151.55
- Tax amount:$1,479
Features and amenities
- Laundry features:In Kitchen
Parking
- Parking description:Driveway
 Listings marked with a Doorify MLS icon are provided courtesy of the Doorify MLS, of North Carolina, Internet Data Exchange Database. Brokers make an effort to deliver accurate information, but buyers should independently verify any information on which they will rely in a transaction. The listing broker shall not be responsible for any typographical errors, misinformation, or misprints, and they shall be held totally harmless from any damages arising from reliance upon this data. This data is provided exclusively for consumers’ personal, non-commercial use. Copyright 2026 Doorify MLS of North Carolina. All rights reserved.
New listings near 108 N Glendale Drive
- New
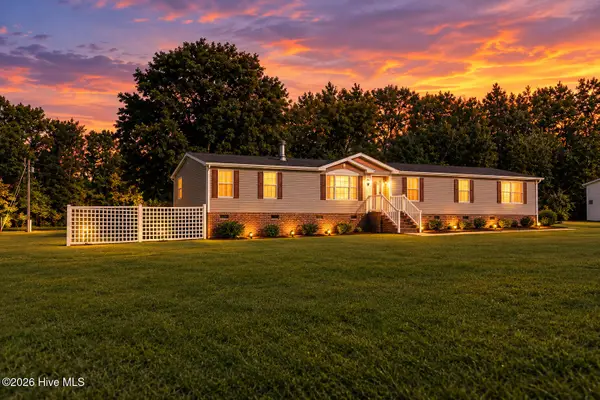 $199,900Active4 beds 2 baths2,560 sq. ft.
11 Old Barn Court, Rocky Mount, NC 27801
MLS# 100609308Listed by: MOOREFIELD REAL ESTATE LLC - New
 $154,500Active3 beds 2 baths1,554 sq. ft.
2536 Deer Run, Rocky Mount, NC 27801
MLS# 100609173Listed by: EXP REALTY LLC - C - New
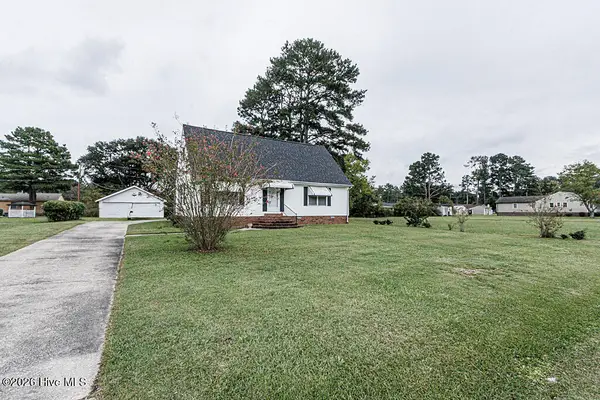 $255,000Active3 beds 2 baths1,824 sq. ft.
1821 Augustus Drive, Rocky Mount, NC 27801
MLS# 100608984Listed by: MOOREFIELD REAL ESTATE LLC - New
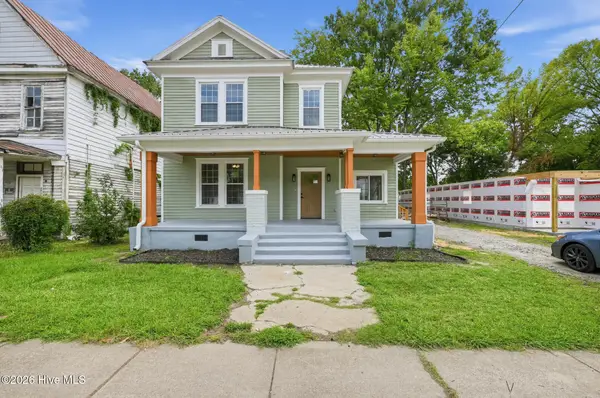 $249,900Active3 beds 3 baths2,422 sq. ft.
419 Atlantic Avenue, Rocky Mount, NC 27801
MLS# 100608121Listed by: YOLANDA MARTIN HOMES - New
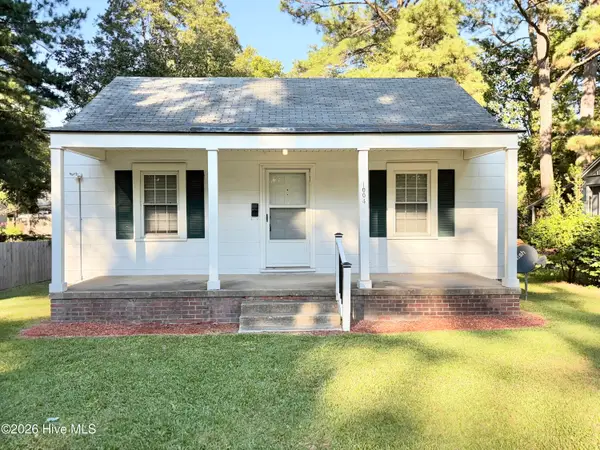 $89,900Active2 beds 1 baths788 sq. ft.
1004 Long Avenue, Rocky Mount, NC 27801
MLS# 100607982Listed by: BOONE, HILL, ALLEN & RICKS - New
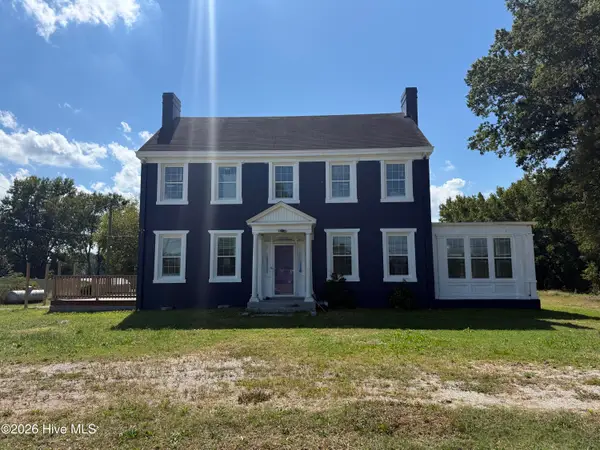 $170,000Active4 beds 2 baths3,057 sq. ft.
2110 Cokey Road, Rocky Mount, NC 27801
MLS# 100607687Listed by: EXP REALTY LLC - C 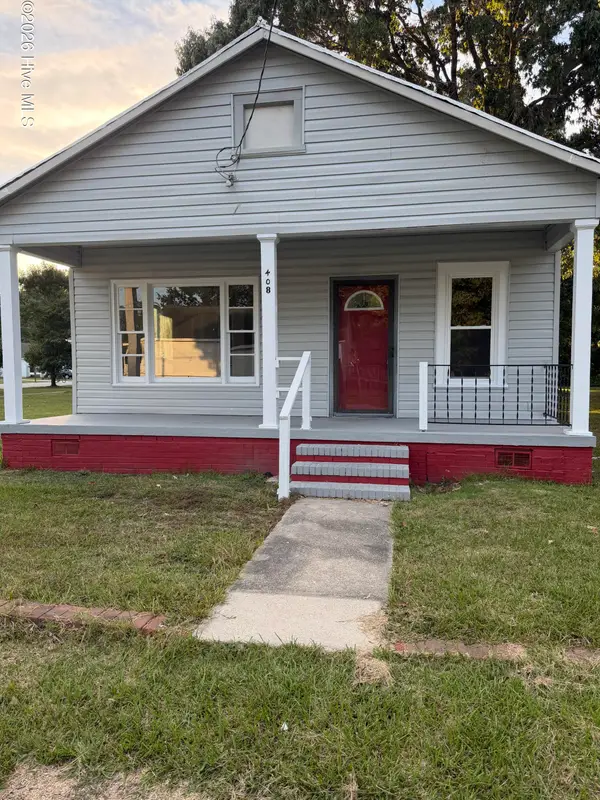 $109,900Active2 beds 1 baths828 sq. ft.
408 Park Avenue, Rocky Mount, NC 27801
MLS# 100607346Listed by: RIGGS REALTY GROUP $79,900Active2 beds 1 baths780 sq. ft.
1008 Long Avenue, Rocky Mount, NC 27801
MLS# 100606570Listed by: COOPER & ASSOCIATES REAL EST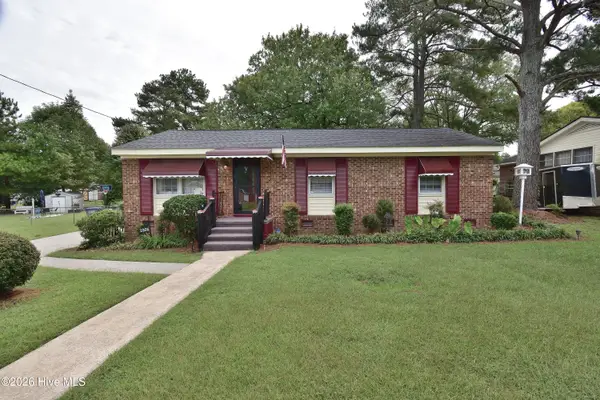 $164,900Active3 beds 2 baths1,068 sq. ft.
1805 Duncan Drive, Rocky Mount, NC 27801
MLS# 100606394Listed by: BOONE, HILL, ALLEN & RICKS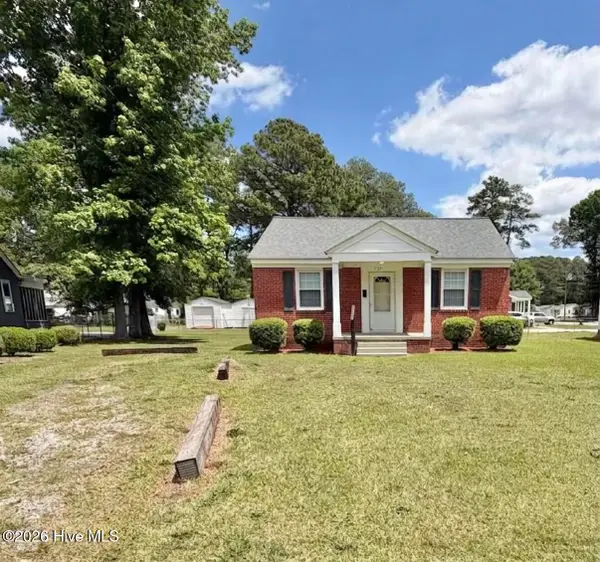 $94,900Pending2 beds 1 baths792 sq. ft.
1124 Pitt Street, Rocky Mount, NC 27801
MLS# 100606238Listed by: BOONE, HILL, ALLEN & RICKS


Protect your home and budget from life's surprises with an Assurant Home Warranty, backed by a partner that supports you through every step of homeownership. Explore Plans.
© 2023 - 2026 ERA Franchise Systems LLC. All rights reserved. ERA Franchise Systems LLC fully supports the principles of the Fair Housing Act and the Equal Opportunity Act. ERA, ERA Real Estate powered, and their respective logos are registered service marks of ERA Franchise Systems LLC. Each office is independently owned and operated.