
1805 Duncan Drive, 12 Rocky Mount, NC 27801
Local realty services provided by:ERA Wilder Realty
1805 Duncan Drive,Rocky Mount, NC 27801
$164,900
- 3 Beds
- 2 Baths
- 1,068 sq. ft.
- Single family
- Active
Listed by: leslie jackson hudgins
Office: boone, hill, allen & ricks
MLS#:100606394
Source:NC_CCAR
Price summary
- Price:$164,900
- Price per sq. ft.:$154.4
About this home
**Marketing/Public Remarks**
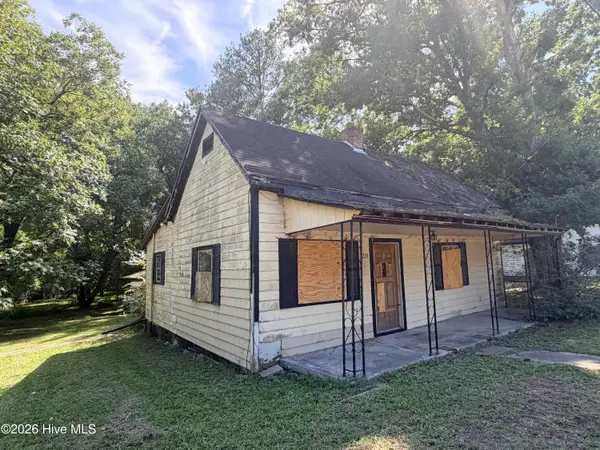
Welcome to **1805 Duncan Drive, Rocky Mount, NC 27801**! This newly renovated, single-level home features three bedrooms, one-and-a-half bathrooms, an eat-in kitchen, and beautiful LVP flooring throughout. The huge fenced backyard offers plenty of space for entertaining, gardening, children, or pets. Move-in ready and waiting for its new owner--schedule your showing today!
Contact an agent
Home facts
- Year built:1969
- Subdivision & Development:Berkshire Acres
- Listing ID #:100606394
- Added:1 day(s) ago
- Updated:September 27, 2026 at 10:22 AM
Rooms and interior
- Bedrooms:3
- Total bathrooms:2
- Full bathrooms:1
- Half bathrooms:1
- Rooms Total:5
- Dining Description:Eat-in Kitchen
- Kitchen Description:Eat-in Kitchen
- Living area:1,068 sq. ft.
Heating and cooling
- Cooling:Central Air
- Heating:Electric, Heat Pump, Heating
- Central air:Yes
Structure and exterior
- Roof:Composition
- Year built:1969
- Building area:1,068 sq. ft.
- Lot area:0.26 Acres
- Construction Materials:Brick, Wood Frame
- Exterior Features:Porch
- Foundation Description:Crawl Space
- Levels:1 Story
Schools
- High school:North Edgecombe
- Middle school:West Edgecombe
- Elementary school:Bullock
Finances and disclosures
- Price:$164,900
- Price per sq. ft.:$154.4
Features and amenities
- Amenities:Blinds/Shades, Ceiling Fan(s)
Parking
- Parking description:On Site, Paved

New listings near 1805 Duncan Drive
- New
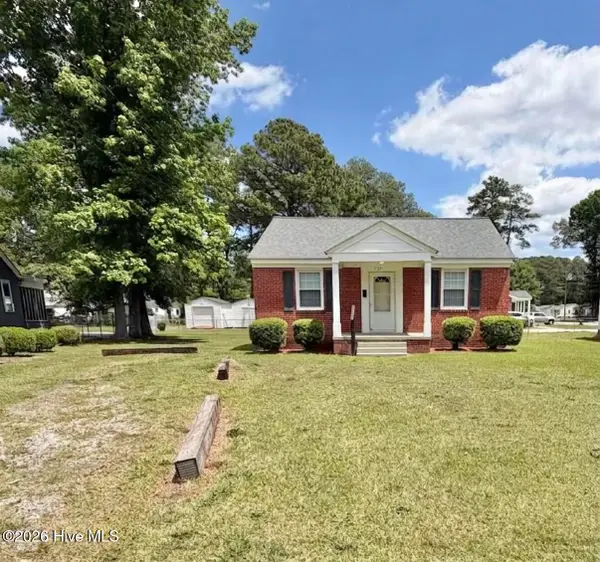 $94,900Active2 beds 1 baths792 sq. ft.
1124 Pitt Street, Rocky Mount, NC 27801
MLS# 100606238Listed by: BOONE, HILL, ALLEN & RICKS - New
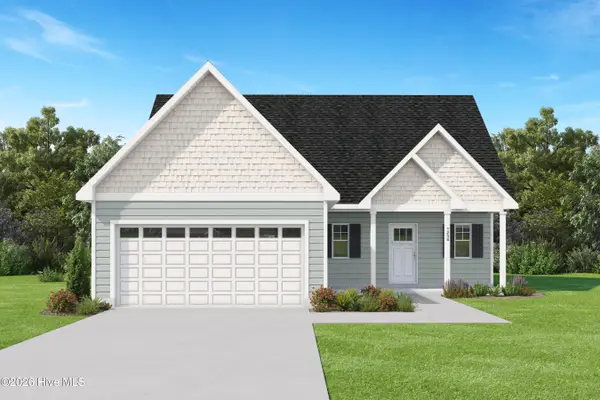 $314,999Active3 beds 3 baths1,800 sq. ft.
207 Green Pasture Road, Rocky Mount, NC 27801
MLS# 100606254Listed by: KELLER WILLIAMS CENTRAL - New
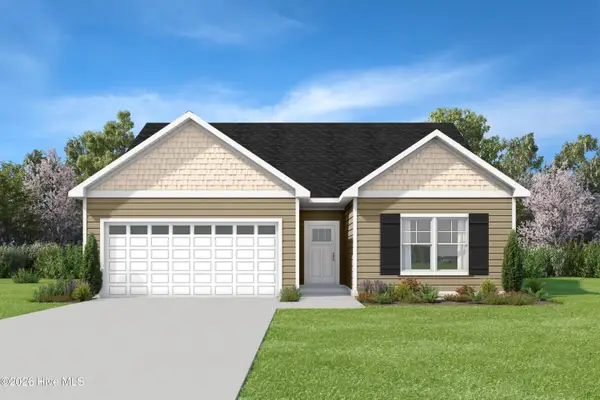 $298,999Active3 beds 2 baths1,659 sq. ft.
235 Green Pasture Road, Rocky Mount, NC 27801
MLS# 100606259Listed by: KELLER WILLIAMS CENTRAL - New
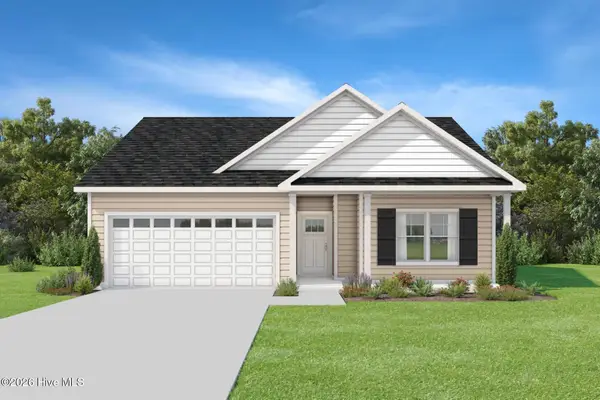 $287,999Active3 beds 2 baths1,572 sq. ft.
253 Green Pasture Road, Rocky Mount, NC 27801
MLS# 100606288Listed by: KELLER WILLIAMS CENTRAL - New
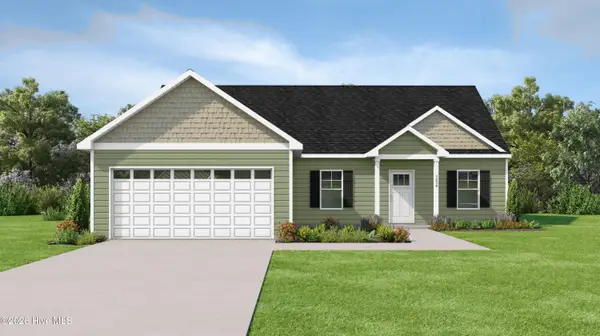 $285,999Active3 beds 2 baths1,536 sq. ft.
191 Green Pasture Road, Rocky Mount, NC 27801
MLS# 100606108Listed by: KELLER WILLIAMS CENTRAL - New
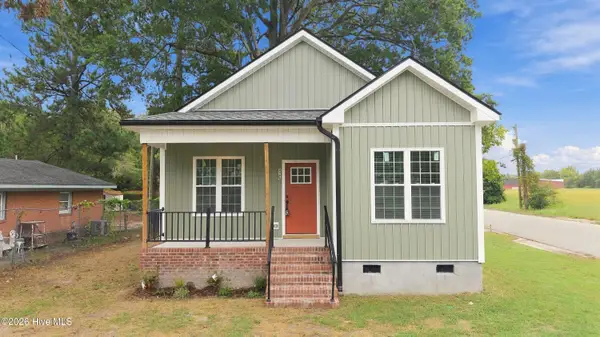 $195,000Active2 beds 2 baths870 sq. ft.
925 Branch Street, Rocky Mount, NC 27801
MLS# 100605494Listed by: KEY REALTY SOLUTIONS - New
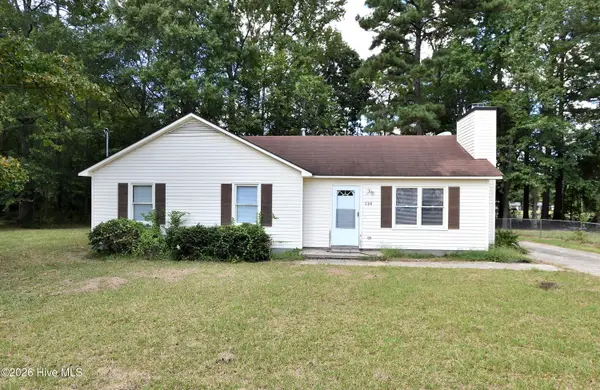 $149,900Active3 beds 2 baths1,129 sq. ft.
728 Salisbury Drive, Rocky Mount, NC 27801
MLS# 100605456Listed by: BOONE, HILL, ALLEN & RICKS - New
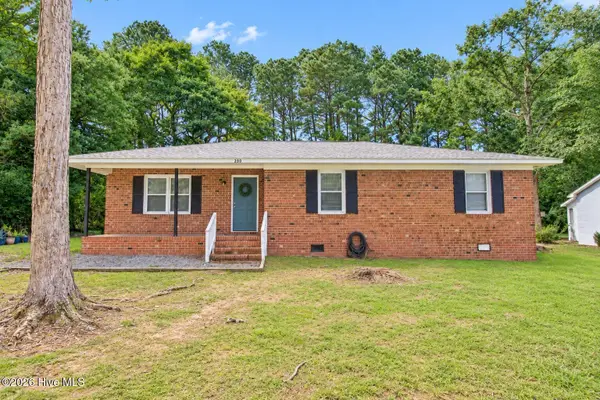 $172,900Active3 beds 2 baths1,347 sq. ft.
230 Melissa Drive, Rocky Mount, NC 27801
MLS# 100604510Listed by: BOONE, HILL, ALLEN & RICKS - New
 $48,500Active1 beds 1 baths725 sq. ft.
1219 E Holly Street, Rocky Mount, NC 27801
MLS# 100604320Listed by: BULLOCK REALTY LLC


Protect your home and budget from life's surprises with an Assurant Home Warranty, backed by a partner that supports you through every step of homeownership. Explore Plans.
© 2023 - 2026 ERA Franchise Systems LLC. All rights reserved. ERA Franchise Systems LLC fully supports the principles of the Fair Housing Act and the Equal Opportunity Act. ERA, ERA Real Estate powered, and their respective logos are registered service marks of ERA Franchise Systems LLC. Each office is independently owned and operated.