
1112 Centipede Drive, 12 Rocky Mount, NC 27801
Local realty services provided by:ERA Wilder Realty
Upcoming open houses
- Sun, Aug 2302:00 pm - 04:00 pm
Listed by: roshashanah christian
Office: fathom realty nc, llc. cary
MLS#:100595874
Source:NC_CCAR
Price summary
- Price:$174,990
- Price per sq. ft.:$124.81
About this home
Welcome to this move-in-ready, one-story home offering 3 bedrooms, 2 bathrooms, and a bright, functional layout. Inside, you'll find hard-surface flooring throughout, a spacious living room, and an open kitchen with ample cabinet space and a sunny bay-window dining area. The private primary suite offers a comfortable retreat, while two additional bedrooms provide flexibility for family, guests, or a home office. Outside, enjoy the fully fenced backyard, deck for entertaining, and mature landscaping highlighted by a beautiful crepe myrtle that adds timeless curb appeal. Conveniently located in Rocky Mount, this home is ready for its next owner.
Contact an agent
Home facts
- Year built:2002
- Subdivision & Development:Flagmarsh Hills
- Listing ID #:100595874
- Added:1 day(s) ago
- Updated:August 13, 2026 at 01:22 PM
Rooms and interior
- Bedrooms:3
- Total bathrooms:2
- Full bathrooms:2
- Rooms Total:7
- Dining Description:Eat-in Kitchen
- Kitchen Description:Eat-in Kitchen, Pantry, Refrigerator
- Bedroom Description:Master Downstairs, Walk-In Closet(s)
- Living area:1,402 sq. ft.
Heating and cooling
- Cooling:Central Air
- Heating:Electric, Heat Pump, Heating
- Central air:Yes
Structure and exterior
- Roof:Shingle
- Year built:2002
- Building area:1,402 sq. ft.
- Lot area:0.19 Acres
- Construction Materials:Vinyl Siding, Wood Frame
- Exterior Features:Covered, Deck
- Foundation Description:Slab
- Levels:1 Story
Schools
- High school:Southwest Edgecombe
- Middle school:West Edgecombe
- Elementary school:GW Bulluck Elementary
Utilities
- Water:Water Connected
- Sewer:Sewer Connected
Finances and disclosures
- Price:$174,990
- Price per sq. ft.:$124.81
Features and amenities
- Appliances:Refrigerator
- Laundry features:Laundry Closet
- Amenities:Blinds/Shades, Walk-In Closet(s)
Parking
- Parking description:Paved

New listings near 1112 Centipede Drive
- New
 $135,000Active3 beds 2 baths1,097 sq. ft.
1104 Proctor Street, Rocky Mount, NC 27801
MLS# 100595197Listed by: THE PROPERTY SHOP - New
 $130,000Active2 beds 1 baths933 sq. ft.
1153 Tarboro Street, Rocky Mount, NC 27801
MLS# 10185346Listed by: REAL BROKER, LLC - New
 $214,140Active4 beds 3 baths2,203 sq. ft.
722 Hill Street, Rocky Mount, NC 27801
MLS# 1230611Listed by: EXP REO BROKERS, INC - New
 $185,000Active3 beds 1 baths991 sq. ft.
1557 Cherry Street, Rocky Mount, NC 27801
MLS# 10185082Listed by: ALLIANCE REAL ESTATE PARTNERS 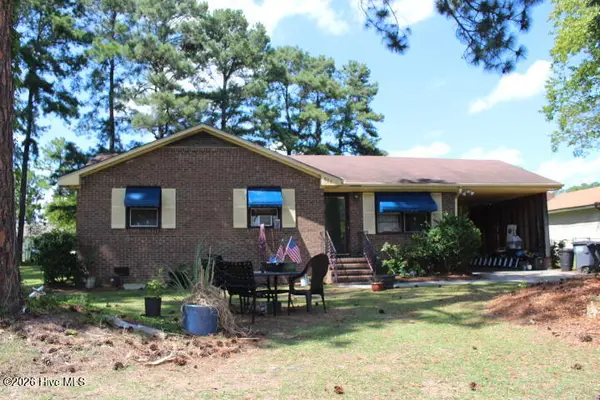 $90,000Pending3 beds 2 baths1,059 sq. ft.
828 Sutton Road, Rocky Mount, NC 27801
MLS# 100594705Listed by: ADDISON INSURANCE & REALTY CO.- New
 $169,900Active3 beds 2 baths1,517 sq. ft.
633 Eastern Avenue, Rocky Mount, NC 27801
MLS# 10184796Listed by: NAVIGATE REALTY - New
 $10,000Active0.85 Acres
6 Ruby Avenue, Rocky Mount, NC 27801
MLS# 100594026Listed by: FOOTE REAL ESTATE GROUP  $199,900Pending3 beds 2 baths1,535 sq. ft.
1117 Bermuda Road, Rocky Mount, NC 27801
MLS# 100593790Listed by: PREMIER PROPERTY GROUP- New
 $109,350Active1 beds 3 baths2,409 sq. ft.
1836 Old Wilson Road, Rocky Mount, NC 27801
MLS# 100593857Listed by: ROCHELLE MOON REALTY


Protect your home and budget from life's surprises with an Assurant Home Warranty, backed by a partner that supports you through every step of homeownership. Explore Plans.
© 2023 - 2026 ERA Franchise Systems LLC. All rights reserved. ERA Franchise Systems LLC fully supports the principles of the Fair Housing Act and the Equal Opportunity Act. ERA, ERA Real Estate powered, and their respective logos are registered service marks of ERA Franchise Systems LLC. Each office is independently owned and operated.