
207 Green Pasture Road, 12 Rocky Mount, NC 27801
Local realty services provided by:ERA Strother Real Estate
207 Green Pasture Road,Rocky Mount, NC 27801
$314,999
- 3 Beds
- 3 Baths
- 1,800 sq. ft.
- Single family
- Active
Listed by: anthony bijan hezar
Office: keller williams central
MLS#:100606254
Source:NC_CCAR
Price summary
- Price:$314,999
- Price per sq. ft.:$175
About this home
Space to spread out, style that stands out. This beautiful 3-bedroom, 2.5-bath two-story
home welcomes you with an open, spacious main floor where the kitchen flows
effortlessly into the dining area and great room, creating the perfect setting for everyday
living and entertaining alike. The kitchen is the true showpiece, featuring granite
countertops, shaker-style cabinets, a large pantry, and an island with bar-stool seating.
All finished off with stainless steel appliances, refrigerator included, so you can move in
and start living from day one. A convenient walk-in laundry room off the garage hallway
keeps everyday tasks out of sight and out of mind. The main-floor master suite offers a
peaceful retreat, complete with a walk-in closet and an ensuite bath featuring dual
vanities in quartz, a relaxing garden tub, and a separate shower. Upstairs, two
additional bedrooms share a second full bathroom, alongside a versatile loft space. The
perfect spot for a media room, play area, or extra space to entertain.
Make the Tolkien yours today!
Interior photos shown are from a previously built Tolkien plan. Actual home may vary
from pictures.**Builder is offering $5000 in flex cash**...
Contact an agent
Home facts
- Year built:2026
- Subdivision & Development:Other
- Listing ID #:100606254
- Added:1 day(s) ago
- Updated:September 27, 2026 at 10:22 AM
Rooms and interior
- Bedrooms:3
- Total bathrooms:3
- Full bathrooms:2
- Half bathrooms:1
- Rooms Total:5
- Kitchen Description:Dishwasher, Range, Refrigerator
- Bedroom Description:Walk-In Closet(s)
- Living area:1,800 sq. ft.
Heating and cooling
- Cooling:Central Air
- Heating:Electric, Heat Pump, Heating
- Central air:Yes
Structure and exterior
- Roof:Architectural Shingle
- Year built:2026
- Building area:1,800 sq. ft.
- Lot area:0.45 Acres
- Construction Materials:Vinyl Siding, Wood Frame
- Foundation Description:Slab
- Levels:2 Story
Schools
- High school:Southwest Edgecombe
- Middle school:West Edgecombe
- Elementary school:GW Bulluck Elementary
Finances and disclosures
- Price:$314,999
- Price per sq. ft.:$175
Features and amenities
- Appliances:Dishwasher, Range, Refrigerator
- Amenities:Walk-In Closet(s)
Parking
- Total parking spaces:4
- Parking description:Attached Garage, Garage
- Garage:Yes
- Garage spaces:4

New listings near 207 Green Pasture Road
- New
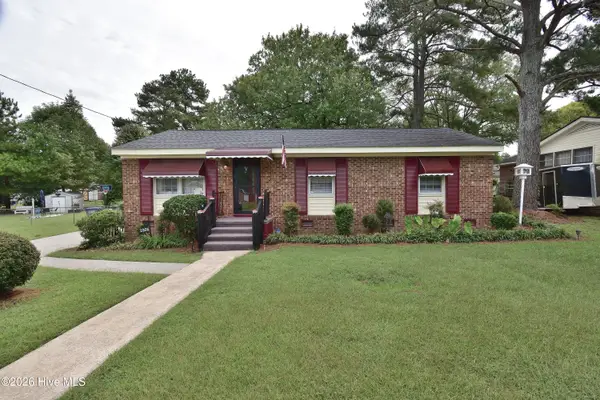 $164,900Active3 beds 2 baths1,068 sq. ft.
1805 Duncan Drive, Rocky Mount, NC 27801
MLS# 100606394Listed by: BOONE, HILL, ALLEN & RICKS - New
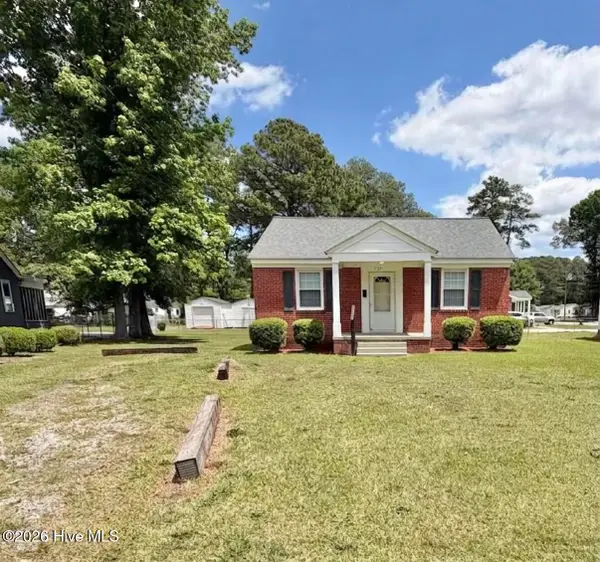 $94,900Active2 beds 1 baths792 sq. ft.
1124 Pitt Street, Rocky Mount, NC 27801
MLS# 100606238Listed by: BOONE, HILL, ALLEN & RICKS - New
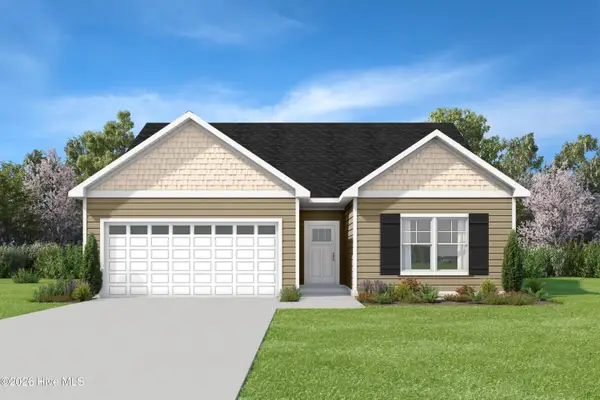 $298,999Active3 beds 2 baths1,659 sq. ft.
235 Green Pasture Road, Rocky Mount, NC 27801
MLS# 100606259Listed by: KELLER WILLIAMS CENTRAL - New
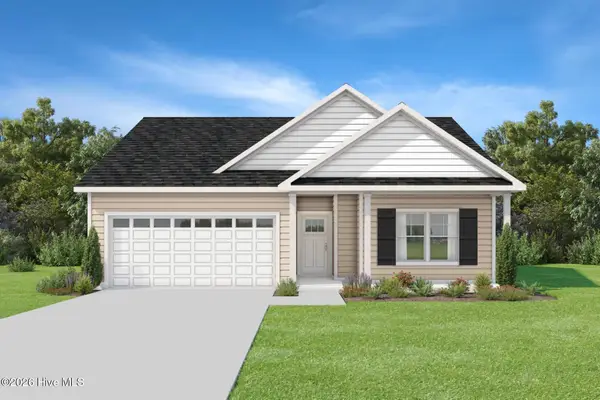 $287,999Active3 beds 2 baths1,572 sq. ft.
253 Green Pasture Road, Rocky Mount, NC 27801
MLS# 100606288Listed by: KELLER WILLIAMS CENTRAL - New
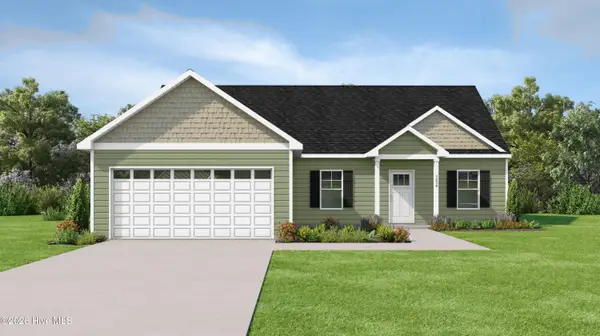 $285,999Active3 beds 2 baths1,536 sq. ft.
191 Green Pasture Road, Rocky Mount, NC 27801
MLS# 100606108Listed by: KELLER WILLIAMS CENTRAL - New
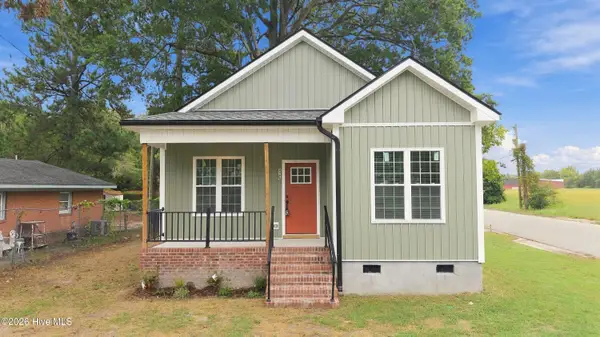 $195,000Active2 beds 2 baths870 sq. ft.
925 Branch Street, Rocky Mount, NC 27801
MLS# 100605494Listed by: KEY REALTY SOLUTIONS - New
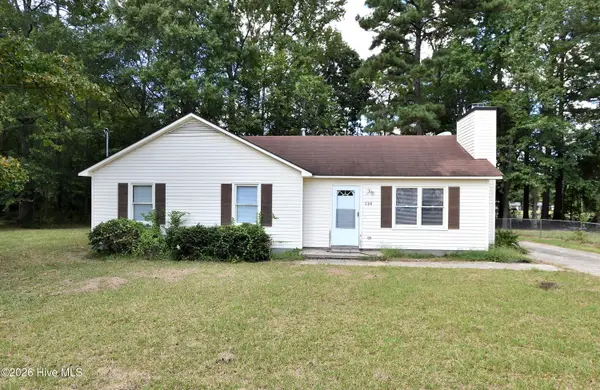 $149,900Active3 beds 2 baths1,129 sq. ft.
728 Salisbury Drive, Rocky Mount, NC 27801
MLS# 100605456Listed by: BOONE, HILL, ALLEN & RICKS - New
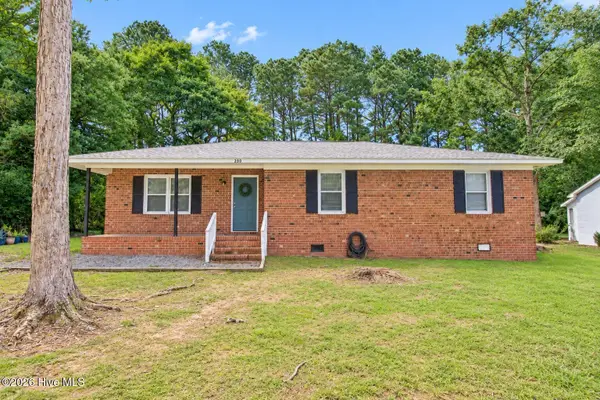 $172,900Active3 beds 2 baths1,347 sq. ft.
230 Melissa Drive, Rocky Mount, NC 27801
MLS# 100604510Listed by: BOONE, HILL, ALLEN & RICKS - New
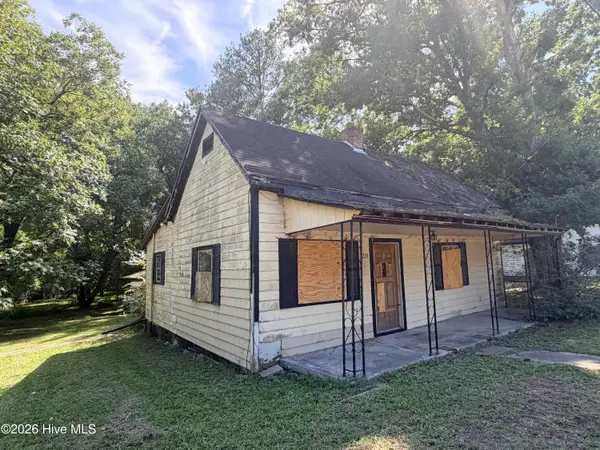 $48,500Active1 beds 1 baths725 sq. ft.
1219 E Holly Street, Rocky Mount, NC 27801
MLS# 100604320Listed by: BULLOCK REALTY LLC


Protect your home and budget from life's surprises with an Assurant Home Warranty, backed by a partner that supports you through every step of homeownership. Explore Plans.
© 2023 - 2026 ERA Franchise Systems LLC. All rights reserved. ERA Franchise Systems LLC fully supports the principles of the Fair Housing Act and the Equal Opportunity Act. ERA, ERA Real Estate powered, and their respective logos are registered service marks of ERA Franchise Systems LLC. Each office is independently owned and operated.