
2310 Green Pasture Road, 12 Rocky Mount, NC 27801
Local realty services provided by:ERA Parrish Realty Legacy Group
2310 Green Pasture Road,Rocky Mount, NC 27801
$434,999
- 4 Beds
- 3 Baths
- 2,733 sq. ft.
- Multi-family
- Active
Listed by: katresha lasonya cartwright
Office: exp realty of piedmont nc llc.
MLS#:10181006
Source:RD
Price summary
- Price:$434,999
- Price per sq. ft.:$159.17
About this home
Welcome home to comfort, style and peaceful living. From the moment you step inside, you will appreciate the bright, open floor plan, soaring ceilings and beautiful tray ceiling details that create a warm and welcoming atmosphere. The spacious living room features a cozy fireplace and flows effortlessly into the dining area and kitchen, making this home perfect for entertaining family and friends. The kitchen offers granite countertops, generous cabinet space and plenty of room to prepare meals and create lasting memories. The main level primary suite provides a private place to relax and unwind, complete with a spacious walk in closet and private bathroom. Additional bedrooms offer flexibility for guests, a home office, playroom or hobby space. A convenient drop zone and attached garage provide added organization and storage. Step outside to enjoy the patio and spacious backyard, ideal for cookouts, gatherings, gardening or simply relaxing at the end of the day. This beautiful home offers the space, comfort and inviting atmosphere you have been searching for. Schedule your private showing and come see why this could be the perfect place to call home!...
Contact an agent
Home facts
- Year built:2022
- Subdivision & Development:Daughtridge Farm
- Listing ID #:10181006
- Added:51 day(s) ago
- Updated:September 07, 2026 at 03:37 PM
Rooms and interior
- Bedrooms:4
- Total bathrooms:3
- Full bathrooms:2
- Rooms Total:14
- Flooring:Luxury Vinyl
- Dining Description:Eat-in Kitchen
- Kitchen Description:Dishwasher, Electric Range, Microwave, Refrigerator, Stainless Steel Appliance(s), Washer/Dryer
- Living area:2,733 sq. ft.
Heating and cooling
- Cooling:Central Air
- Central air:Yes
Structure and exterior
- Roof:Architectural Shingle
- Year built:2022
- Building area:2,733 sq. ft.
- Lot area:0.72 Acres
- Architectural Style:Ranch
- Construction Materials:Stone, Vinyl Siding
- Levels:One
Schools
- High school:Edgecombe - SouthWest Edgecombe High
- Middle school:Edgecombe - West Edgecombe Middle
- Elementary school:Lee - Benjamin T Bullock Elementary School
Utilities
- Water:Public
- Sewer:Public Sewer
Finances and disclosures
- Price:$434,999
- Price per sq. ft.:$159.17
- Tax amount:$4,055
Features and amenities
- Laundry features:Laundry Room, Main Level
Parking
- Parking description:Driveway, Garage, Garage Door Opener
- Garage:Yes
- Garage spaces:2
 Listings marked with a Doorify MLS icon are provided courtesy of the Doorify MLS, of North Carolina, Internet Data Exchange Database. Brokers make an effort to deliver accurate information, but buyers should independently verify any information on which they will rely in a transaction. The listing broker shall not be responsible for any typographical errors, misinformation, or misprints, and they shall be held totally harmless from any damages arising from reliance upon this data. This data is provided exclusively for consumers’ personal, non-commercial use. Copyright 2026 Doorify MLS of North Carolina. All rights reserved.
New listings near 2310 Green Pasture Road
- Coming Soon
 $175,000Coming Soon3 beds 2 baths2,734 sq. ft.
612 Eastern Avenue, Rocky Mount, NC 27801
MLS# 10190316Listed by: JOBE REALTY GROUP - New
 $70,000Active-- beds -- baths
509 Atlantic Avenue, Rocky Mount, NC 27801
MLS# 10190678Listed by: COSTELLO REAL ESTATE & INVESTM 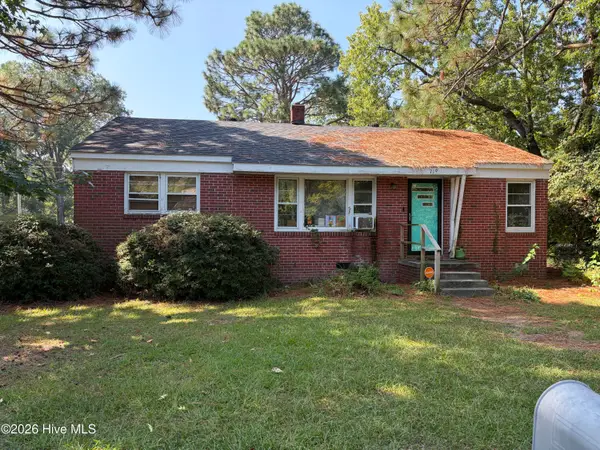 $75,000Pending3 beds 1 baths1,981 sq. ft.
719 Daughtridge Street, Rocky Mount, NC 27801
MLS# 100601285Listed by: TRUE LOCAL REALTY- New
 $199,000Active4 beds 2 baths2,253 sq. ft.
603 Hill Street, Rocky Mount, NC 27801
MLS# 10190533Listed by: FOOTE REAL ESTATE GROUP - New
 $125,000Active3 beds 1 baths1,369 sq. ft.
1141 Brownview Drive, Rocky Mount, NC 27801
MLS# 10190285Listed by: EXP REALTY, LLC - C - New
 $125,000Active3 beds 2 baths1,357 sq. ft.
1609 Vernon Road, Rocky Mount, NC 27801
MLS# 100600814Listed by: CHESSON AGENCY, EXP REALTY - New
 $168,500Active3 beds 2 baths1,344 sq. ft.
3007 Lewy Lane, Rocky Mount, NC 27801
MLS# 10190177Listed by: MOOREFIELD REAL ESTATE LLC - New
 $170,000Active3 beds 1 baths1,333 sq. ft.
2000 Rosewood Avenue, Rocky Mount, NC 27801
MLS# 10189933Listed by: RE/MAX SOUTHLAND REALTY II  $249,900Pending5 beds 3 baths1,910 sq. ft.
1205 Bermuda Road, Rocky Mount, NC 27801
MLS# 100600241Listed by: UNITED REAL ESTATE TRIANGLE- New
 $180,000Active3 beds 2 baths1,450 sq. ft.
329 Mallory Street, Rocky Mount, NC 27801
MLS# 100599988Listed by: MGD REALTY GROUP, LLC


Protect your home and budget from life's surprises with an Assurant Home Warranty, backed by a partner that supports you through every step of homeownership. Explore Plans.
© 2023 - 2026 ERA Franchise Systems LLC. All rights reserved. ERA Franchise Systems LLC fully supports the principles of the Fair Housing Act and the Equal Opportunity Act. ERA, ERA Real Estate powered, and their respective logos are registered service marks of ERA Franchise Systems LLC. Each office is independently owned and operated.