
913 Tyan Street, 12 Rocky Mount, NC 27801
Local realty services provided by:ERA Strother Real Estate
913 Tyan Street,Rocky Mount, NC 27801
$149,999
- 3 Beds
- 2 Baths
- 1,221 sq. ft.
- Single family
- Active
Listed by: craig tribus
Office: beycome brokerage realty llc.
MLS#:100586679
Source:NC_CCAR
Price summary
- Price:$149,999
- Price per sq. ft.:$122.85
About this home
Stop the car for this charming, open concept home offering an abundance of square footage and modern updates throughout. Nesteled in an area with multiple revitilizations. Enjoy the cozy fireplace in the generous living room. The kitchen which boasts shaker cabinets, stainless appliances, marble like counters, flows into the spacious dining/flex room. Convenient LVP flooring runs through the main living areas and baths, while three oversized bedrooms present plush carpet. Enjoy seamless indoor-outdoor living with sliding doors that open to the deck overlooking a heavily wooded large backyard, great for entertaining, play or quiet evenings at home. The attached storage has ample space for all the extras. Updated vinyl windows, roof, water heater, flooring, paint, fixtures, lighting, plumbing and more. Buyer to verify all listing information. Don't miss the opportunity to invest or live in up-and-coming Rocky Mount. Some photos have been virtually rendered.
Contact an agent
Home facts
- Year built:1952
- Subdivision & Development:Hargrove Prop
- Listing ID #:100586679
- Added:97 day(s) ago
- Updated:October 12, 2026 at 10:33 AM
Rooms and interior
- Bedrooms:3
- Total bathrooms:2
- Full bathrooms:2
- Rooms Total:6
- Bedroom Description:Walk-In Closet(s)
- Living area:1,221 sq. ft.
Heating and cooling
- Cooling:Central Air
- Heating:Forced Air, Heating, Natural Gas
- Central air:Yes
Structure and exterior
- Roof:Shingle
- Year built:1952
- Building area:1,221 sq. ft.
- Lot area:0.28 Acres
- Lot Features:Level
- Construction Materials:Aluminum Siding, Vinyl Siding, Wood Frame
- Exterior Features:Porch
- Foundation Description:Crawl Space
- Levels:1 Story
Schools
- High school:North Edgecombe
- Middle school:West Edgecombe
- Elementary school:Stocks
Utilities
- Water:Water Connected
- Sewer:Sewer Connected
Finances and disclosures
- Price:$149,999
- Price per sq. ft.:$122.85
Features and amenities
- Amenities:Blinds/Shades, Ceiling Fan(s), Walk-In Closet(s)
Parking
- Parking description:Gravel

New listings near 913 Tyan Street
- New
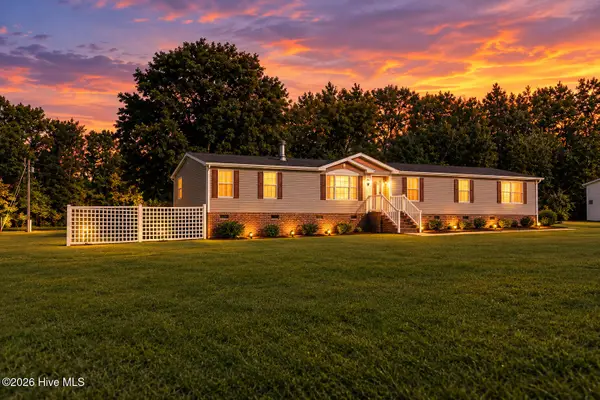 $199,900Active4 beds 2 baths2,560 sq. ft.
11 Old Barn Court, Rocky Mount, NC 27801
MLS# 100609308Listed by: MOOREFIELD REAL ESTATE LLC - New
 $154,500Active3 beds 2 baths1,554 sq. ft.
2536 Deer Run, Rocky Mount, NC 27801
MLS# 100609173Listed by: EXP REALTY LLC - C - New
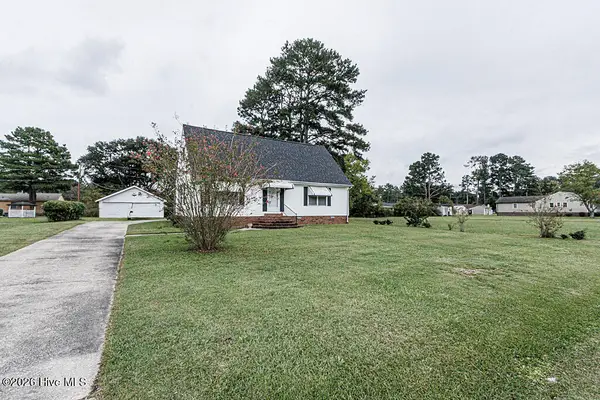 $255,000Active3 beds 2 baths1,824 sq. ft.
1821 Augustus Drive, Rocky Mount, NC 27801
MLS# 100608984Listed by: MOOREFIELD REAL ESTATE LLC - New
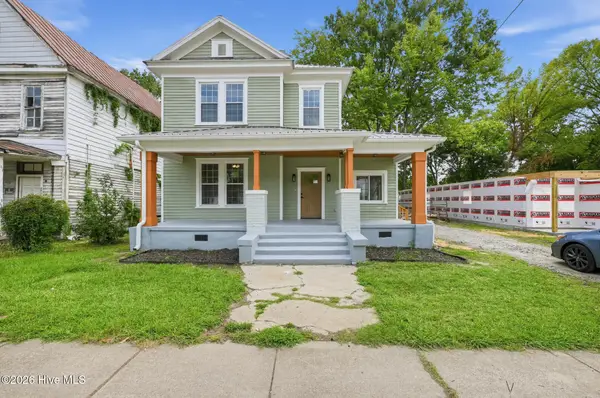 $249,900Active3 beds 3 baths2,422 sq. ft.
419 Atlantic Avenue, Rocky Mount, NC 27801
MLS# 100608121Listed by: YOLANDA MARTIN HOMES - New
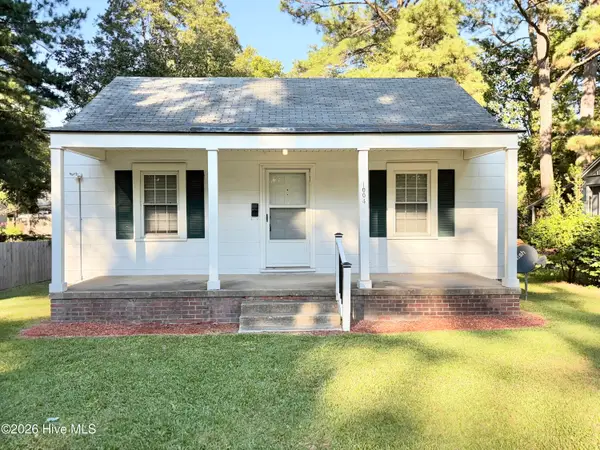 $89,900Active2 beds 1 baths788 sq. ft.
1004 Long Avenue, Rocky Mount, NC 27801
MLS# 100607982Listed by: BOONE, HILL, ALLEN & RICKS - New
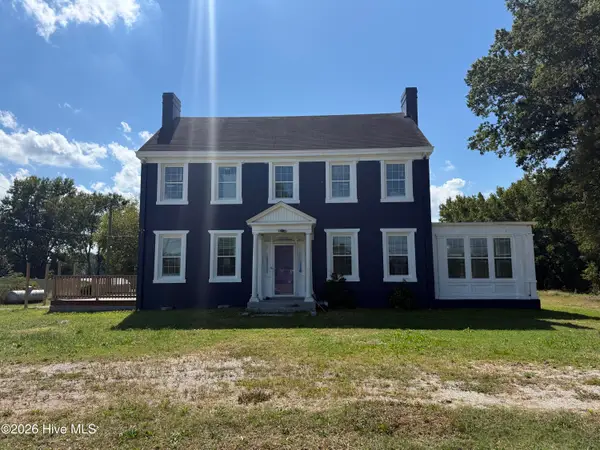 $170,000Active4 beds 2 baths3,057 sq. ft.
2110 Cokey Road, Rocky Mount, NC 27801
MLS# 100607687Listed by: EXP REALTY LLC - C 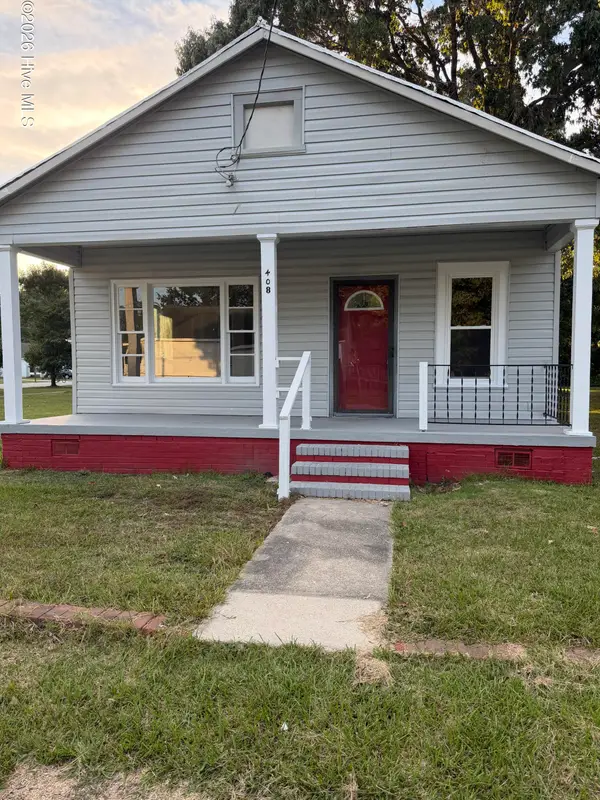 $109,900Active2 beds 1 baths828 sq. ft.
408 Park Avenue, Rocky Mount, NC 27801
MLS# 100607346Listed by: RIGGS REALTY GROUP $79,900Active2 beds 1 baths780 sq. ft.
1008 Long Avenue, Rocky Mount, NC 27801
MLS# 100606570Listed by: COOPER & ASSOCIATES REAL EST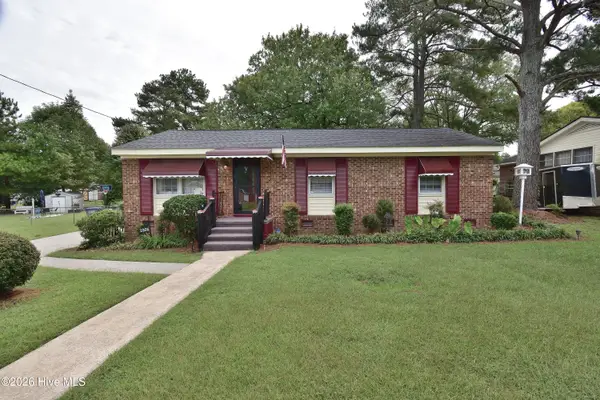 $164,900Active3 beds 2 baths1,068 sq. ft.
1805 Duncan Drive, Rocky Mount, NC 27801
MLS# 100606394Listed by: BOONE, HILL, ALLEN & RICKS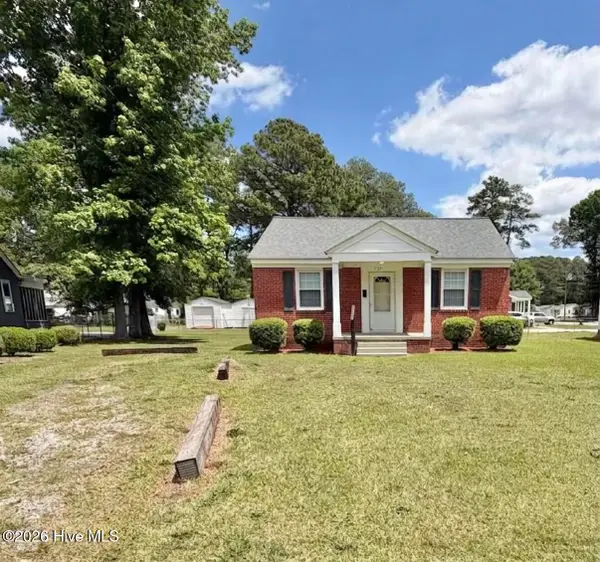 $94,900Pending2 beds 1 baths792 sq. ft.
1124 Pitt Street, Rocky Mount, NC 27801
MLS# 100606238Listed by: BOONE, HILL, ALLEN & RICKS


Protect your home and budget from life's surprises with an Assurant Home Warranty, backed by a partner that supports you through every step of homeownership. Explore Plans.
© 2023 - 2026 ERA Franchise Systems LLC. All rights reserved. ERA Franchise Systems LLC fully supports the principles of the Fair Housing Act and the Equal Opportunity Act. ERA, ERA Real Estate powered, and their respective logos are registered service marks of ERA Franchise Systems LLC. Each office is independently owned and operated.