
Address Withheld By Seller, 12 Rocky Mount, NC 27801
Local realty services provided by:ERA Strother Real Estate
Address Withheld By Seller,Rocky Mount, NC 27801
$429,900
- 4 Beds
- 2 Baths
- 2,837 sq. ft.
- Single family
- Active
Listed by: jason walters real estate team, jamie smith
Office: exp realty llc. - c
MLS#:100616035
Source:NC_CCAR
Sorry, we are unable to map this address
Price summary
- Price:$429,900
- Price per sq. ft.:$151.53
About this home
Country charm, room to roam, and a wraparound porch to call your own! Welcome to 4528 Pleasant Hill Road in Rocky Mount, where peaceful country living awaits! Nestled on approximately 6 acres, this spacious two-story home offers 4 bedrooms, 2 full bathrooms, and plenty of room to make it your own. The inviting wraparound porch is the perfect place to enjoy your morning coffee, unwind after a long day, or simply take in the beauty of the surrounding countryside. Step outside and discover established grapevines that add a little extra charm to this country setting. Whether you're dreaming of a garden, outdoor gatherings, or simply enjoying wide-open spaces, this property offers wonderful possibilities. With its generous acreage, spacious layout, and timeless country appeal, this home is ready for its next chapter. Come explore the possibilities and imagine making this peaceful retreat your very own!
Contact an agent
Home facts
- Year built:1989
- Subdivision & Development:Not In Subdivision
- Listing ID #:100616035
- Added:1 day(s) ago
- Updated:November 12, 2026 at 08:58 PM
Rooms and interior
- Bedrooms:4
- Total bathrooms:2
- Full bathrooms:2
- Rooms Total:7
- Flooring:Carpet, Laminate
- Dining Description:Eat-in Kitchen
- Kitchen Description:Dishwasher, Eat-in Kitchen, Kitchen Island
- Bedroom Description:Master Downstairs
- Living area:2,837 sq. ft.
Heating and cooling
- Cooling:Central Air
- Heating:Gas Pack, Heating, Propane
- Central air:Yes
Structure and exterior
- Roof:Shingle
- Year built:1989
- Building area:2,837 sq. ft.
- Lot area:6.09 Acres
- Construction Materials:Vinyl Siding, Wood Frame
- Exterior Features:Covered, Wrap Around
- Foundation Description:Crawl Space
- Levels:2 Story
Schools
- High school:Southwest Edgecombe
- Middle school:West Edgecombe
- Elementary school:GW Bulluck Elementary
Utilities
- Water:Water Connected, Well
Finances and disclosures
- Price:$429,900
- Price per sq. ft.:$151.53
Features and amenities
- Appliances:Dishwasher
- Laundry features:Laundry Room
- Amenities:Ceiling Fan(s)
Parking
- Parking description:On Site

New listings near 27801
- New
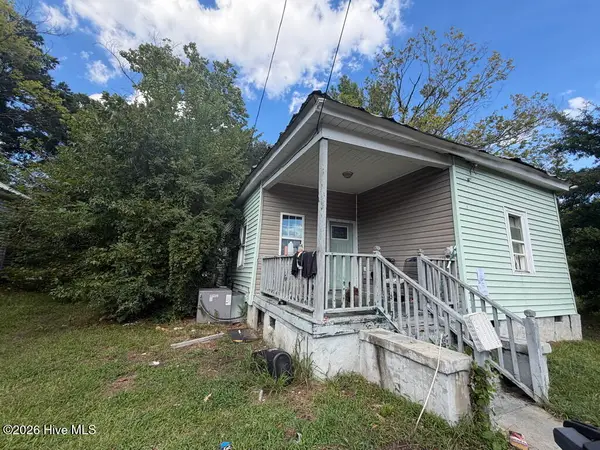 $102,900Active3 beds 1 baths788 sq. ft.
816 Shearin Street, Rocky Mount, NC 27801
MLS# 100615664Listed by: SELECTIVE HOMES - New
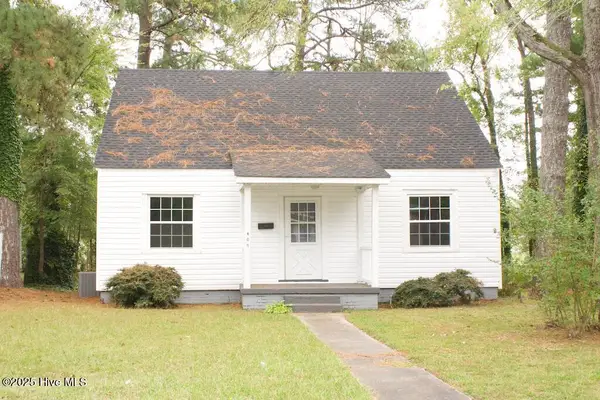 $175,000Active4 beds 2 baths1,419 sq. ft.
409 N Mercer Street, Rocky Mount, NC 27801
MLS# 100615418Listed by: ADDISON INSURANCE & REALTY CO. - Open Sun, 1 to 4pmNew
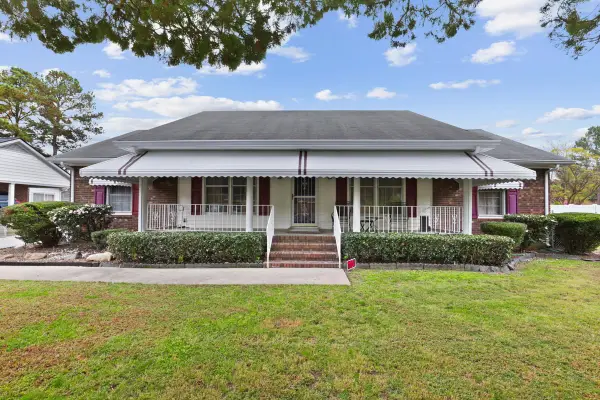 $199,000Active3 beds 3 baths1,595 sq. ft.
1805 Farmington Road, Rocky Mount, NC 27801
MLS# 10202432Listed by: ASTRONG REALTY & ASSOCIATES - New
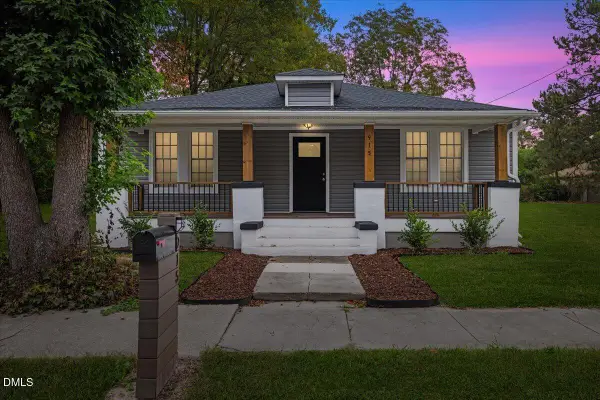 $160,000Active3 beds 2 baths1,296 sq. ft.
915 Branch Street, Rocky Mount, NC 27801
MLS# 10202353Listed by: LPT REALTY, LLC - New
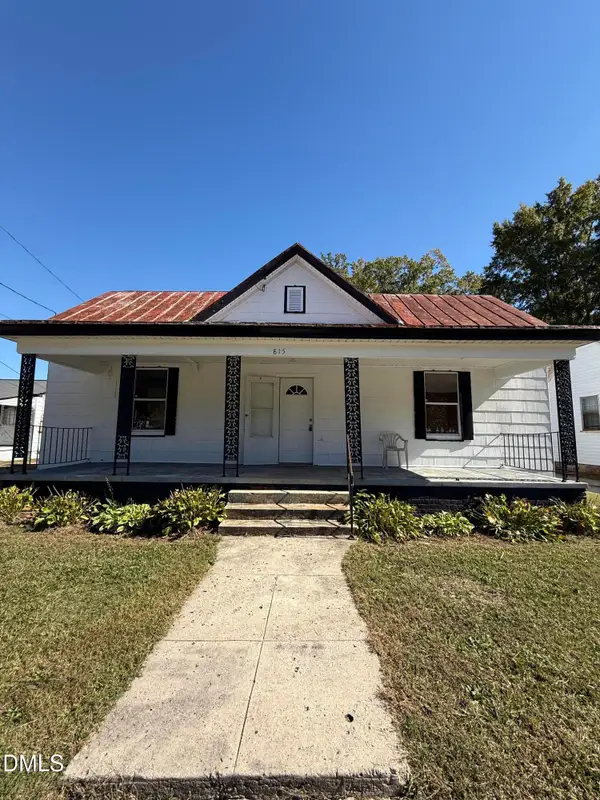 $125,000Active3 beds 1 baths1,512 sq. ft.
815 Branch Street, Rocky Mount, NC 27801
MLS# 10202155Listed by: LPT REALTY, LLC - New
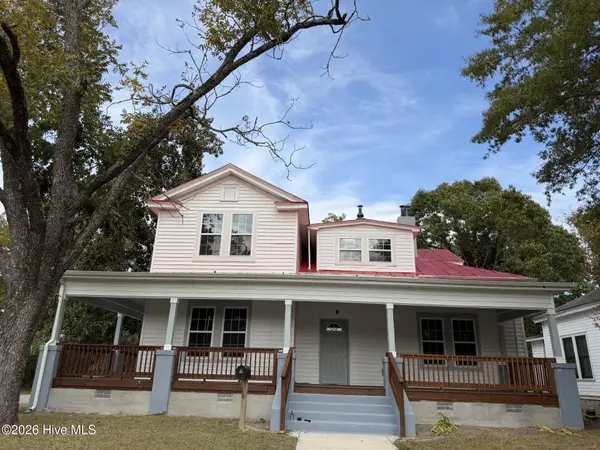 $550,500Active7 beds 4 baths4,300 sq. ft.
700 Marigold Street, Rocky Mount, NC 27801
MLS# 100614798Listed by: COLDWELL BANKER SEA COAST ADVANTAGE - WASHINGTON - New
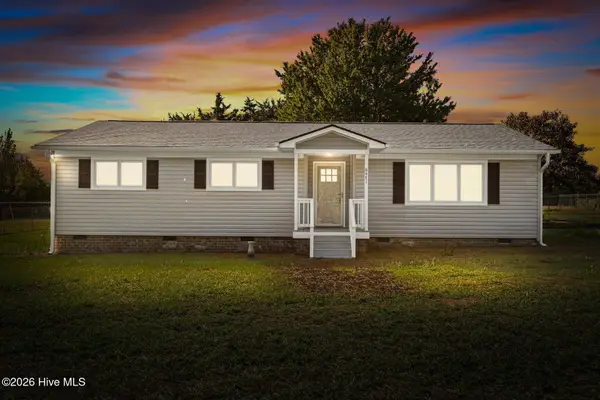 $209,500Active3 beds 2 baths1,338 sq. ft.
6471 Bulluck School Road, Rocky Mount, NC 27801
MLS# 100614475Listed by: CHAMPION REAL ESTATE - New
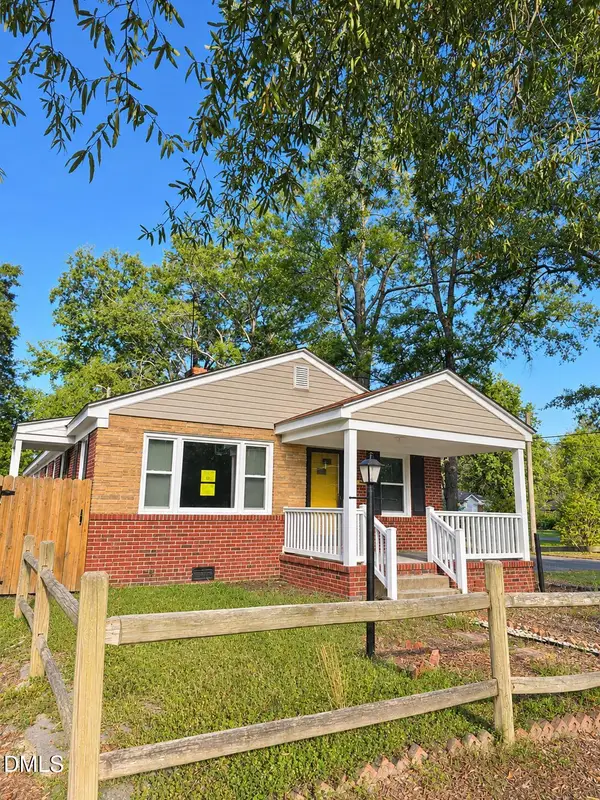 $99,900Active3 beds 2 baths1,534 sq. ft.
436 Carolina Avenue, Rocky Mount, NC 27801
MLS# 10201501Listed by: THE RALEIGH HOME CO. - New
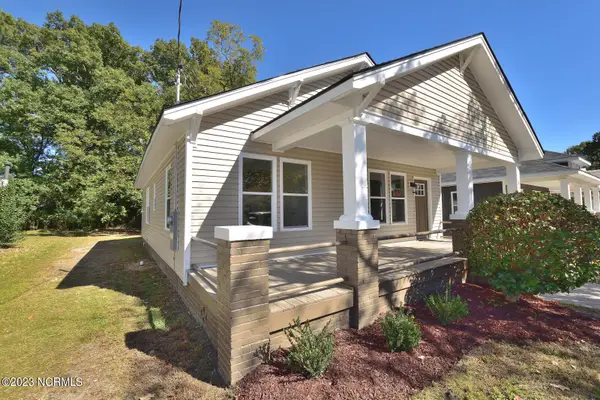 $189,900Active3 beds 1 baths1,204 sq. ft.
816 School Street, Rocky Mount, NC 27801
MLS# 100613914Listed by: BOONE, HILL, ALLEN & RICKS


Protect your home and budget from life's surprises with an Assurant Home Warranty, backed by a partner that supports you through every step of homeownership. Explore Plans.
© 2023 - 2026 ERA Franchise Systems LLC. All rights reserved. ERA Franchise Systems LLC fully supports the principles of the Fair Housing Act and the Equal Opportunity Act. ERA, ERA Real Estate powered, and their respective logos are registered service marks of ERA Franchise Systems LLC. Each office is independently owned and operated.