
1016 Martin Farms Boulevard, Aberdeen, NC 28315
Local realty services provided by:ERA Strother Real Estate
1016 Martin Farms Boulevard,Aberdeen, NC 28315
$399,990
- 4 Beds
- 3 Baths
- 2,558 sq. ft.
- Single family
- Active
Listed by: kenneth ward
Office: dr horton inc.
MLS#:767863
Source:NC_FRAR
Price summary
- Price:$399,990
- Price per sq. ft.:$156.37
- Monthly HOA dues:$70
About this home
More than just a place to live, 1016 Martin Farms Boulevard lets you use your space however you want. Located at The Manors at Martin Farms in Aberdeen, NC, this two-story single-family home offers approximately 2,558 square feet, 4 bedrooms, 3 bathrooms, and a 2-car garage.
The main level was designed with both together-time as well as individual space in mind. The kitchen opens to the breakfast area and family room, keeping everyday life connected while still leaving room to spread out. Shaker-style cabinetry with crown molding, quartz countertops, stainless-steel appliances, a large island, a ceramic tile backsplash, and a walk-in pantry give the kitchen plenty of functionality and finish. The crown molding continues through the first-floor kitchen, dining, and living areas for a cohesive and polished look.
At the front of the home, the formal dining room with a coffered ceiling gives you a dedicated place for dinners, celebrations, and hosting. A first-floor bedroom and full bathroom add another element of flexibility, whether you need space for family members, guests, hobbies, or just a quiet room away from the main living areas. The back patio provides additional space to enjoy the outdoors while reading a good book as well as other outdoor activities.
Upstairs the primary suite includes a walk-in closet, dual vanities, and a walk-in shower. Two additional bedrooms share a full bathroom, while the nearby laundry room keeps the household task that is doing laundry—close at hand. A spacious bonus room completes this second story with the flexibility to use it for movie nights, hobbies, a play area, or additional living space.
From its well-appointed kitchen and main-level bedroom to the versatile bonus room, this home offers a layout that can keep up with what life brings next—all in The Manors at Martin Farms.
Photos are not of the actual home or interior features and are representative of the floor plan only....
Contact an agent
Home facts
- Year built:2026
- Subdivision & Development:MARTIN FARMS
- Listing ID #:767863
- Added:94 day(s) ago
- Updated:November 20, 2026 at 04:37 PM
Rooms and interior
- Bedrooms:4
- Total bathrooms:3
- Full bathrooms:3
- Rooms Total:8
- Flooring:Carpet, Laminate, Tile
- Dining Description:Kitchen/Dining Combo
- Bathrooms Description:Double Vanity, Separate Shower, Tub Shower, Water Closets
- Kitchen Description:Dishwasher, Kitchen Island, Kitchen/Dining Combo, Microwave
- Bedroom Description:Walk-in Closets
- Living area:2,558 sq. ft.
Heating and cooling
- Cooling:Central Air, Electric
- Heating:Electric
- Central air:Yes
Structure and exterior
- Year built:2026
- Building area:2,558 sq. ft.
- Lot area:0.2 Acres
- Lot Features:Cleared
- Construction Materials:Brick Veneer, Stone Veneer, Vinyl Siding
- Exterior Features:Patio
- Levels:2 Story
Schools
- High school:Pinecrest High School
- Middle school:Southern Middle School
Utilities
- Water:Public
- Sewer:County Sewer
Finances and disclosures
- Price:$399,990
- Price per sq. ft.:$156.37
Features and amenities
- Appliances:Dishwasher, Microwave
- Laundry features:Dryer Hookup, In Unit, Upper Level, Washer Hookup
- Amenities:Smoke Detectors, Storage, Unfurnished
Parking
- Parking description:Attached, Garage, Garage Door Opener
- Garage:Yes
- Garage spaces:2
New listings near 1016 Martin Farms Boulevard
- New
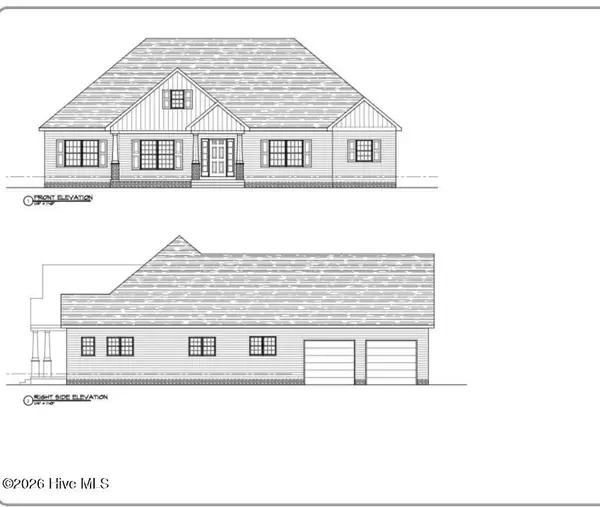 $1,399,000Active4 beds 5 baths3,470 sq. ft.
14290 Hwy 15-501, Aberdeen, NC 28315
MLS# 100617428Listed by: COLDWELL BANKER ADVANTAGE-SOUTHERN PINES - New
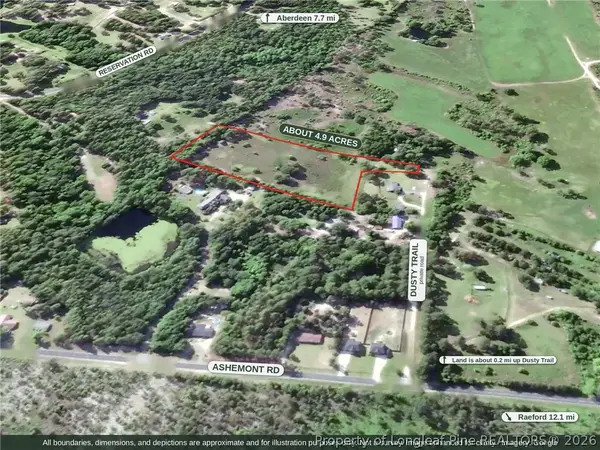 $74,000Active4.9 Acres
00-00 Dusty Trail, Aberdeen, NC 28315
MLS# 772592Listed by: DALTON WADE, INC. - New
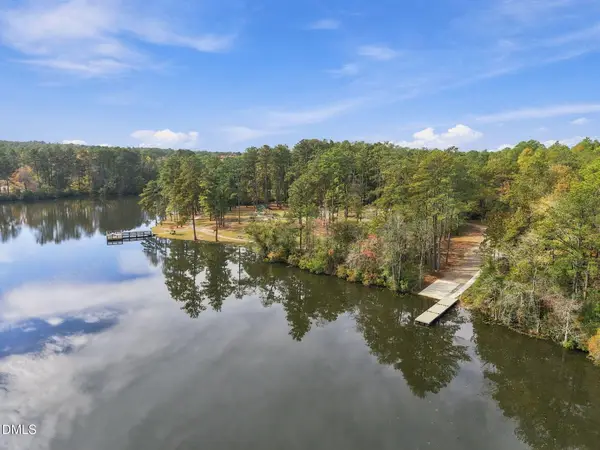 $514,000Active4 beds 3 baths3,296 sq. ft.
404 Brighton Way, Aberdeen, NC 28315
MLS# 10203462Listed by: DAVIDSON HOMES REALTY, LLC - New
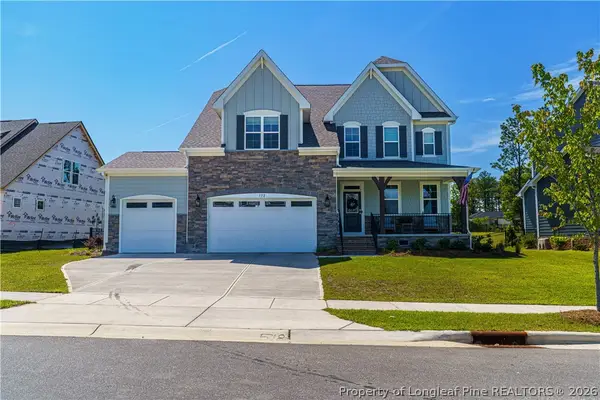 $659,000Active5 beds 4 baths3,493 sq. ft.
552 Watauga Lane, Aberdeen, NC 28315
MLS# 771819Listed by: BH&G REAL ESTATE - LIFESTYLE PROPERTY PARTNERS - New
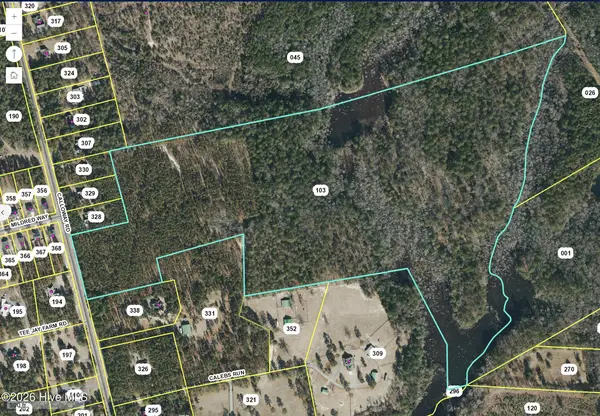 $928,500Active70.97 Acres
Tbd Calloway Road, Aberdeen, NC 28315
MLS# 100615837Listed by: KELLER WILLIAMS PINEHURST - New
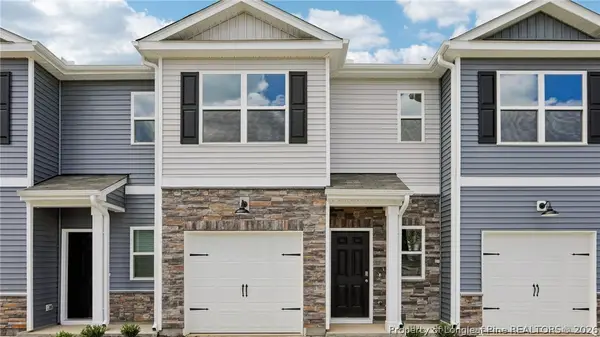 $263,490Active3 beds 3 baths1,614 sq. ft.
239 Maddox Drive, Aberdeen, NC 28315
MLS# 772334Listed by: DR HORTON INC. - New
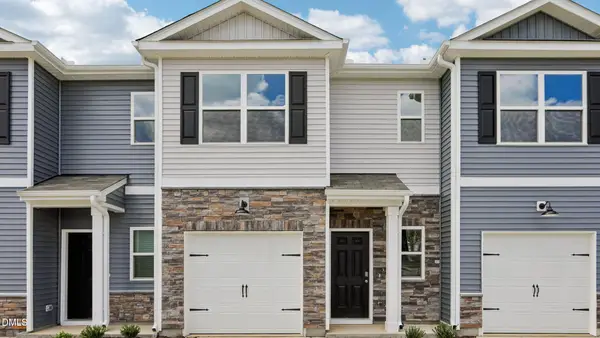 $263,490Active3 beds 3 baths1,614 sq. ft.
235 Maddox Drive, Aberdeen, NC 28315
MLS# LP772330Listed by: DR HORTON INC. - New
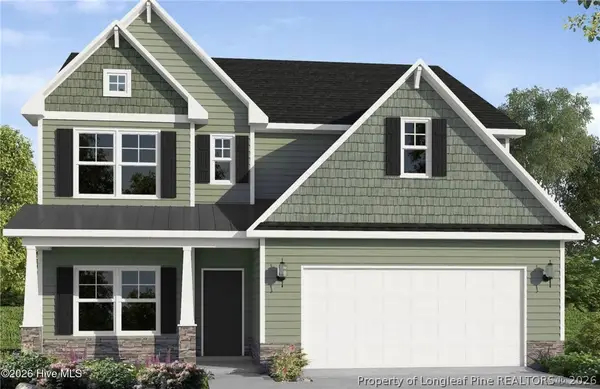 $589,952Active4 beds 4 baths2,695 sq. ft.
525 Watauga Lane, Aberdeen, NC 28315
MLS# 770241Listed by: BH&G REAL ESTATE - LIFESTYLE PROPERTY PARTNERS - New
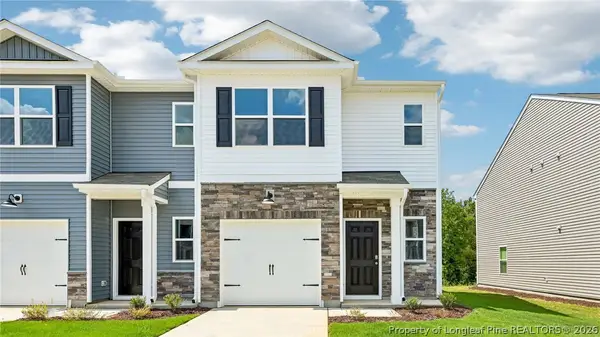 $271,990Active3 beds 3 baths1,614 sq. ft.
231 Maddox Drive, Aberdeen, NC 28315
MLS# 772313Listed by: DR HORTON INC. - New
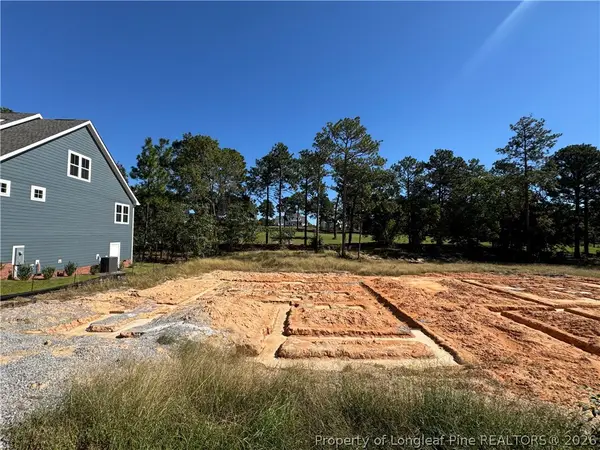 $575,900Active5 beds 3 baths2,804 sq. ft.
521 Watauga Lane, Aberdeen, NC 28315
MLS# 772316Listed by: BH&G REAL ESTATE - LIFESTYLE PROPERTY PARTNERS


Protect your home and budget from life's surprises with an Assurant Home Warranty, backed by a partner that supports you through every step of homeownership. Explore Plans.
© 2023 - 2026 ERA Franchise Systems LLC. All rights reserved. ERA Franchise Systems LLC fully supports the principles of the Fair Housing Act and the Equal Opportunity Act. ERA, ERA Real Estate powered, and their respective logos are registered service marks of ERA Franchise Systems LLC. Each office is independently owned and operated.