
1030 Stubby Oaks Road, Aberdeen, NC 28315
Local realty services provided by:ERA Strother Real Estate
Listed by: lindsey sievers
Office: pineland property group llc.
MLS#:100610796
Source:NC_CCAR
Price summary
- Price:$419,900
- Price per sq. ft.:$265.26
About this home
Preferred lender incentives offered! Fresh updates, room to roam, and no HOA! Welcome to 1030 Stubby Oaks Rd, a charming, renovated home situated on 3.5 acres and offered with an additional 3.3-acre parcel (988 Stubby Oaks) for a total of 6.8 acres. Enjoy a peaceful rural setting away from the hustle and bustle while remaining within reach of everyday amenities and an easy 30 minute commute to Fort Bragg and 10 minutes to Camp Mackall. Inside, new flooring, fresh paint, updated lighting and fixtures create a bright, inviting feel. New countertops and a new backsplash give the kitchen a fresh look. Extensive improvements include a brand-new roof, 12 new windows, new HVAC, a new water heater, and new insulation and vapor barrier in the crawlspace. A wired shed adds useful space for storage, hobbies, or projects. The additional 3.3-acre parcel has already been perc'd for a two-bedroom home (could be tested again in a new spot for more potential bedrooms), offering possibilities for a future homesite or simply more space to explore and enjoy. Plus, the seller is offering $2500 towards the buyer's desired use with an acceptable offer! With thoughtful renovations, generous acreage, and no HOA, this property offers a wonderful opportunity to make country living your own! *Some pictures are virtually enhanced....
Contact an agent
Home facts
- Year built:2012
- Subdivision & Development:Not In Subdivision
- Listing ID #:100610796
- Added:11 day(s) ago
- Updated:October 28, 2026 at 11:15 AM
Rooms and interior
- Bedrooms:3
- Total bathrooms:2
- Full bathrooms:2
- Rooms Total:7
- Flooring:Carpet
- Dining Description:Eat-in Kitchen
- Bathrooms Description:Walk-in Shower
- Kitchen Description:Dishwasher, Eat-in Kitchen, Pantry, Refrigerator
- Bedroom Description:Walk-In Closet(s)
- Living area:1,583 sq. ft.
Heating and cooling
- Cooling:Central Air
- Heating:Electric, Forced Air, Heat Pump, Heating
- Central air:Yes
Structure and exterior
- Roof:Architectural Shingle
- Year built:2012
- Building area:1,583 sq. ft.
- Lot area:6.8 Acres
- Construction Materials:Vinyl Siding, Wood Frame
- Exterior Features:Covered
- Foundation Description:Crawl Space
- Levels:1 Story
Schools
- High school:Hoke County High
- Middle school:West Hoke
- Elementary school:West Hoke
Utilities
- Water:Water Connected
Finances and disclosures
- Price:$419,900
- Price per sq. ft.:$265.26
Features and amenities
- Appliances:Dishwasher, Dryer, Refrigerator, Washer
- Laundry features:Dryer, Laundry Room, Washer
- Amenities:Walk-In Closet(s)
Parking
- Parking description:Gravel

New listings near 1030 Stubby Oaks Road
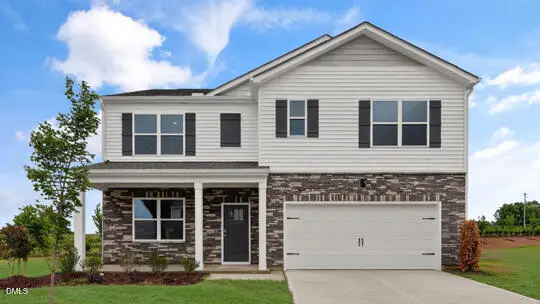 $372,690Pending5 beds 3 baths2,511 sq. ft.
320 Maddox Drive, Aberdeen, NC 28315
MLS# 10200464Listed by: D.R. HORTON, INC.- New
 $339,995Active4 beds 3 baths2,308 sq. ft.
114 Holden Lane, Aberdeen, NC 28315
MLS# 100612682Listed by: COLDWELL BANKER ADVANTAGE-SOUTHERN PINES - New
 $170,000Active1 Acres
00000 Security Lane, Aberdeen, NC 28315
MLS# 100612138Listed by: TAPROOT REALTY GROUP LLC - New
 $419,000Active4 beds 3 baths1,906 sq. ft.
504 Burgundy Drive, Southern Pines, NC 28387
MLS# 100611887Listed by: PREMIER REAL ESTATE OF THE SANDHILLS LLC  $580,000Pending3 beds 3 baths2,098 sq. ft.
180 Bowman Road, Aberdeen, NC 28315
MLS# 100611718Listed by: COLDWELL BANKER ADVANTAGE-SOUTHERN PINES- New
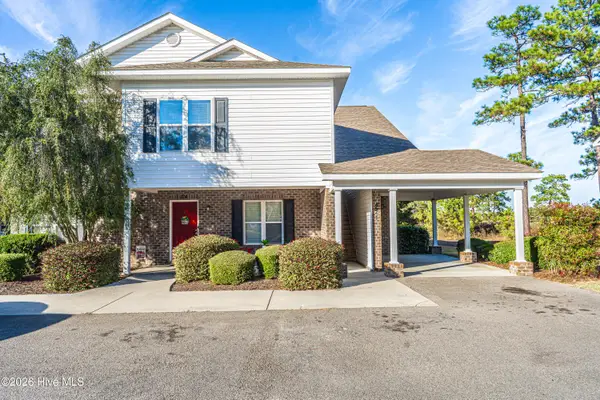 $325,000Active3 beds 2 baths1,580 sq. ft.
224 Old Course Road, Aberdeen, NC 28315
MLS# 100611678Listed by: KELLER WILLIAMS PINEHURST  $381,990Pending5 beds 3 baths2,804 sq. ft.
316 Maddox Drive, Aberdeen, NC 28315
MLS# 100611485Listed by: D.R. HORTON, INC.- New
 $305,000Active3 beds 2 baths1,725 sq. ft.
253 Mildred Way, Aberdeen, NC 28315
MLS# 100611320Listed by: LPT REALTY - New
 $514,000Active4 beds 3 baths3,296 sq. ft.
404 Brighton Way, Aberdeen, NC 28315
MLS# 100611033Listed by: DAVIDSON HOME REALTY, LLC


Protect your home and budget from life's surprises with an Assurant Home Warranty, backed by a partner that supports you through every step of homeownership. Explore Plans.
© 2023 - 2026 ERA Franchise Systems LLC. All rights reserved. ERA Franchise Systems LLC fully supports the principles of the Fair Housing Act and the Equal Opportunity Act. ERA, ERA Real Estate powered, and their respective logos are registered service marks of ERA Franchise Systems LLC. Each office is independently owned and operated.