
253 Mildred Way, Aberdeen, NC 28315
Local realty services provided by:ERA Wilder Realty
Listed by: katlyn gauthier
Office: lpt realty
MLS#:100611320
Source:NC_CCAR
Price summary
- Price:$305,000
- Price per sq. ft.:$176.81
About this home
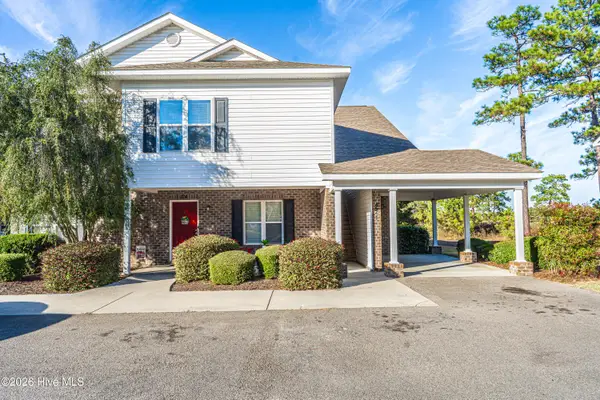
Welcome to 253 Mildred Way! Nestled in a tight knit community right on the edge of Moore county! This nearly new Ranch offers the perfect blend of comfort, convenience with easy main level living. Featuring 3 spacious bedrooms, all with large walk in closets for all your storage needs. Two large bathrooms, both with oversized showers and an open-concept kitchen and living area-perfect for hosting. This home sits on a large lot just minutes from Downtown Southern Pines, Aberdeen, Fort Bragg and shopping!
Contact an agent
Home facts
- Year built:2021
- Subdivision & Development:Maxwell Ridge
- Listing ID #:100611320
- Added:7 day(s) ago
- Updated:October 27, 2026 at 11:33 AM
Rooms and interior
- Bedrooms:3
- Total bathrooms:2
- Full bathrooms:2
- Rooms Total:7
- Flooring:Carpet, Laminate
- Bathrooms Description:Walk-in Shower
- Kitchen Description:Dishwasher, Kitchen Island, Pantry, Refrigerator
- Living area:1,725 sq. ft.
Heating and cooling
- Cooling:Heat Pump
- Heating:Electric, Heat Pump, Heating
Structure and exterior
- Roof:Architectural Shingle
- Year built:2021
- Building area:1,725 sq. ft.
- Lot area:0.66 Acres
- Construction Materials:Vinyl Siding, Wood Frame
- Foundation Description:Crawl Space
- Levels:1 Story
Schools
- High school:Hoke County High
- Middle school:West Hoke
- Elementary school:West Hoke
Utilities
- Water:County Water
Finances and disclosures
- Price:$305,000
- Price per sq. ft.:$176.81
Features and amenities
- Appliances:Dishwasher, Refrigerator
- Laundry features:Laundry Room
- Amenities:Ceiling Fan(s)
Parking
- Total parking spaces:1
- Parking description:Attached Garage, Garage
- Garage:Yes
- Garage spaces:1

New listings near 253 Mildred Way
- New
 $339,995Active4 beds 3 baths2,308 sq. ft.
114 Holden Lane, Aberdeen, NC 28315
MLS# 100612682Listed by: COLDWELL BANKER ADVANTAGE-SOUTHERN PINES - New
 $170,000Active1 Acres
00000 Security Lane, Aberdeen, NC 28315
MLS# 100612138Listed by: TAPROOT REALTY GROUP LLC - New
 $419,000Active4 beds 3 baths1,906 sq. ft.
504 Burgundy Drive, Southern Pines, NC 28387
MLS# 100611887Listed by: PREMIER REAL ESTATE OF THE SANDHILLS LLC  $580,000Pending3 beds 3 baths2,098 sq. ft.
180 Bowman Road, Aberdeen, NC 28315
MLS# 100611718Listed by: COLDWELL BANKER ADVANTAGE-SOUTHERN PINES- New
 $325,000Active3 beds 2 baths1,580 sq. ft.
224 Old Course Road, Aberdeen, NC 28315
MLS# 100611678Listed by: KELLER WILLIAMS PINEHURST  $381,990Pending5 beds 3 baths2,804 sq. ft.
316 Maddox Drive, Aberdeen, NC 28315
MLS# 100611485Listed by: D.R. HORTON, INC.- New
 $514,000Active4 beds 3 baths3,296 sq. ft.
404 Brighton Way, Aberdeen, NC 28315
MLS# 100611033Listed by: DAVIDSON HOME REALTY, LLC - New
 $419,900Active3 beds 2 baths1,583 sq. ft.
1030 Stubby Oaks Road, Aberdeen, NC 28315
MLS# 100610796Listed by: PINELAND PROPERTY GROUP LLC - New
 $369,990Active5 beds 3 baths2,511 sq. ft.
672 Wilder Bloom Path, Aberdeen, NC 28315
MLS# 100610691Listed by: D.R. HORTON, INC.


Protect your home and budget from life's surprises with an Assurant Home Warranty, backed by a partner that supports you through every step of homeownership. Explore Plans.
© 2023 - 2026 ERA Franchise Systems LLC. All rights reserved. ERA Franchise Systems LLC fully supports the principles of the Fair Housing Act and the Equal Opportunity Act. ERA, ERA Real Estate powered, and their respective logos are registered service marks of ERA Franchise Systems LLC. Each office is independently owned and operated.