
105 Birdsong Court, Aberdeen, NC 28315
Local realty services provided by:ERA Strother Real Estate
105 Birdsong Court,Aberdeen, NC 28315
$469,900
- 4 Beds
- 3 Baths
- 2,895 sq. ft.
- Single family
- Active
Listed by: jeffellyn jeffy camacho
Office: onnit realty group
MLS#:767949
Source:NC_FRAR
Price summary
- Price:$469,900
- Price per sq. ft.:$162.31
About this home
****VA ASSUMABLE LOAN AT 2.25%****
New improved price and now offering seller concessions with an acceptable offer! Come check out this spacious 4 bedroom, 3 bathroom home in the sought after Forest Hills neighborhood, sitting on nearly a full acre with plenty of privacy! Downstairs offers an open layout with a formal dining room, kitchen with an eating area, and comfortable living room. The refrigerator, dishwasher, and stove have all been replaced within the last two years. There’s also a bedroom and full bathroom downstairs, perfect for guests, a home office, or anyone wanting main level living. Upstairs you’ll find the spacious primary bedroom and bathroom, two additional bedrooms, another full bath, laundry room, and a huge bonus room that would make a great movie room, playroom, home gym, office, or extra guest space. Out back, enjoy a fully fenced yard, covered patio, and plenty of trees with a wooded area behind the home for added privacy. All of this while still being a quick drive to Fort Bragg, golf courses, shopping, dining, and more!...
Contact an agent
Home facts
- Year built:2012
- Subdivision & Development:FOREST HILLS POINTE
- Listing ID #:767949
- Added:93 day(s) ago
- Updated:November 20, 2026 at 04:36 PM
Rooms and interior
- Bedrooms:4
- Total bathrooms:3
- Full bathrooms:3
- Rooms Total:9
- Flooring:Carpet, Laminate, Vinyl
- Dining Description:Breakfast Area, Separate Formal Dining Room
- Bathrooms Description:Garden Tub/Roman Tub, Separate Shower
- Kitchen Description:Dishwasher, Kitchen Island, Microwave, Range
- Bedroom Description:Walk-in Closets
- Living area:2,895 sq. ft.
Heating and cooling
- Cooling:Central Air
- Heating:Heat Pump
- Central air:Yes
Structure and exterior
- Year built:2012
- Building area:2,895 sq. ft.
- Lot Features:Cul De Sac, Partially Cleared
- Construction Materials:Stone Veneer, Vinyl Siding
- Exterior Features:Fence, Front Porch, Patio, Porch, Rear Porch
- Levels:2 Story
Schools
- High school:Pinecrest High School
- Middle school:Southern Middle School
- Elementary school:Aberdeen Elementary
Utilities
- Water:Public
- Sewer:Public Sewer
Finances and disclosures
- Price:$469,900
- Price per sq. ft.:$162.31
Features and amenities
- Appliances:Dishwasher, Microwave, Range
- Laundry features:Upper Level
- Amenities:Blinds, Ceiling Fans, Entrance Foyer, Granite Counters, Security System, Smoke Detectors, Tray Ceilings, Window Treatments
Parking
- Parking description:Attached, Garage
- Garage:Yes
- Garage spaces:2
New listings near 105 Birdsong Court
- New
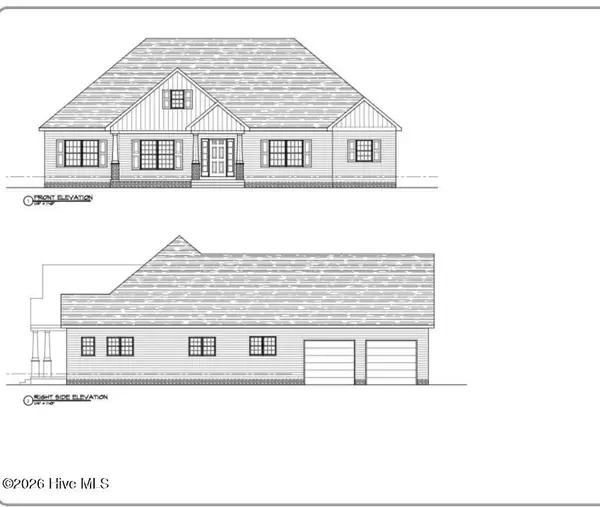 $1,399,000Active4 beds 5 baths3,470 sq. ft.
14290 Hwy 15-501, Aberdeen, NC 28315
MLS# 100617428Listed by: COLDWELL BANKER ADVANTAGE-SOUTHERN PINES - New
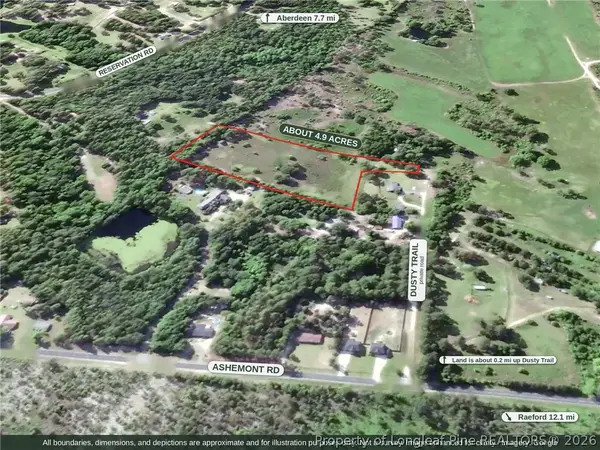 $74,000Active4.9 Acres
00-00 Dusty Trail, Aberdeen, NC 28315
MLS# 772592Listed by: DALTON WADE, INC. - New
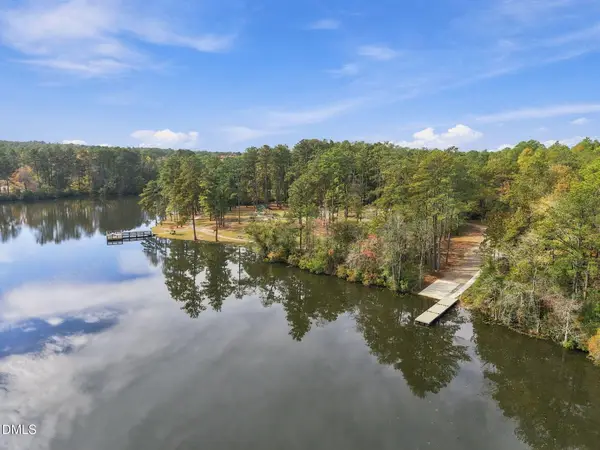 $514,000Active4 beds 3 baths3,296 sq. ft.
404 Brighton Way, Aberdeen, NC 28315
MLS# 10203462Listed by: DAVIDSON HOMES REALTY, LLC - New
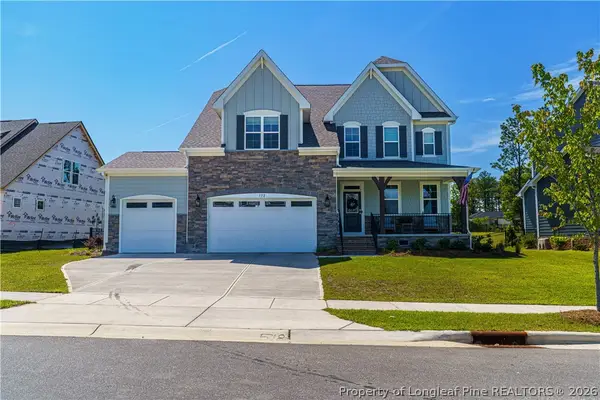 $659,000Active5 beds 4 baths3,493 sq. ft.
552 Watauga Lane, Aberdeen, NC 28315
MLS# 771819Listed by: BH&G REAL ESTATE - LIFESTYLE PROPERTY PARTNERS - New
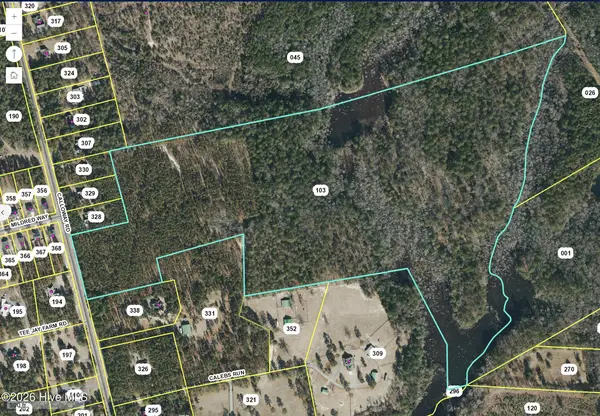 $928,500Active70.97 Acres
Tbd Calloway Road, Aberdeen, NC 28315
MLS# 100615837Listed by: KELLER WILLIAMS PINEHURST - New
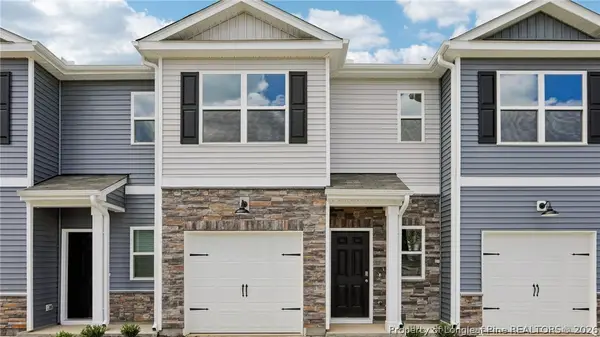 $263,490Active3 beds 3 baths1,614 sq. ft.
239 Maddox Drive, Aberdeen, NC 28315
MLS# 772334Listed by: DR HORTON INC. - New
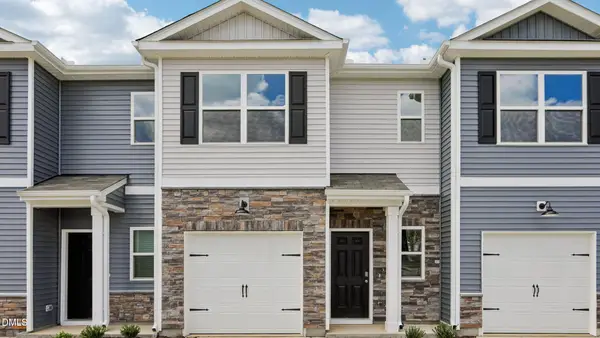 $263,490Active3 beds 3 baths1,614 sq. ft.
235 Maddox Drive, Aberdeen, NC 28315
MLS# LP772330Listed by: DR HORTON INC. - New
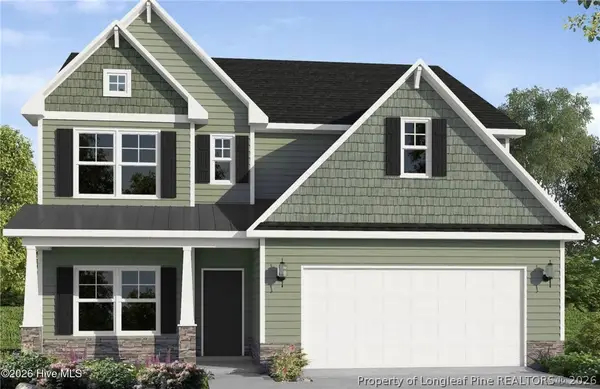 $589,952Active4 beds 4 baths2,695 sq. ft.
525 Watauga Lane, Aberdeen, NC 28315
MLS# 770241Listed by: BH&G REAL ESTATE - LIFESTYLE PROPERTY PARTNERS - New
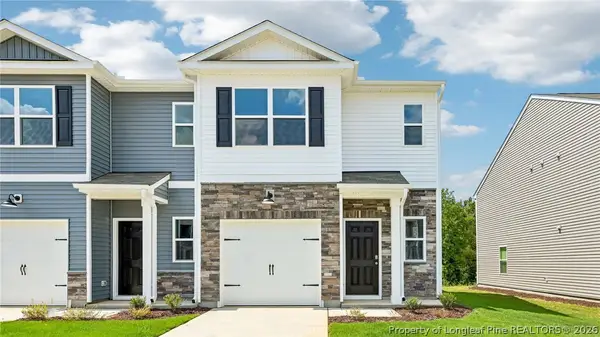 $271,990Active3 beds 3 baths1,614 sq. ft.
231 Maddox Drive, Aberdeen, NC 28315
MLS# 772313Listed by: DR HORTON INC. - New
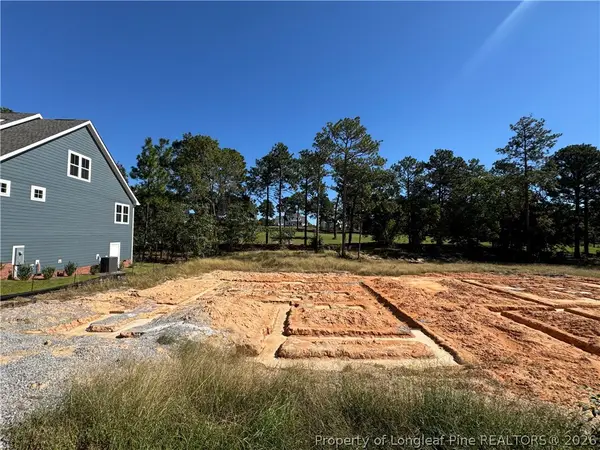 $575,900Active5 beds 3 baths2,804 sq. ft.
521 Watauga Lane, Aberdeen, NC 28315
MLS# 772316Listed by: BH&G REAL ESTATE - LIFESTYLE PROPERTY PARTNERS


Protect your home and budget from life's surprises with an Assurant Home Warranty, backed by a partner that supports you through every step of homeownership. Explore Plans.
© 2023 - 2026 ERA Franchise Systems LLC. All rights reserved. ERA Franchise Systems LLC fully supports the principles of the Fair Housing Act and the Equal Opportunity Act. ERA, ERA Real Estate powered, and their respective logos are registered service marks of ERA Franchise Systems LLC. Each office is independently owned and operated.