
114 Vincent Way, Aberdeen, NC 28315
Local realty services provided by:ERA Wilder Realty
114 Vincent Way,Aberdeen, NC 28315
$349,500
- 3 Beds
- 2 Baths
- - sq. ft.
- Single family
- Sold
Listed by: tracy gibson
Office: pines sotheby's international realty
MLS#:100587156
Source:NC_CCAR
Sorry, we are unable to map this address
Price summary
- Price:$349,500
About this home
Meticulously maintained and move-in ready, this Hidden Valley home sits on nearly half an acre in a quiet neighborhood with convenient access to shopping, schools, and Fort Bragg. Offering 3 spacious bedrooms and 2 bathrooms, the thoughtfully designed split floor plan provides both comfort and privacy. The oversized eat-in kitchen features ample cabinet space, and a generous pantry, making it ideal for everyday living and entertaining. The dining room is off the living room and kitchen for a more formal setting. The private primary suite includes a large walk-in closet, double vanity, corner jetted tub, and separate shower, while two additional bedrooms are situated on the opposite side of the home. Step outside to the freshly painted oversized deck, finished with durable Weather Shield paint, overlooking the large, open backyard. Mature colorful bushes complete the yard.
Contact an agent
Home facts
- Year built:2005
- Subdivision & Development:Hidden Valley
- Listing ID #:100587156
- Added:60 day(s) ago
- Updated:September 07, 2026 at 11:31 AM
Rooms and interior
- Bedrooms:3
- Total bathrooms:2
- Full bathrooms:2
- Rooms Total:7
- Flooring:Carpet
Heating and cooling
- Cooling:Central Air, Heat Pump
- Heating:Electric, Forced Air, Heat Pump, Heating, Propane
- Central air:Yes
Structure and exterior
- Roof:Composition
- Year built:2005
- Lot Features:Level
- Construction Materials:Vinyl Siding, Wood Frame
- Exterior Features:Deck
- Foundation Description:Crawl Space
- Levels:1 Story
Schools
- High school:Pinecrest High
- Middle school:Southern Pines Middle School
- Elementary school:Aberdeeen Elementary
Utilities
- Water:Water Connected
- Sewer:Sewer Connected
Finances and disclosures
- Price:$349,500
Parking
- Total parking spaces:2
- Parking description:Attached Garage, Garage Door Opener
- Garage:Yes
- Garage spaces:2

New listings near 114 Vincent Way
- New
 $399,000Active3 beds 2 baths2,176 sq. ft.
1003 Robinwood Road, Aberdeen, NC 28315
MLS# 100601603Listed by: CAROLINA PROPERTY SALES - New
 $299,000Active3 beds 2 baths1,305 sq. ft.
1765 Reservation Road, Aberdeen, NC 28315
MLS# LP768713Listed by: KELLER WILLIAMS REALTY (FAYETTEVILLE) - New
 $395,000Active3 beds 3 baths1,693 sq. ft.
433 Kendall Drive, Southern Pines, NC 28387
MLS# 100601183Listed by: MEESE PROPERTY GROUP, LLC - New
 $385,000Active4 beds 3 baths2,052 sq. ft.
4205 Irwin Drive, Aberdeen, NC 28315
MLS# 100600950Listed by: EVERYTHING PINES PARTNERS LLC - New
 $365,000Active3 beds 2 baths1,948 sq. ft.
110 Campbell Street, Aberdeen, NC 28315
MLS# 100600913Listed by: EVERYTHING PINES PARTNERS LLC - New
 $375,000Active4 beds 3 baths2,055 sq. ft.
1919 Sweetfern Place, Aberdeen, NC 28315
MLS# 100600778Listed by: FREEDOM REALTY OF NC, LLC - New
 $389,000Active3 beds 3 baths1,626 sq. ft.
820 Lighthorse Circle, Aberdeen, NC 28315
MLS# 100600740Listed by: EVERYTHING PINES PARTNERS LLC - New
 $625,000Active5 beds 3 baths3,186 sq. ft.
125 Bree Court, Aberdeen, NC 28315
MLS# LP768705Listed by: MEESE PROPERTY GROUP - New
 $1,425,000Active4 beds 4 baths3,308 sq. ft.
160 Calebs Run, Aberdeen, NC 28315
MLS# 100600422Listed by: BETTER HOMES AND GARDENSREAL ESTATE LIFESTYLE PROPERTY PARTNERS/SP - New
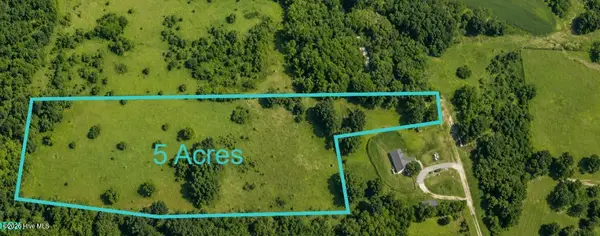 $75,000Active5 Acres
Tbd Dusty Trail, Aberdeen, NC 28315
MLS# 100599522Listed by: SOUTHERN PALMETTO LAND COMPANY LTD CO LLC


Protect your home and budget from life's surprises with an Assurant Home Warranty, backed by a partner that supports you through every step of homeownership. Explore Plans.
© 2023 - 2026 ERA Franchise Systems LLC. All rights reserved. ERA Franchise Systems LLC fully supports the principles of the Fair Housing Act and the Equal Opportunity Act. ERA, ERA Real Estate powered, and their respective logos are registered service marks of ERA Franchise Systems LLC. Each office is independently owned and operated.