
160 Calebs Run, Aberdeen, NC 28315
Local realty services provided by:ERA Strother Real Estate
Listed by: audrey a wiggins
Office: better homes and gardensreal estate lifestyle property partners/sp
MLS#:100600422
Source:NC_CCAR
Price summary
- Price:$1,425,000
- Price per sq. ft.:$430.77
About this home
Beautifully renovated and thoughtfully expanded equestrian property offering exceptional versatility, quality, and functionality. Renovation completed in February 2023 with approximately 600 square feet added to create a larger kitchen, butler's pantry, mudroom, laundry, and an expansive upstairs flex space with dormer, kitchenette, linen closet, and third full bath. The home features 4 bedrooms and 3½ baths, including a spacious downstairs primary suite with completely renovated bath, dual vanities, soaking tub, walk-in closet, and separate water closet. The open-concept kitchen and living area features custom cabinetry, granite countertops, new appliances, propane cooktop, eating nook, electric fireplace, and access to the expanded screened porch with dedicated grilling/cooking area. A separate formal dining room, butler's pantry, mudroom, and large laundry provide exceptional everyday functionality.
Extensive improvements include new flooring, cabinetry, countertops, paint, lighting, interior moldings and casings, upgraded windows and slider doors, exterior siding, roof, HVAC, water heaters, well water-balance system, and a Generac generator serving the main level. The enlarged 2-car garage features a working cupola. A reconfigured circular drive, custom masonry columns, gated entrance, rustic cedar porch posts, wrought iron railings, and shutters enhance the property's character and curb appeal.
The equestrian amenities are equally impressive, with approximately 18 acres of fenced pasture featuring rail and no-climb fencing, cross-fencing, and multiple turnout areas. The center aisle 4 stall barn includes feed and tack rooms, 11' covered exterior aisle's that open to pastures, and a Pyranha fly-misting system. There are two additional sheds that offer storage or run-in space. The 750-square-foot barn apartment offers exceptional rental income space and includes living, dining, kitchen areas, bedroom, bath, flex space, and an attached enlarged 2-car garage/workshop with laundry hookups and updated mini-split HVAC. A 50-amp RV/trailer hookup near the barn apartment further enhances the property's appeal for equestrian guests or competitors attending the Carolina Horse Park events. Termite warranties are in place on all buildings except the run-in shed(s). This is an exceptional opportunity for an equestrian estate, private farm, or income-producing property with extensive improvements already completed.
The adjacent 4-acre parcel is also available for purchase for an additional amount, please call the Listing Agent for pricing. This parcel provides additional flexibility with its own high-volume well, electric panel, fenced pasture, and 50-amp RV/trailer hookup. Barn #2 measures approximately 36x50 and offers four 12x12 stalls, concrete center aisle, feed/tack room, attached approximately 24x36 run-in shed with additional overhang opening to fenced paddocks, and loft space suitable for hay storage or conversion. Additionally, the approximate 30x40 utility/equipment building provides valuable covered storage.
Exceptional location! Approximately 7 miles to the Carolina Horse Park, 8 miles to downtown Southern Pines and 30 miles to Fort Bragg central. The National Wetland Mapping system & Hoke County GIS note some wetland/flood plain areas along Quewiffle Creek. Addition 4+ acres with large center aisle horse barn and utility shed available for additional cost, call listing agent for pricing....
Contact an agent
Home facts
- Year built:2002
- Subdivision & Development:Not In Subdivision
- Listing ID #:100600422
- Added:5 day(s) ago
- Updated:September 07, 2026 at 10:26 AM
Rooms and interior
- Bedrooms:4
- Total bathrooms:4
- Full bathrooms:3
- Half bathrooms:1
- Rooms Total:11
- Flooring:Tile, Wood
- Dining Description:Eat-in Kitchen
- Bathrooms Description:Walk-in Shower
- Kitchen Description:Dishwasher, Eat-in Kitchen, Kitchen Island, Pantry, Refrigerator
- Bedroom Description:Master Downstairs, Walk-In Closet(s)
- Living area:3,308 sq. ft.
Heating and cooling
- Cooling:Central Air
- Heating:Electric, Heat Pump, Heating
- Central air:Yes
Structure and exterior
- Roof:Composition
- Year built:2002
- Building area:3,308 sq. ft.
- Lot area:19.67 Acres
- Lot Features:Farm, Interior Lot
- Construction Materials:Vinyl Siding, Wood Frame
- Exterior Features:Covered, Screened
- Foundation Description:Crawl Space
- Levels:2 Story
Schools
- High school:Hoke County
- Middle school:West Hoke
- Elementary school:West Hoke
Utilities
- Water:Well
Finances and disclosures
- Price:$1,425,000
- Price per sq. ft.:$430.77
Features and amenities
- Appliances:Dishwasher, Refrigerator
- Laundry features:Washer Hookup
- Amenities:Ceiling Fan(s), Walk-In Closet(s), Whole-Home Generator
Parking
- Total parking spaces:4
- Parking description:Attached Garage, Circular Driveway
- Garage:Yes
- Garage spaces:4

New listings near 160 Calebs Run
- New
 $399,000Active3 beds 2 baths2,176 sq. ft.
1003 Robinwood Road, Aberdeen, NC 28315
MLS# 100601603Listed by: CAROLINA PROPERTY SALES - New
 $299,000Active3 beds 2 baths1,305 sq. ft.
1765 Reservation Road, Aberdeen, NC 28315
MLS# LP768713Listed by: KELLER WILLIAMS REALTY (FAYETTEVILLE) - New
 $395,000Active3 beds 3 baths1,693 sq. ft.
433 Kendall Drive, Southern Pines, NC 28387
MLS# 100601183Listed by: MEESE PROPERTY GROUP, LLC - New
 $385,000Active4 beds 3 baths2,052 sq. ft.
4205 Irwin Drive, Aberdeen, NC 28315
MLS# 100600950Listed by: EVERYTHING PINES PARTNERS LLC - New
 $365,000Active3 beds 2 baths1,948 sq. ft.
110 Campbell Street, Aberdeen, NC 28315
MLS# 100600913Listed by: EVERYTHING PINES PARTNERS LLC - New
 $375,000Active4 beds 3 baths2,055 sq. ft.
1919 Sweetfern Place, Aberdeen, NC 28315
MLS# 100600778Listed by: FREEDOM REALTY OF NC, LLC - New
 $389,000Active3 beds 3 baths1,626 sq. ft.
820 Lighthorse Circle, Aberdeen, NC 28315
MLS# 100600740Listed by: EVERYTHING PINES PARTNERS LLC - New
 $625,000Active5 beds 3 baths3,186 sq. ft.
125 Bree Court, Aberdeen, NC 28315
MLS# LP768705Listed by: MEESE PROPERTY GROUP - New
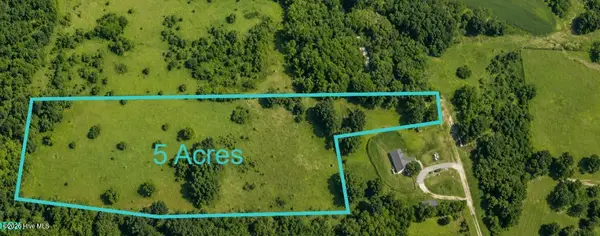 $75,000Active5 Acres
Tbd Dusty Trail, Aberdeen, NC 28315
MLS# 100599522Listed by: SOUTHERN PALMETTO LAND COMPANY LTD CO LLC


Protect your home and budget from life's surprises with an Assurant Home Warranty, backed by a partner that supports you through every step of homeownership. Explore Plans.
© 2023 - 2026 ERA Franchise Systems LLC. All rights reserved. ERA Franchise Systems LLC fully supports the principles of the Fair Housing Act and the Equal Opportunity Act. ERA, ERA Real Estate powered, and their respective logos are registered service marks of ERA Franchise Systems LLC. Each office is independently owned and operated.