
127 Lightwater Drive, Aberdeen, NC 28315
Local realty services provided by:ERA Strother Real Estate
127 Lightwater Drive,Aberdeen, NC 28315
$396,000
- 4 Beds
- 3 Baths
- 2,185 sq. ft.
- Single family
- Active
Listed by: viviana hernandez
Office: exp realty llc.
MLS#:771203
Source:NC_FRAR
Price summary
- Price:$396,000
- Price per sq. ft.:$181.24
About this home
Your next home awaits! Welcome to 127 Lightwater Drive, tucked away in the desirable Laurel Commons subdivision in the heart of Aberdeen! Offering 4 bedrooms, 2.5 bathrooms, and a wonderful combination of space, comfort, and convenience, this home has so much to love. Step inside to a bright and inviting floor plan featuring beautiful hardwood flooring throughout the main level, a spacious living area filled with natural light, and a formal dining room perfect for hosting holidays, dinner parties, or everyday gatherings. The kitchen offers granite countertops, stainless steel appliances, plenty of cabinet space, and a convenient pantry, making it both functional and welcoming.
Upstairs, you'll find all four bedrooms, including a generously sized primary suite complete with a private bathroom and walk-in closet. An upstairs laundry area adds another layer of everyday convenience. Out back, enjoy a fenced backyard with a deck and patio, offering plenty of room for grilling, entertaining, or simply relaxing outdoors. A two-car garage provides additional parking and storage.
And let's talk about the location! Situated in a convenient Aberdeen neighborhood, you're just minutes from shopping, grocery stores, local restaurants, and everyday essentials, with easy access to neighboring Southern Pines and Pinehurst....
Contact an agent
Home facts
- Year built:2014
- Subdivision & Development:LAUREL COMMONS
- Listing ID #:771203
- Added:7 day(s) ago
- Updated:November 12, 2026 at 05:45 PM
Rooms and interior
- Bedrooms:4
- Total bathrooms:3
- Full bathrooms:2
- Half bathrooms:1
- Rooms Total:7
- Flooring:Carpet, Hardwood, Tile
- Dining Description:Breakfast Area, Separate Formal Dining Room
- Bathrooms Description:Walk-in Shower
- Kitchen Description:Dishwasher, Microwave, Range
- Bedroom Description:Walk-in Closets
- Basement Description:Crawl Space
- Living area:2,185 sq. ft.
Heating and cooling
- Cooling:Central Air
- Heating:Heat Pump
- Central air:Yes
Structure and exterior
- Year built:2014
- Building area:2,185 sq. ft.
- Construction Materials:Vinyl Siding
- Exterior Features:Deck, Patio
- Levels:2 Story
Schools
- High school:Pinecrest High School
- Middle school:Southern Middle School
Utilities
- Water:Public
- Sewer:Public Sewer
Finances and disclosures
- Price:$396,000
- Price per sq. ft.:$181.24
Features and amenities
- Appliances:Dishwasher, Microwave, Range
- Laundry features:Dryer Hookup, In Unit, Upper Level, Washer Hookup
- Amenities:Blinds, Ceiling Fans, Window Treatments
Parking
- Parking description:Attached, Garage
- Garage:Yes
- Garage spaces:2
New listings near 127 Lightwater Drive
- New
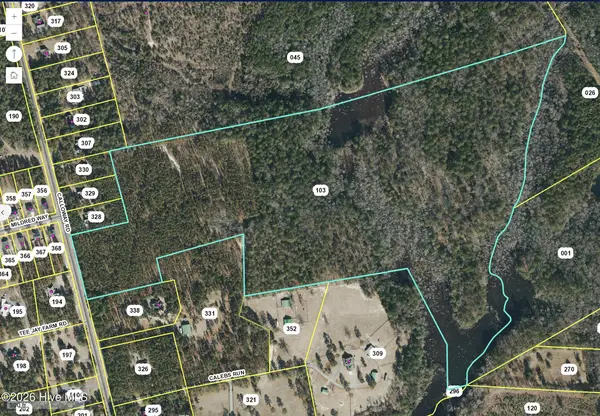 $928,500Active70.97 Acres
Tbd Calloway Road, Aberdeen, NC 28315
MLS# 100615837Listed by: KELLER WILLIAMS PINEHURST - New
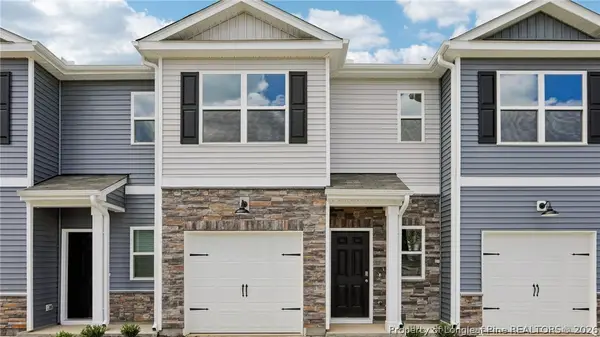 $263,490Active3 beds 3 baths1,614 sq. ft.
239 Maddox Drive, Aberdeen, NC 28315
MLS# 772334Listed by: DR HORTON INC. - New
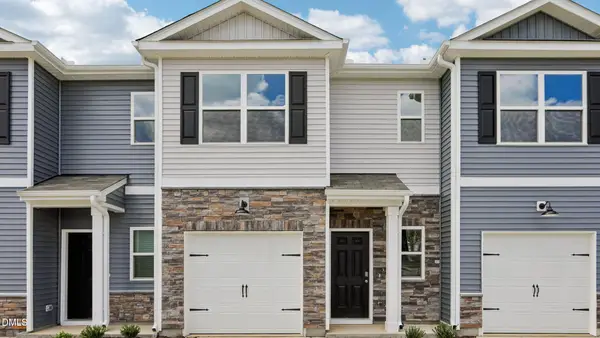 $263,490Active3 beds 3 baths1,614 sq. ft.
235 Maddox Drive, Aberdeen, NC 28315
MLS# 10202846Listed by: D.R. HORTON, INC. - New
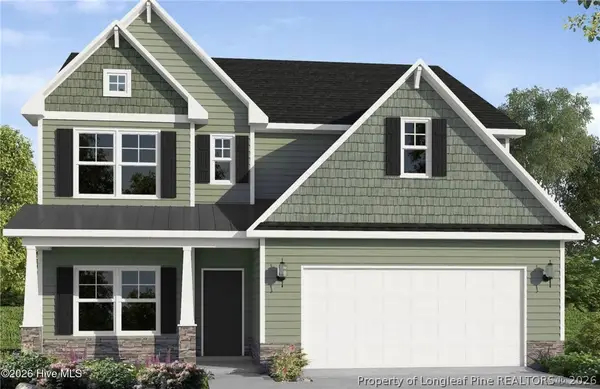 $589,952Active4 beds 4 baths2,695 sq. ft.
525 Watauga Lane, Aberdeen, NC 28315
MLS# 770241Listed by: BH&G REAL ESTATE - LIFESTYLE PROPERTY PARTNERS - New
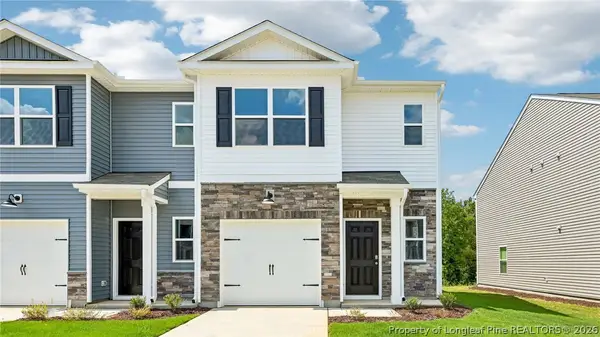 $271,990Active3 beds 3 baths1,614 sq. ft.
231 Maddox Drive, Aberdeen, NC 28315
MLS# 772313Listed by: DR HORTON INC. - New
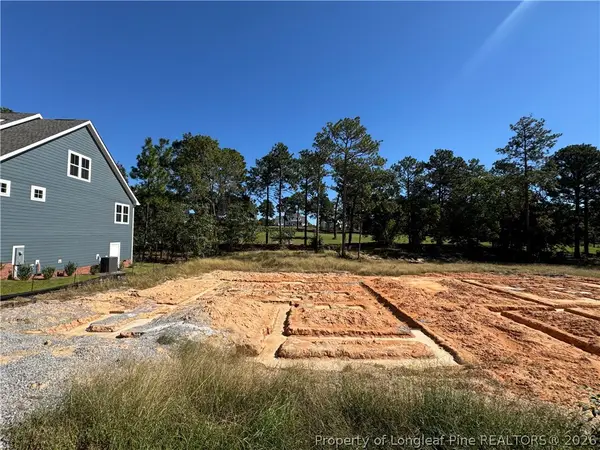 $575,900Active5 beds 3 baths2,804 sq. ft.
521 Watauga Lane, Aberdeen, NC 28315
MLS# 772316Listed by: BH&G REAL ESTATE - LIFESTYLE PROPERTY PARTNERS - New
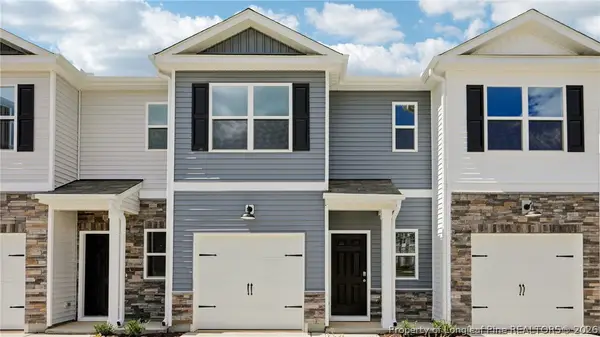 $261,490Active3 beds 3 baths1,614 sq. ft.
233 Maddox Drive, Aberdeen, NC 28315
MLS# 772320Listed by: DR HORTON INC. - New
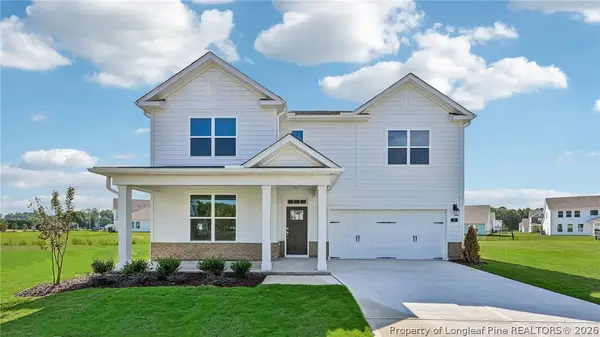 $419,740Active4 beds 3 baths2,896 sq. ft.
1008 Martin Farms Boulevard, Aberdeen, NC 28315
MLS# 772248Listed by: DR HORTON INC. - New
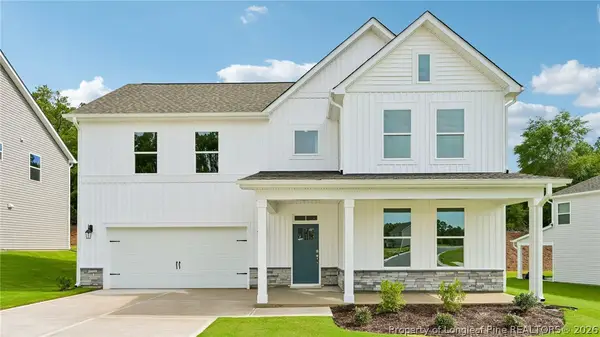 $432,490Active5 beds 4 baths3,112 sq. ft.
1012 Martin Farms Boulevard, Aberdeen, NC 28315
MLS# 772212Listed by: DR HORTON INC. - New
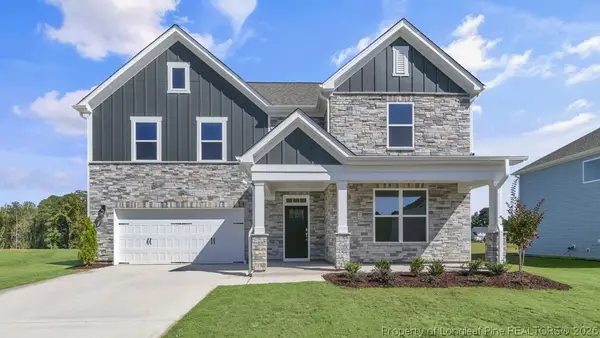 $445,490Active5 beds 4 baths3,112 sq. ft.
1004 Martin Farms Boulevard, Aberdeen, NC 28315
MLS# 772202Listed by: DR HORTON INC.


Protect your home and budget from life's surprises with an Assurant Home Warranty, backed by a partner that supports you through every step of homeownership. Explore Plans.
© 2023 - 2026 ERA Franchise Systems LLC. All rights reserved. ERA Franchise Systems LLC fully supports the principles of the Fair Housing Act and the Equal Opportunity Act. ERA, ERA Real Estate powered, and their respective logos are registered service marks of ERA Franchise Systems LLC. Each office is independently owned and operated.