
1302 Crest Drive, Aberdeen, NC 28315
Local realty services provided by:ERA Wilder Realty
1302 Crest Drive,Aberdeen, NC 28315
$320,000
- 2 Beds
- 2 Baths
- 1,509 sq. ft.
- Single family
- Pending
Listed by: mav hankey
Office: everything pines partners llc.
MLS#:100577495
Source:NC_CCAR
Price summary
- Price:$320,000
- Price per sq. ft.:$212.06
About this home
**OFFERING A SELLER-PAID 2/1 RATE BUYDOWN** plus a **$2,500 lender credit** when financing through Rita Hairston with CrossCountry Mortgage, making this move-in-ready Aberdeen home even more affordable!
Tastefully remodeled and expanded in 2018/2019--including an addition, welcoming covered front porch, new roof, and HVAC system--this home offers worry-free living with quality updates throughout. A new irrigation system installed in 2023 keeps the lawn looking its best year-round.
The stunning, functional kitchen opens to the spacious living room, so no one is ever left out of the conversation. Two fully renovated bathrooms, a separate dining room for hosting family and friends, and a dedicated laundry room with a folding counter, utility sink, washer, and gas dryer add to the home's everyday convenience. Cedar-lined closets provide a thoughtful touch to help protect your clothing and linens.
Unwind on the back patio, perfect for relaxing, grilling, and enjoying the outdoors. The 20' x 12' wired shed is ready for welding, woodworking, hobbies, or your next project.
Located on a quiet street, you will enjoy Aberdeen's local shops, restaurants, a brewery, coffee shops, and a feed and garden store--all just minutes away,...
Contact an agent
Home facts
- Year built:1961
- Subdivision & Development:Not In Subdivision
- Listing ID #:100577495
- Added:101 day(s) ago
- Updated:September 07, 2026 at 08:59 PM
Rooms and interior
- Bedrooms:2
- Total bathrooms:2
- Full bathrooms:2
- Rooms Total:6
- Flooring:Tile
- Dining Description:Eat-in Kitchen
- Bathrooms Description:Walk-in Shower
- Kitchen Description:Dishwasher, Disposal, Eat-in Kitchen, Pantry, Refrigerator
- Living area:1,509 sq. ft.
Heating and cooling
- Cooling:Central Air
- Heating:Forced Air, Heating, Natural Gas
- Central air:Yes
Structure and exterior
- Roof:Metal
- Year built:1961
- Building area:1,509 sq. ft.
- Lot area:0.51 Acres
- Lot Features:Corner Lot, Level
- Construction Materials:Brick, Vinyl Siding, Wood Frame
- Exterior Features:Irrigation System, Patio
- Foundation Description:Crawl Space
- Levels:1 Story
Schools
- High school:Pinecrest High
- Middle school:Southern Pines Middle School
- Elementary school:Aberdeeen Elementary
Utilities
- Water:Water Connected
- Sewer:Sewer Connected
Finances and disclosures
- Price:$320,000
- Price per sq. ft.:$212.06
Features and amenities
- Appliances:Dishwasher, Disposal, Dryer, Refrigerator, Washer
- Laundry features:Dryer, Laundry Room, Washer, Washer Hookup
- Amenities:Blinds/Shades, Ceiling Fan(s)
Parking
- Total parking spaces:6
- Parking description:Circular Driveway, Gravel

New listings near 1302 Crest Drive
- New
 $325,000Active3 beds 2 baths1,873 sq. ft.
108 Pee Dee Road, Aberdeen, NC 28315
MLS# 100601893Listed by: FORE PROPERTIES - New
 $404,900Active3 beds 3 baths2,142 sq. ft.
187 Spring Meadows Drive, Aberdeen, NC 28315
MLS# 100601887Listed by: RE/MAX SOUTHLAND REALTY II - New
 $399,000Active3 beds 2 baths2,176 sq. ft.
1003 Robinwood Road, Aberdeen, NC 28315
MLS# 100601603Listed by: CAROLINA PROPERTY SALES - New
 $299,000Active3 beds 2 baths1,305 sq. ft.
1765 Reservation Road, Aberdeen, NC 28315
MLS# LP768713Listed by: KELLER WILLIAMS REALTY (FAYETTEVILLE) - New
 $395,000Active3 beds 3 baths1,693 sq. ft.
433 Kendall Drive, Southern Pines, NC 28327
MLS# LP768751Listed by: MEESE PROPERTY GROUP - New
 $385,000Active4 beds 3 baths2,052 sq. ft.
4205 Irwin Drive, Aberdeen, NC 28315
MLS# 100600950Listed by: EVERYTHING PINES PARTNERS LLC - New
 $365,000Active3 beds 2 baths1,948 sq. ft.
110 Campbell Street, Aberdeen, NC 28315
MLS# 100600913Listed by: EVERYTHING PINES PARTNERS LLC - New
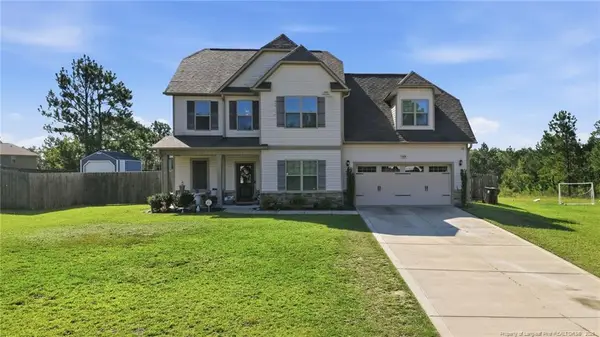 $375,000Active4 beds 3 baths2,055 sq. ft.
1919 Sweetfern Place, Aberdeen, NC 28315
MLS# LP768696Listed by: FREEDOM REALTY OF NC, LLC - New
 $389,000Active3 beds 3 baths1,626 sq. ft.
820 Lighthorse Circle, Aberdeen, NC 28315
MLS# 100600740Listed by: EVERYTHING PINES PARTNERS LLC - New
 $625,000Active5 beds 3 baths3,186 sq. ft.
125 Bree Court, Aberdeen, NC 28315
MLS# LP768705Listed by: MEESE PROPERTY GROUP


Protect your home and budget from life's surprises with an Assurant Home Warranty, backed by a partner that supports you through every step of homeownership. Explore Plans.
© 2023 - 2026 ERA Franchise Systems LLC. All rights reserved. ERA Franchise Systems LLC fully supports the principles of the Fair Housing Act and the Equal Opportunity Act. ERA, ERA Real Estate powered, and their respective logos are registered service marks of ERA Franchise Systems LLC. Each office is independently owned and operated.