
134 Forest Drive, Aberdeen, NC 28315
Local realty services provided by:ERA Strother Real Estate
134 Forest Drive,Aberdeen, NC 28315
$250,000
- 3 Beds
- 2 Baths
- 1,298 sq. ft.
- Single family
- Active
Listed by: yai rosario
Office: dream factory realty
MLS#:772067
Source:NC_FRAR
Price summary
- Price:$250,000
- Price per sq. ft.:$192.6
About this home
Welcome to this beautifully remodeled home in Aberdeen, NC! This property combines modern updates, stylish finishes, and versatile living spaces designed for comfort and functionality. Recently painted throughout, the home features new LVP flooring, modern decorative accent walls in the bathrooms and hallway, and updated plumbing and light fixtures.
The renovated kitchen is a standout, featuring brand-new cabinets with soft-close doors and drawers, wood countertops, modern stainless steel appliances, a stylish range hood, industrial-style metal wall shelving, and a large single-bowl sink. Both bathrooms have also been refreshed with new vanities and sinks, adding to the home's modern appeal.
Additional living space offers flexibility to suit your needs and can easily serve as a den, home office, game room, or entertainment area. Ceiling fans in all bedrooms add comfort and convenience.
Step outside and enjoy the spacious backyard, complete with a large deck perfect for outdoor entertaining, relaxing, or enjoying your morning coffee. A storage shed is also included, providing extra space for tools, equipment, and outdoor essentials.
Enjoy a convenient location just a short drive from shopping centers, outlet shopping, entertainment, and a variety of restaurants, making everyday errands and weekend outings easy.
With numerous recent improvements, versatile living spaces, and inviting outdoor features, this home offers a wonderful opportunity to enjoy modern living in Aberdeen. Schedule your showing and come see everything this home has to offer!...
Contact an agent
Home facts
- Year built:1976
- Subdivision & Development:SHERWOOD FOREST
- Listing ID #:772067
- Added:4 day(s) ago
- Updated:November 12, 2026 at 05:45 PM
Rooms and interior
- Bedrooms:3
- Total bathrooms:2
- Full bathrooms:1
- Half bathrooms:1
- Rooms Total:6
- Flooring:Luxury Vinyl Plank
- Dining Description:Kitchen/Dining Combo
- Bathrooms Description:Tub Shower
- Kitchen Description:Kitchen/Dining Combo, Range Hood, Refrigerator
- Living area:1,298 sq. ft.
Heating and cooling
- Heating:Electric, Heat Pump
Structure and exterior
- Year built:1976
- Building area:1,298 sq. ft.
- Lot area:0.42 Acres
- Lot Features:Cleared, Dead End, Level
- Construction Materials:Brick, Vinyl Siding
- Exterior Features:Deck, Fence, Storage
- Levels:1 Story
Schools
- High school:Pinecrest High School
- Middle school:Southern Middle School
Utilities
- Water:Public
- Sewer:Septic Tank
Finances and disclosures
- Price:$250,000
- Price per sq. ft.:$192.6
Features and amenities
- Appliances:Range Hood, Refrigerator
- Laundry features:Dryer Hookup, In Unit, Main Level, Washer Hookup
New listings near 134 Forest Drive
- New
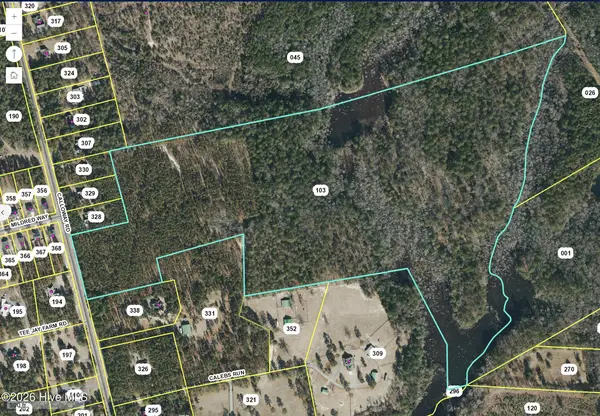 $928,500Active70.97 Acres
Tbd Calloway Road, Aberdeen, NC 28315
MLS# 100615837Listed by: KELLER WILLIAMS PINEHURST - New
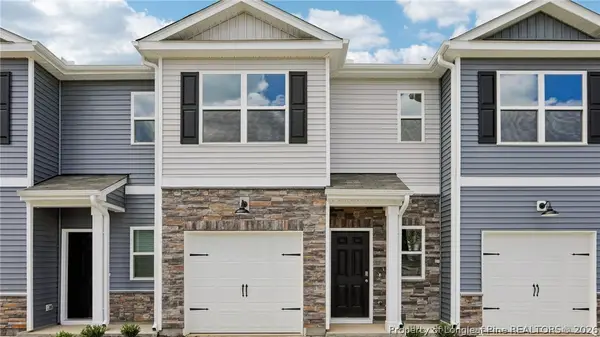 $263,490Active3 beds 3 baths1,614 sq. ft.
239 Maddox Drive, Aberdeen, NC 28315
MLS# 772334Listed by: DR HORTON INC. - New
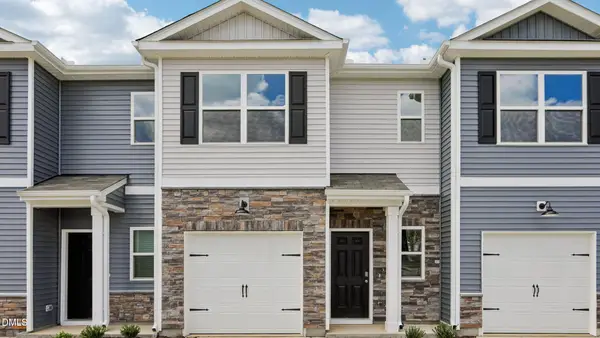 $263,490Active3 beds 3 baths1,614 sq. ft.
235 Maddox Drive, Aberdeen, NC 28315
MLS# 10202846Listed by: D.R. HORTON, INC. - New
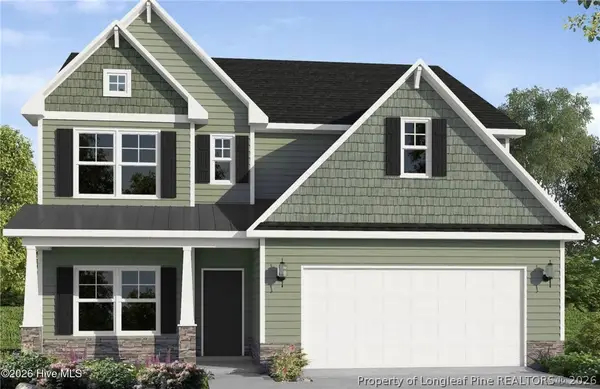 $589,952Active4 beds 4 baths2,695 sq. ft.
525 Watauga Lane, Aberdeen, NC 28315
MLS# 770241Listed by: BH&G REAL ESTATE - LIFESTYLE PROPERTY PARTNERS - New
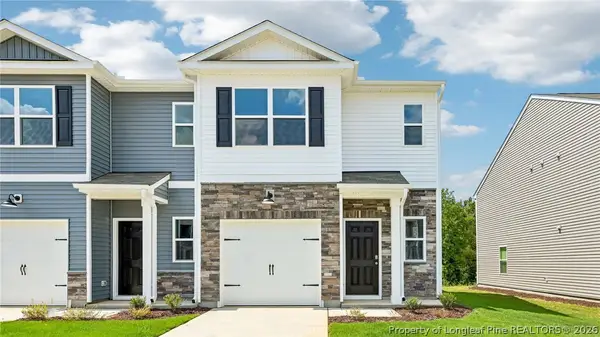 $271,990Active3 beds 3 baths1,614 sq. ft.
231 Maddox Drive, Aberdeen, NC 28315
MLS# 772313Listed by: DR HORTON INC. - New
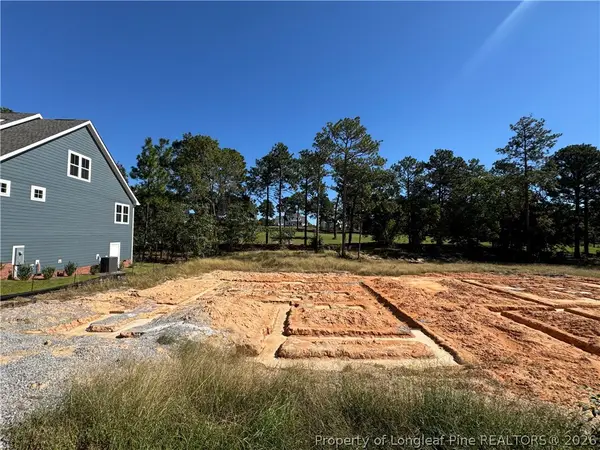 $575,900Active5 beds 3 baths2,804 sq. ft.
521 Watauga Lane, Aberdeen, NC 28315
MLS# 772316Listed by: BH&G REAL ESTATE - LIFESTYLE PROPERTY PARTNERS - New
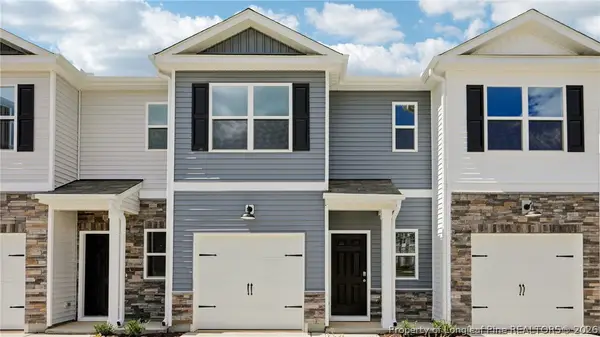 $261,490Active3 beds 3 baths1,614 sq. ft.
233 Maddox Drive, Aberdeen, NC 28315
MLS# 772320Listed by: DR HORTON INC. - New
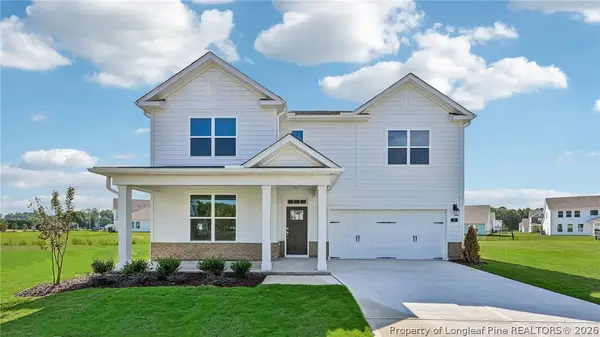 $419,740Active4 beds 3 baths2,896 sq. ft.
1008 Martin Farms Boulevard, Aberdeen, NC 28315
MLS# 772248Listed by: DR HORTON INC. - New
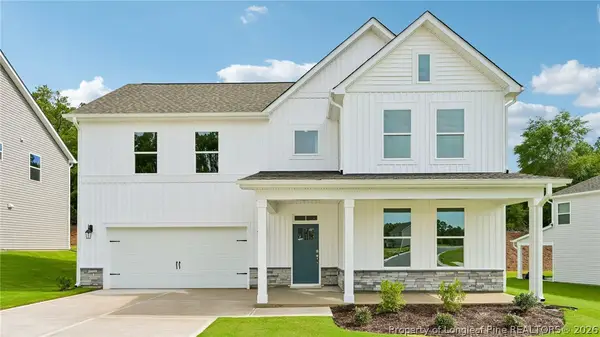 $432,490Active5 beds 4 baths3,112 sq. ft.
1012 Martin Farms Boulevard, Aberdeen, NC 28315
MLS# 772212Listed by: DR HORTON INC. - New
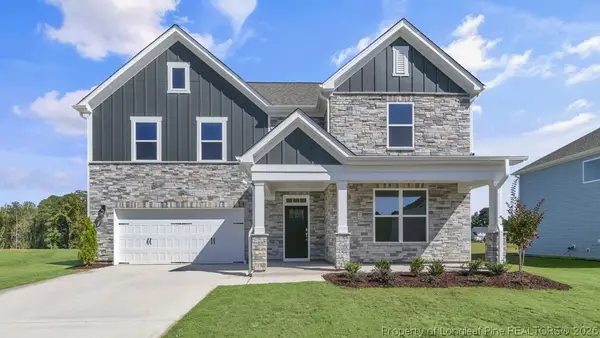 $445,490Active5 beds 4 baths3,112 sq. ft.
1004 Martin Farms Boulevard, Aberdeen, NC 28315
MLS# 772202Listed by: DR HORTON INC.


Protect your home and budget from life's surprises with an Assurant Home Warranty, backed by a partner that supports you through every step of homeownership. Explore Plans.
© 2023 - 2026 ERA Franchise Systems LLC. All rights reserved. ERA Franchise Systems LLC fully supports the principles of the Fair Housing Act and the Equal Opportunity Act. ERA, ERA Real Estate powered, and their respective logos are registered service marks of ERA Franchise Systems LLC. Each office is independently owned and operated.