
1507 Mulberry Place, Aberdeen, NC 28315
Local realty services provided by:ERA Wilder Realty
1507 Mulberry Place,Aberdeen, NC 28315
$419,900
- 5 Beds
- 3 Baths
- 2,048 sq. ft.
- Single family
- Active
Listed by: craig tribus
Office: beycome brokerage realty llc.
MLS#:100593449
Source:NC_CCAR
Price summary
- Price:$419,900
- Price per sq. ft.:$205.03
About this home
Welcome to this well-maintained 5-bedroom, 3-bath home in Aberdeen's Shepherds Trail community. Built in 2018, the two-story layout blends open gathering spaces with flexible room arrangements. The main level centers on a spacious great room with a gas-log fireplace and architectural details including a coffered ceiling and wainscoting. The adjoining kitchen features granite countertops, a tile backsplash, stainless-steel appliances, a large center island, and a walk-in pantry. A first-floor bedroom beside a full bath works well as a guest room, home office, or flex space.
Upstairs, the primary suite is separated from three additional bedrooms and includes a walk-in closet, soaking tub, and tiled walk-in shower with seating. A generously sized laundry room adds everyday convenience.
Improvements include interior paint and painted exterior accents. Outside, enjoy a fully fenced, level backyard, covered front and rear porches, and oversized patios with space for dining, grilling, gardening, or relaxing. An attached two-car garage and driveway provide ample parking and storage.
Set in a sidewalk-lined neighborhood near shopping, dining, parks, schools, and everyday services, the home provides convenient access to Aberdeen, Southern Pines, and Pinehurst. With five bedrooms, three full baths, flexible living space, and multiple indoor and outdoor gathering areas, this home is ready for its next chapter....
Contact an agent
Home facts
- Year built:2018
- Subdivision & Development:Shepherd Trail
- Listing ID #:100593449
- Added:33 day(s) ago
- Updated:September 06, 2026 at 10:23 AM
Rooms and interior
- Bedrooms:5
- Total bathrooms:3
- Full bathrooms:3
- Rooms Total:8
- Bathrooms Description:Walk-in Shower
- Kitchen Description:Kitchen Island, Pantry
- Bedroom Description:Walk-In Closet(s)
- Living area:2,048 sq. ft.
Heating and cooling
- Cooling:Heat Pump
- Heating:Electric, Heat Pump, Heating
Structure and exterior
- Roof:Architectural Shingle
- Year built:2018
- Building area:2,048 sq. ft.
- Lot area:0.26 Acres
- Lot Features:Level
- Construction Materials:Stone, Vinyl Siding, Wood Frame
- Exterior Features:Covered, Open, Patio, Thermal Doors
- Foundation Description:Slab
- Levels:2 Story
Schools
- High school:Pinecrest High
- Middle school:Southern Middle
- Elementary school:Aberdeeen Elementary
Utilities
- Water:Water Connected
- Sewer:Sewer Connected
Finances and disclosures
- Price:$419,900
- Price per sq. ft.:$205.03
Features and amenities
- Amenities:Ceiling Fan(s), Management, Solid Surface, Walk-In Closet(s)
Parking
- Total parking spaces:2
- Parking description:Attached, Attached Garage, Concrete, Garage, Garage Door Opener, Lighted, Off Street, Paved
- Garage:Yes
- Garage spaces:2

New listings near 1507 Mulberry Place
- New
 $399,000Active3 beds 2 baths2,176 sq. ft.
1003 Robinwood Road, Aberdeen, NC 28315
MLS# 100601603Listed by: CAROLINA PROPERTY SALES - New
 $299,000Active3 beds 2 baths1,305 sq. ft.
1765 Reservation Road, Aberdeen, NC 28315
MLS# LP768713Listed by: KELLER WILLIAMS REALTY (FAYETTEVILLE) - New
 $395,000Active3 beds 3 baths1,693 sq. ft.
433 Kendall Drive, Southern Pines, NC 28387
MLS# 100601183Listed by: MEESE PROPERTY GROUP, LLC - New
 $385,000Active4 beds 3 baths2,052 sq. ft.
4205 Irwin Drive, Aberdeen, NC 28315
MLS# 100600950Listed by: EVERYTHING PINES PARTNERS LLC - New
 $365,000Active3 beds 2 baths1,948 sq. ft.
110 Campbell Street, Aberdeen, NC 28315
MLS# 100600913Listed by: EVERYTHING PINES PARTNERS LLC - New
 $375,000Active4 beds 3 baths2,055 sq. ft.
1919 Sweetfern Place, Aberdeen, NC 28315
MLS# 100600778Listed by: FREEDOM REALTY OF NC, LLC - New
 $389,000Active3 beds 3 baths1,626 sq. ft.
820 Lighthorse Circle, Aberdeen, NC 28315
MLS# 100600740Listed by: EVERYTHING PINES PARTNERS LLC - New
 $625,000Active5 beds 3 baths3,186 sq. ft.
125 Bree Court, Aberdeen, NC 28315
MLS# LP768705Listed by: MEESE PROPERTY GROUP - New
 $1,425,000Active4 beds 4 baths3,308 sq. ft.
160 Calebs Run, Aberdeen, NC 28315
MLS# 100600422Listed by: BETTER HOMES AND GARDENSREAL ESTATE LIFESTYLE PROPERTY PARTNERS/SP - New
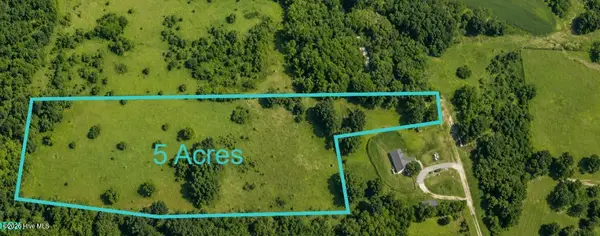 $75,000Active5 Acres
Tbd Dusty Trail, Aberdeen, NC 28315
MLS# 100599522Listed by: SOUTHERN PALMETTO LAND COMPANY LTD CO LLC


Protect your home and budget from life's surprises with an Assurant Home Warranty, backed by a partner that supports you through every step of homeownership. Explore Plans.
© 2023 - 2026 ERA Franchise Systems LLC. All rights reserved. ERA Franchise Systems LLC fully supports the principles of the Fair Housing Act and the Equal Opportunity Act. ERA, ERA Real Estate powered, and their respective logos are registered service marks of ERA Franchise Systems LLC. Each office is independently owned and operated.