
237 Maddox Drive, Aberdeen, NC 28315
Local realty services provided by:ERA Strother Real Estate
237 Maddox Drive,Aberdeen, NC 28315
$259,990
- 3 Beds
- 3 Baths
- 1,614 sq. ft.
- Townhouse
- Active
Listed by: kenneth ward jr.
Office: d.r. horton, inc.
MLS#:100614186
Source:NC_CCAR
Price summary
- Price:$259,990
- Price per sq. ft.:$161.08
About this home
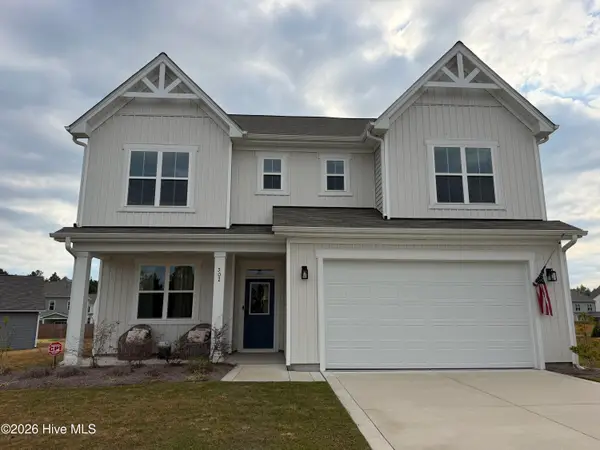
Welcome to 237 Maddox Drive, where townhome living feels polished, practical, and easy to enjoy. Offering approximately 1,614 square feet, this 2-story floor plan includes 3 bedrooms, 2.5 bathrooms, and a 1-car garage, creating a comfortable balance of space and convenience. The main level brings the kitchen, dining area, and family room together in an open layout that supports everyday living. The design keeps everyone connected while still giving your household room to spread out. The kitchen is finished with quartz countertops, stainless steel appliances, and a layout designed for comfort and convenience. The main living areas offer flexible space for dining, gathering, relaxing, and making the home your own, while the rear patio creates an inviting outdoor spot to unwind in the fresh air. Upstairs, the primary suite provides a peaceful retreat with a spacious walk-in closet, double vanity, and a walk-in shower. An additional 2 bedrooms offer individual space for family members or guests, while a full bathroom and the centrally located laundry area keep daily routines convenient and efficient. With modern finishes, an open main floor, and thoughtfully arranged spaces, this home offers a fresh take on townhome living. Welcome to where fashion meets function, at 237 Maddox Drive! *Photos are not of the actual home or interior features and are representative of floor plan only.*...
Contact an agent
Home facts
- Year built:2026
- Subdivision & Development:Martin Farms
- Listing ID #:100614186
- Added:1 day(s) ago
- Updated:November 04, 2026 at 03:53 AM
Rooms and interior
- Bedrooms:3
- Total bathrooms:3
- Full bathrooms:2
- Half bathrooms:1
- Rooms Total:6
- Flooring:Carpet, Laminate, Vinyl
- Dining Description:Eat-in Kitchen
- Bathrooms Description:Walk-in Shower
- Kitchen Description:Dishwasher, Eat-in Kitchen, Kitchen Island
- Bedroom Description:Walk-In Closet(s)
- Living area:1,614 sq. ft.
Heating and cooling
- Cooling:Central Air
- Heating:Electric, Heating, Zoned
- Central air:Yes
Structure and exterior
- Roof:Architectural Shingle, Shingle
- Year built:2026
- Building area:1,614 sq. ft.
- Lot area:0.05 Acres
- Construction Materials:Vinyl Siding, Wood Frame
- Exterior Features:Patio
- Foundation Description:Slab
- Levels:2 Story
Schools
- High school:Pinecrest High
- Middle school:Southern Middle
- Elementary school:Aberdeeen Elementary
Utilities
- Water:Water Connected
- Sewer:Sewer Connected
Finances and disclosures
- Price:$259,990
- Price per sq. ft.:$161.08
Features and amenities
- Appliances:Dishwasher
- Laundry features:Laundry Closet
- Amenities:Clubhouse, Community Pool, Walk-In Closet(s)
- Pool features:Community Pool
Parking
- Total parking spaces:2
- Parking description:Attached, Attached Garage, Garage, Garage Door Opener
- Garage:Yes
- Garage spaces:1

New listings near 237 Maddox Drive
- New
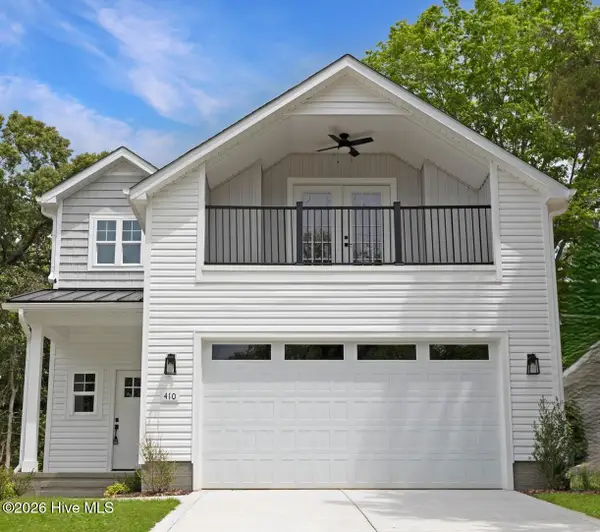 $419,000Active4 beds 3 baths2,418 sq. ft.
410 Summit Street, Aberdeen, NC 28315
MLS# 100614094Listed by: THE GENTRY TEAM - New
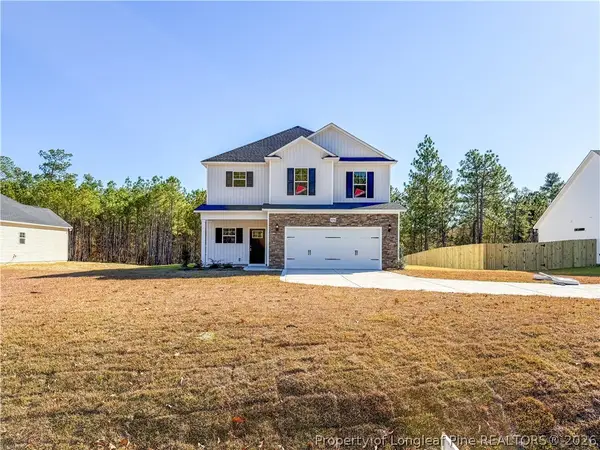 $322,999Active3 beds 3 baths1,888 sq. ft.
2793 Reservation (lot 4) Road, Aberdeen, NC 28315
MLS# 771818Listed by: COLDWELL BANKER ADVANTAGE - FAYETTEVILLE - New
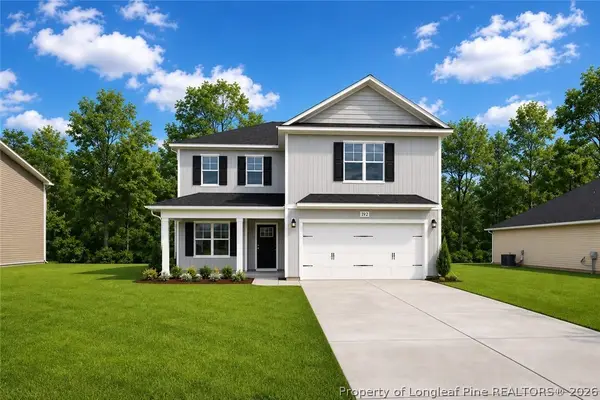 $324,500Active4 beds 3 baths1,990 sq. ft.
2751 Reservation (lot 1) Road, Aberdeen, NC 28315
MLS# 769316Listed by: COLDWELL BANKER ADVANTAGE - FAYETTEVILLE - New
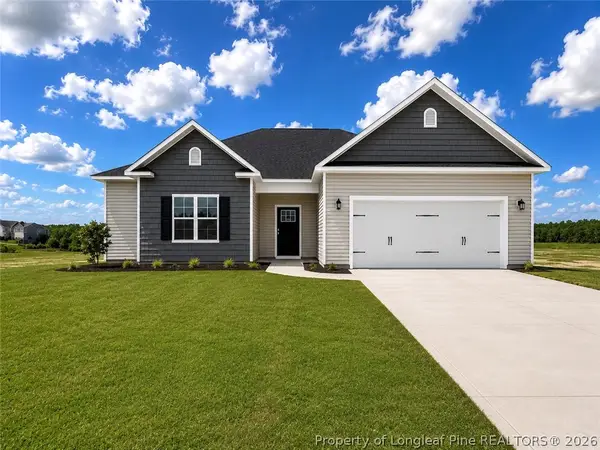 $315,999Active3 beds 2 baths1,718 sq. ft.
2765 Reservation (lot 2) Road, Aberdeen, NC 28315
MLS# 769325Listed by: COLDWELL BANKER ADVANTAGE - FAYETTEVILLE - New
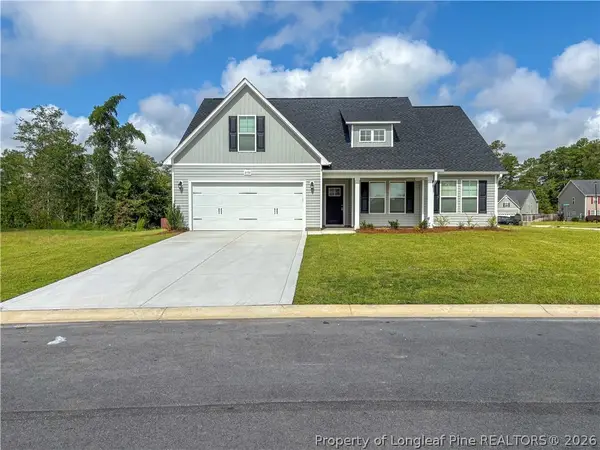 $319,999Active3 beds 2 baths1,787 sq. ft.
2779 Reservation (lot 3) Road, Aberdeen, NC 28315
MLS# 769436Listed by: COLDWELL BANKER ADVANTAGE - FAYETTEVILLE - New
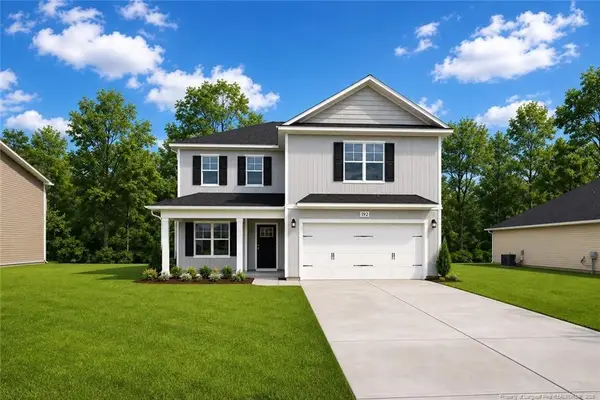 $324,500Active4 beds 3 baths1,990 sq. ft.
2751 Reservation (lot 1) Road, Aberdeen, NC 28315
MLS# LP769316Listed by: COLDWELL BANKER ADVANTAGE - FAYETTEVILLE - New
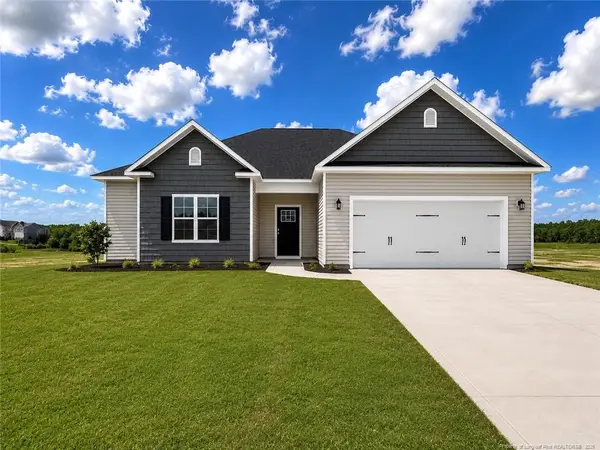 $315,999Active3 beds 2 baths1,718 sq. ft.
2765 Reservation (lot 2) Road, Aberdeen, NC 28315
MLS# LP769325Listed by: COLDWELL BANKER ADVANTAGE - FAYETTEVILLE - New
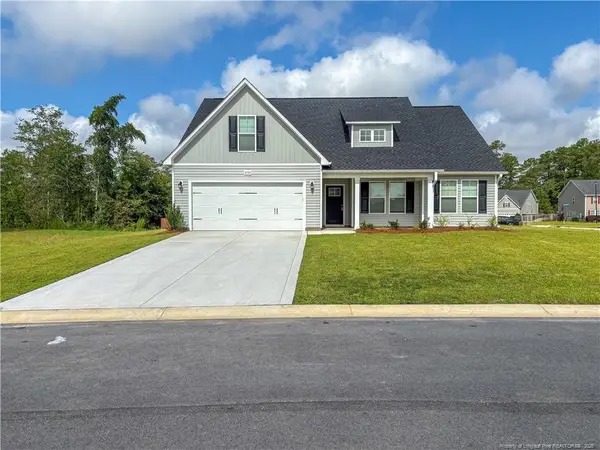 $319,999Active3 beds 2 baths1,787 sq. ft.
2779 Reservation (lot 3) Road, Aberdeen, NC 28315
MLS# LP769436Listed by: COLDWELL BANKER ADVANTAGE - FAYETTEVILLE - New
 $469,000Active3 beds 3 baths2,760 sq. ft.
502 Midsummer Street #Lot 139, Aberdeen, NC 28315
MLS# 100613835Listed by: REALTY WORLD PROPERTIES OF THE PINES


Protect your home and budget from life's surprises with an Assurant Home Warranty, backed by a partner that supports you through every step of homeownership. Explore Plans.
© 2023 - 2026 ERA Franchise Systems LLC. All rights reserved. ERA Franchise Systems LLC fully supports the principles of the Fair Housing Act and the Equal Opportunity Act. ERA, ERA Real Estate powered, and their respective logos are registered service marks of ERA Franchise Systems LLC. Each office is independently owned and operated.