
2765 Reservation (lot 2) Road, Aberdeen, NC 28315
Local realty services provided by:ERA Parrish Realty Legacy Group
2765 Reservation (lot 2) Road,Aberdeen, NC 28315
$315,999
- 3 Beds
- 2 Baths
- 1,718 sq. ft.
- Single family
- Active
Listed by: lauren furr
Office: coldwell banker advantage - fayetteville
MLS#:LP769325
Source:RD
Price summary
- Price:$315,999
- Price per sq. ft.:$183.93
About this home
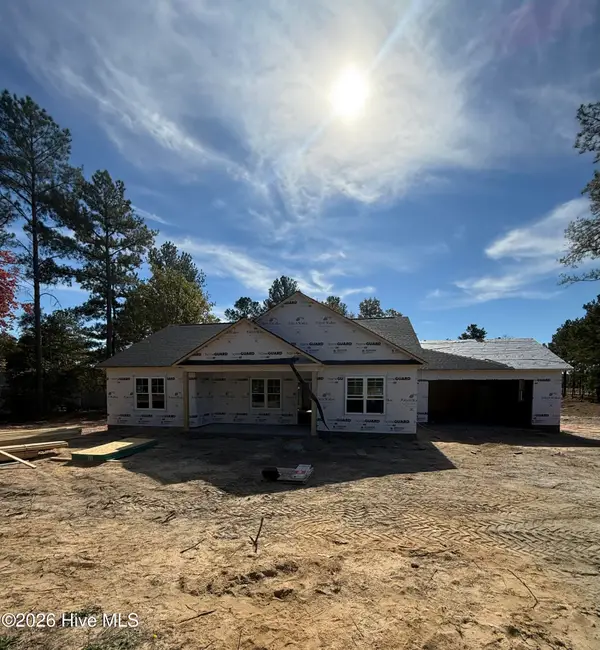
Welcome to the Augusta floor plan by Furr Construction! Located in Hoke County with an Aberdeen address, this new construction home offers no city taxes and convenient access to Plank Road, Southern Pines, and Pinehurst. The Augusta is a thoughtfully designed ranch featuring a split-bedroom layout with three bedrooms and two full bathrooms. The open-concept living area flows seamlessly into the kitchen, which features a center island and spacious pantry. The primary suite includes a walk-in closet and private bathroom with dual vanities, a standalone shower, and linen closet. This home is currently under construction. Shared Driveway.
Contact an agent
Home facts
- Year built:2026
- Listing ID #:LP769325
- Added:1 day(s) ago
- Updated:November 03, 2026 at 04:17 PM
Rooms and interior
- Bedrooms:3
- Total bathrooms:2
- Full bathrooms:2
- Rooms Total:6
- Flooring:Hardwood, Tile, Vinyl
- Kitchen Description:Dishwasher, Microwave, Range
- Living area:1,718 sq. ft.
Heating and cooling
- Cooling:Central Air, Electric
- Heating:Heat Pump
- Central air:Yes
Structure and exterior
- Year built:2026
- Building area:1,718 sq. ft.
- Lot area:0.64 Acres
- Lot Features:Partially Cleared
- Architectural Style:Ranch
Utilities
- Sewer:Septic Tank
Finances and disclosures
- Price:$315,999
- Price per sq. ft.:$183.93
Parking
- Garage:Yes
- Garage spaces:2
 Listings marked with a Doorify MLS icon are provided courtesy of the Doorify MLS, of North Carolina, Internet Data Exchange Database. Brokers make an effort to deliver accurate information, but buyers should independently verify any information on which they will rely in a transaction. The listing broker shall not be responsible for any typographical errors, misinformation, or misprints, and they shall be held totally harmless from any damages arising from reliance upon this data. This data is provided exclusively for consumers’ personal, non-commercial use. Copyright 2026 Doorify MLS of North Carolina. All rights reserved.
New listings near 2765 Reservation (lot 2) Road
- New
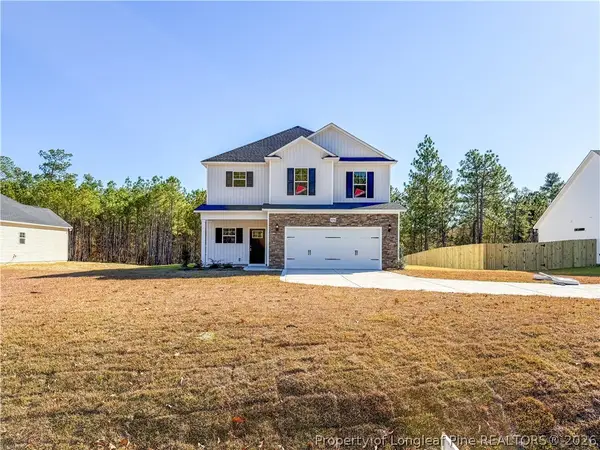 $322,999Active3 beds 3 baths1,888 sq. ft.
2793 Reservation (lot 4) Road, Aberdeen, NC 28315
MLS# 771818Listed by: COLDWELL BANKER ADVANTAGE - FAYETTEVILLE - New
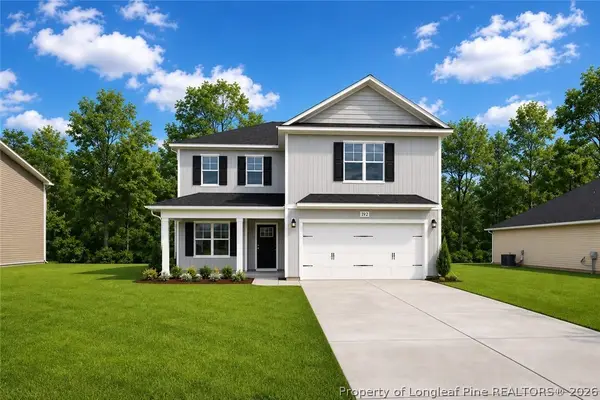 $324,500Active4 beds 3 baths1,990 sq. ft.
2751 Reservation Road, Aberdeen, NC 28315
MLS# 769316Listed by: COLDWELL BANKER ADVANTAGE - FAYETTEVILLE - New
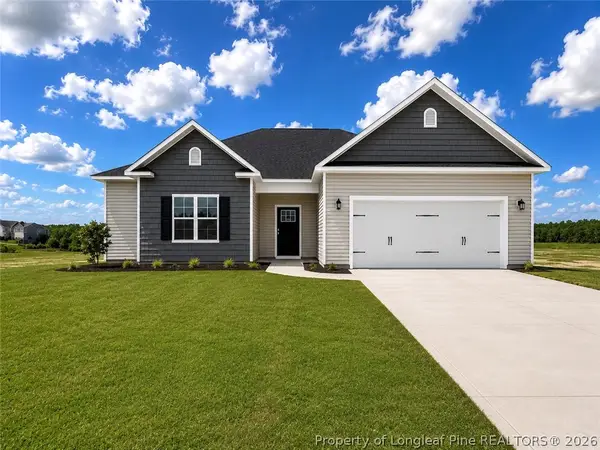 $315,999Active3 beds 2 baths1,718 sq. ft.
2765 Reservation Road, Aberdeen, NC 28315
MLS# 769325Listed by: COLDWELL BANKER ADVANTAGE - FAYETTEVILLE - New
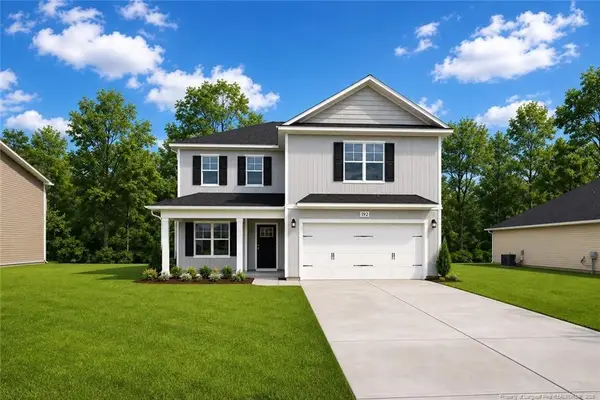 $324,500Active4 beds 3 baths1,990 sq. ft.
2751 Reservation (lot 1) Road, Aberdeen, NC 28315
MLS# LP769316Listed by: COLDWELL BANKER ADVANTAGE - FAYETTEVILLE - New
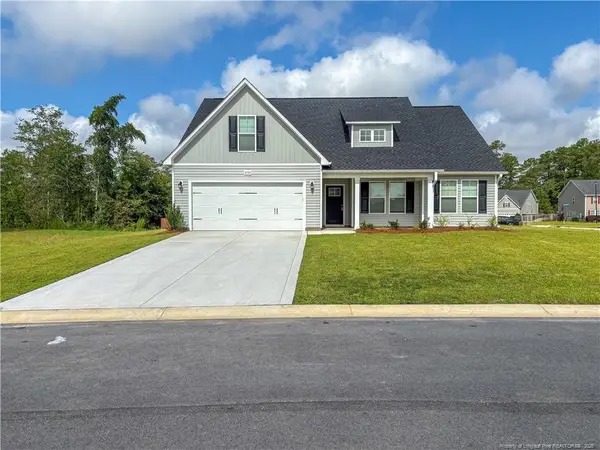 $319,999Active3 beds 2 baths1,787 sq. ft.
2779 Reservation (lot 3) Road, Aberdeen, NC 28315
MLS# LP769436Listed by: COLDWELL BANKER ADVANTAGE - FAYETTEVILLE - New
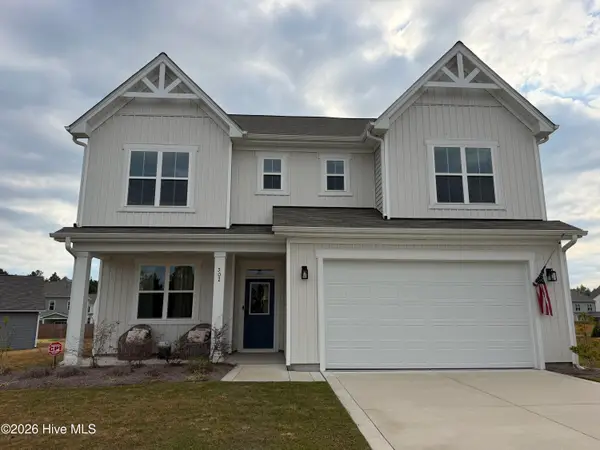 $469,000Active3 beds 3 baths2,760 sq. ft.
502 Midsummer Street #Lot 139, Aberdeen, NC 28315
MLS# 100613835Listed by: REALTY WORLD PROPERTIES OF THE PINES - New
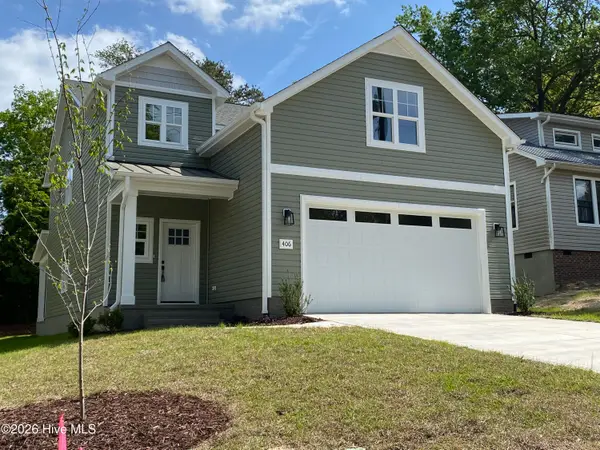 $417,600Active4 beds 3 baths2,402 sq. ft.
406 Summit Street, Aberdeen, NC 28315
MLS# 100613843Listed by: VANTAGEPOINT REALTY - New
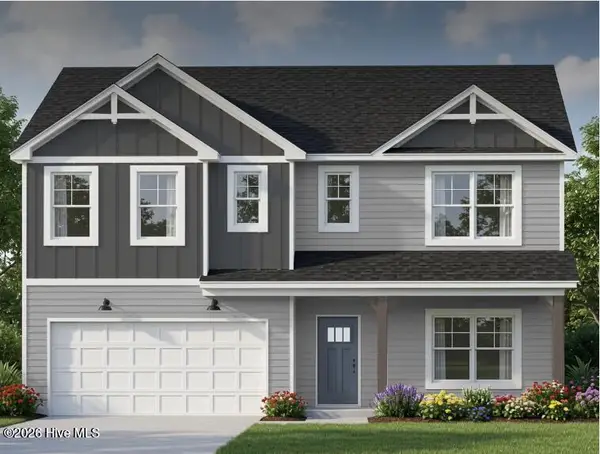 $575,900Active5 beds 3 baths2,804 sq. ft.
521 Watauga Lane #547, Aberdeen, NC 28315
MLS# 100613876Listed by: BETTER HOMES AND GARDENS REAL ESTATE LIFESTYLE PROPERTY PARTNERS - New
 $359,900Active3 beds 2 baths1,600 sq. ft.
228 Spring Meadows Drive, Aberdeen, NC 28315
MLS# 100613759Listed by: RE/MAX SOUTHLAND REALTY II


Protect your home and budget from life's surprises with an Assurant Home Warranty, backed by a partner that supports you through every step of homeownership. Explore Plans.
© 2023 - 2026 ERA Franchise Systems LLC. All rights reserved. ERA Franchise Systems LLC fully supports the principles of the Fair Housing Act and the Equal Opportunity Act. ERA, ERA Real Estate powered, and their respective logos are registered service marks of ERA Franchise Systems LLC. Each office is independently owned and operated.