
265 Dewey Drive, Aberdeen, NC 28315
Local realty services provided by:ERA Strother Real Estate
265 Dewey Drive,Aberdeen, NC 28315
$700,000
- 3 Beds
- 4 Baths
- 3,130 sq. ft.
- Single family
- Active
Listed by: terry nanney
Office: exp realty
MLS#:100604135
Source:NC_CCAR
Price summary
- Price:$700,000
- Price per sq. ft.:$223.64
About this home
If privacy and room to spread out are on your list, this one deserves a look. Tucked away on 5 wooded acres, a long driveway leads to a one-owner home where you can enjoy the peace and quiet without giving up convenient access to Fort Bragg or Southern Pines.
Built in 2017, this 3,130-square-foot home offers 5 bedrooms, 3.5 baths, a bonus room and plenty of flexible living space. The owner's suite is on the main level, along with an additional room that can serve as a home office, formal dining room or whatever fits your needs.
The kitchen offers granite countertops, an abundance of cabinetry and a large pantry. A two-sided fireplace connects the kitchen and living room, creating a focal point that can be enjoyed from both spaces. Wooden shelving in the closets adds useful storage throughout the home.
Upstairs, the bonus room is ready for movie nights, gaming or a second living area, with built-in storage for gaming systems plus a sink and counter area.
Outside may be what sets this property apart. The wooded acreage provides privacy, while a fenced area with a small outbuilding offers space for goats, chickens or other animals. A covered rear patio gives you a place to enjoy the setting now and could easily be screened for additional outdoor living space.
With 5 acres, 5 bedrooms, a main-level owner's suite and room for hobbies, animals, working from home and guests, this property gives you space to live the way you want. It has an Aberdeen address and is located in Hoke County, with convenient access to Fort Bragg and Southern Pines.
The best part? From the road, most people won't even know you're there....
Contact an agent
Home facts
- Year built:2017
- Subdivision & Development:Not In Subdivision
- Listing ID #:100604135
- Added:1 day(s) ago
- Updated:September 18, 2026 at 10:44 AM
Rooms and interior
- Bedrooms:3
- Total bathrooms:4
- Full bathrooms:3
- Half bathrooms:1
- Rooms Total:8
- Dining Description:Eat-in Kitchen
- Bathrooms Description:Walk-in Shower
- Kitchen Description:Eat-in Kitchen, Kitchen Island, Pantry
- Bedroom Description:Master Downstairs, Walk-In Closet(s)
- Living area:3,130 sq. ft.
Heating and cooling
- Cooling:Heat Pump
- Heating:Electric, Heat Pump, Heating
Structure and exterior
- Roof:Composition
- Year built:2017
- Building area:3,130 sq. ft.
- Lot area:5 Acres
- Lot Features:Wooded
- Construction Materials:Vinyl Siding, Wood Frame
- Exterior Features:Covered, Patio
- Foundation Description:Slab
- Levels:2 Story
Schools
- High school:Hoke County High
- Middle school:West Hoke
- Elementary school:West Hoke
Utilities
- Water:Water Connected
Finances and disclosures
- Price:$700,000
- Price per sq. ft.:$223.64
Features and amenities
- Amenities:Ceiling Fan(s), Walk-In Closet(s)
Parking
- Total parking spaces:2
- Parking description:Attached Garage, Gravel
- Garage:Yes
- Garage spaces:2

New listings near 265 Dewey Drive
- New
 $475,000Active4 beds 3 baths2,773 sq. ft.
138 Warren Lake Road, Aberdeen, NC 28315
MLS# 100604422Listed by: KELLER WILLIAMS PINEHURST - New
 $1,150,000Active2 beds 2 baths1,850 sq. ft.
104 Meadows Lane, Aberdeen, NC 28315
MLS# 100603577Listed by: KELLER WILLIAMS PINEHURST - New
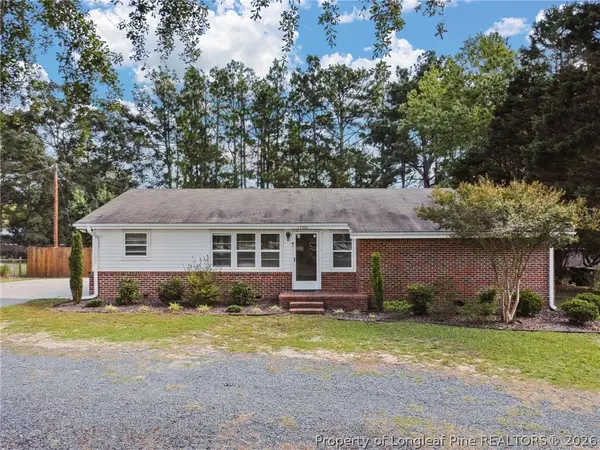 $310,000Active3 beds 2 baths1,380 sq. ft.
1708 N Poplar Street, Aberdeen, NC 28315
MLS# 769320Listed by: MEESE PROPERTY GROUP 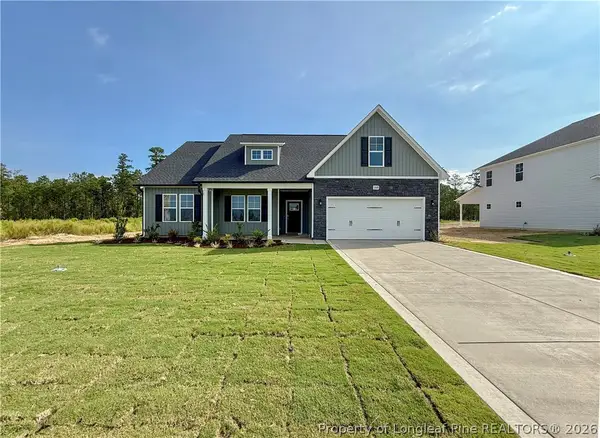 $319,999Pending3 beds 2 baths1,787 sq. ft.
160 Holden (lot 50) Lane, Aberdeen, NC 28315
MLS# 769305Listed by: COLDWELL BANKER ADVANTAGE - FAYETTEVILLE- New
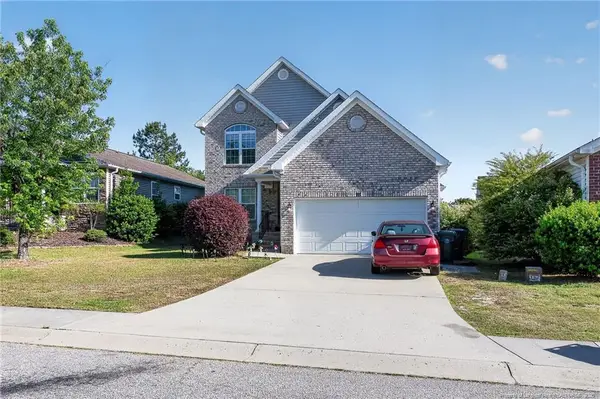 $309,000Active4 beds 3 baths1,970 sq. ft.
111 High Tower Lane, Aberdeen, NC 28315
MLS# LP769192Listed by: HOUSEWELL.COM REALTY OF NC, LLC - New
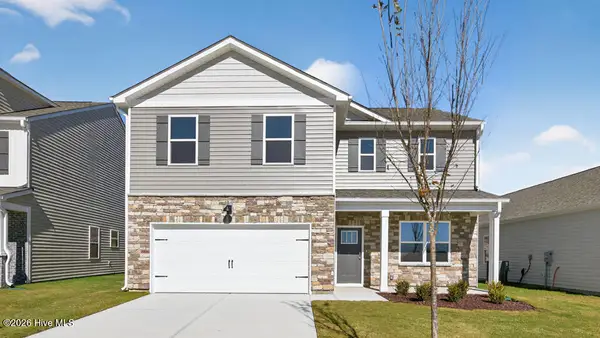 $359,990Active4 beds 3 baths2,340 sq. ft.
680 Wilder Bloom Path, Aberdeen, NC 28315
MLS# 100602832Listed by: D.R. HORTON, INC. - New
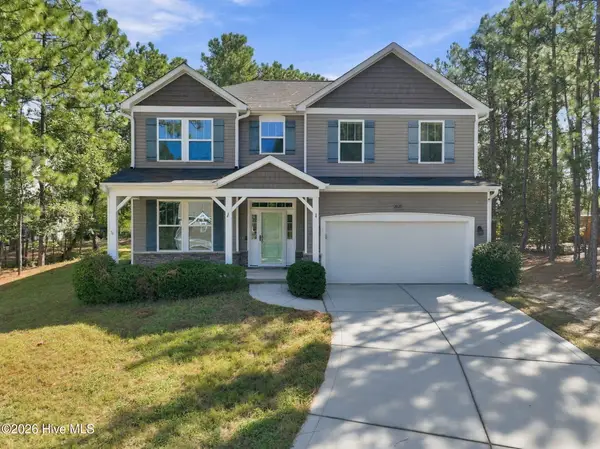 $420,000Active4 beds 3 baths2,434 sq. ft.
2020 Malta Court, Aberdeen, NC 28315
MLS# 100602896Listed by: CAROLINA SUMMIT GROUP, LLC - New
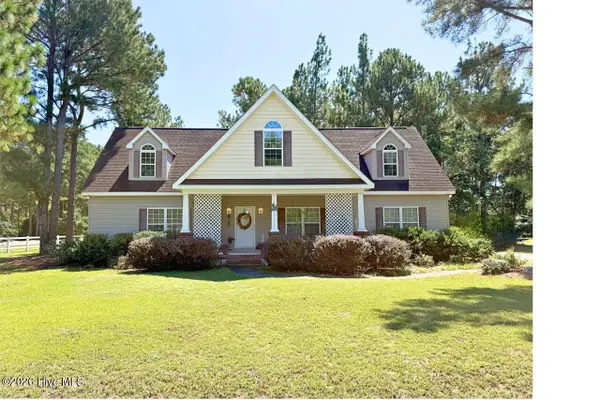 $334,900Active3 beds 3 baths1,680 sq. ft.
115 Ashleigh Boulevard, Aberdeen, NC 28315
MLS# 100602582Listed by: BEYCOME BROKERAGE REALTY LLC - New
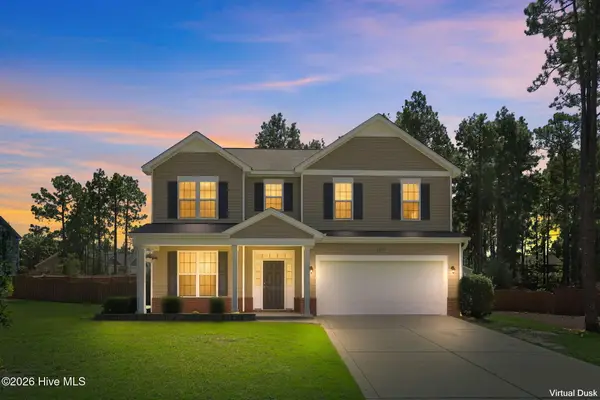 $425,000Active4 beds 3 baths2,475 sq. ft.
1105 Whitney Drive, Aberdeen, NC 28315
MLS# 100601751Listed by: BERKSHIRE HATHAWAY HS PINEHURST REALTY GROUP/PH


Protect your home and budget from life's surprises with an Assurant Home Warranty, backed by a partner that supports you through every step of homeownership. Explore Plans.
© 2023 - 2026 ERA Franchise Systems LLC. All rights reserved. ERA Franchise Systems LLC fully supports the principles of the Fair Housing Act and the Equal Opportunity Act. ERA, ERA Real Estate powered, and their respective logos are registered service marks of ERA Franchise Systems LLC. Each office is independently owned and operated.